Joan Hopkin Estate Agents (David W Rowlands Ltd T/A)
Tel: 01248 810847
Fax: 01248 811770
Email: dafydd@joan-hopkin.co.uk
32 Castle Street
Beaumaris
Sir Ynys Mon
LL58 8AP
56 Cae Mair, Beaumaris
£595,000
4 Bedroom Bungalow - Detached
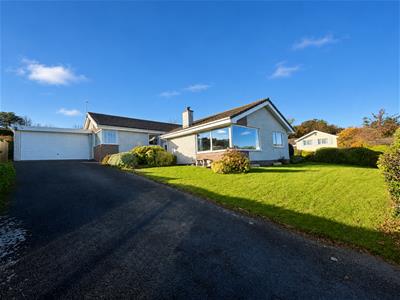
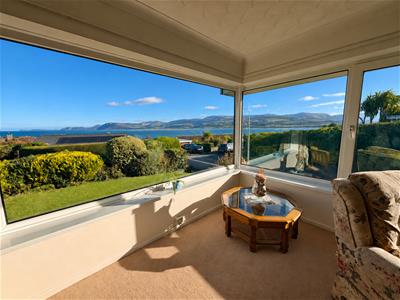
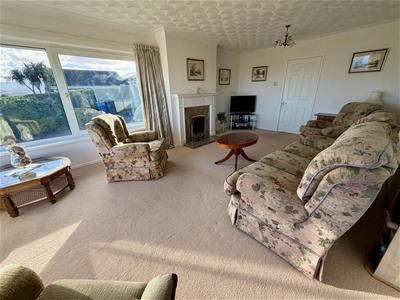
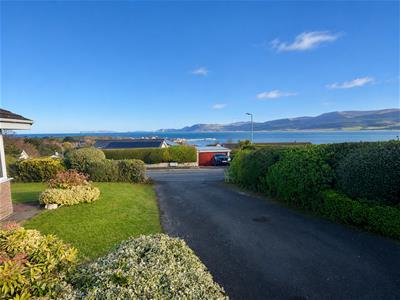
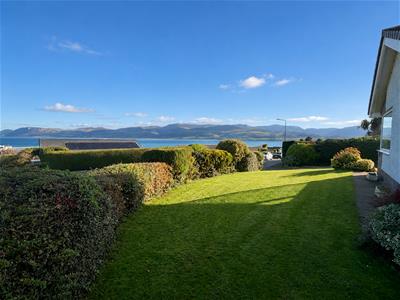
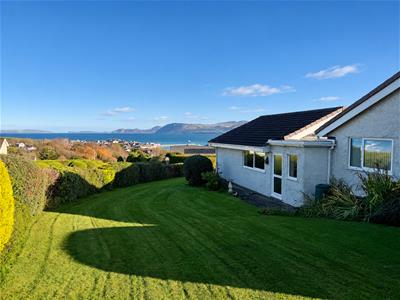
Set on an elevated corner plot above Beaumaris, this spacious four-bedroom detached bungalow commands sweeping views across the Menai Strait towards the mountains of mainland North Wales. The views are particularly striking from the lounge, where large corner windows frame the water and mountain backdrop. The bungalow offers approximately 1,566 sq ft (145 sq m) of split-level accommodation and benefits from gas central heating and uPVC double glazing.
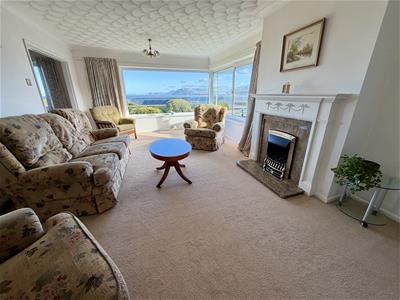
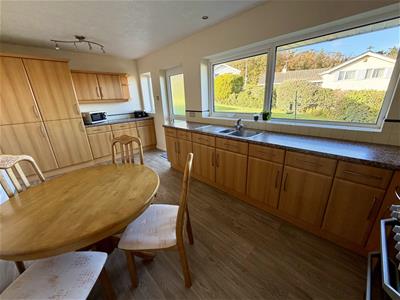
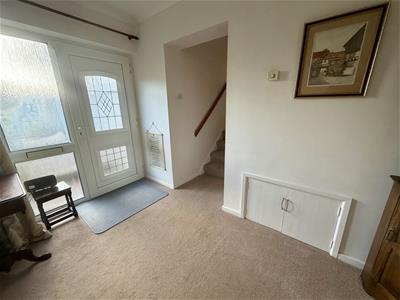
The entrance hall leads to a lounge extending to just over 20 feet, with a feature fireplace and a wide opening into the dining room, which enjoys its own views across the Strait. The fitted kitchen diner has an extensive range of cupboards and work surfaces with integrated appliances, room for a breakfast table and a door to the side garden.
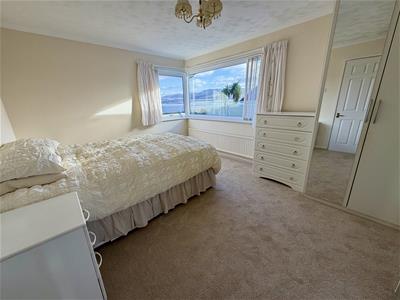
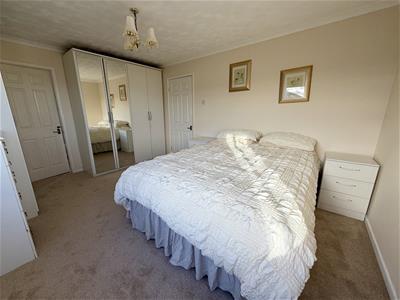
A short flight of steps from the entrance hall leads to the four bedrooms and family bathroom. The principal bedroom has corner windows overlooking the Strait and its own en suite shower room/WC. The second bedroom is currently arranged as an additional sitting room, with sliding patio doors opening onto the rear terrace. Two further bedrooms offer flexibility for family, guests or home working.
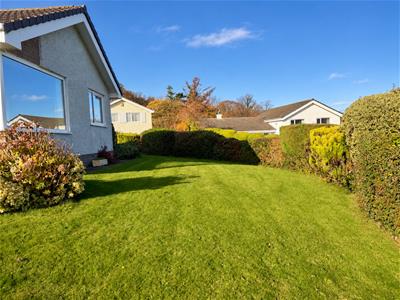
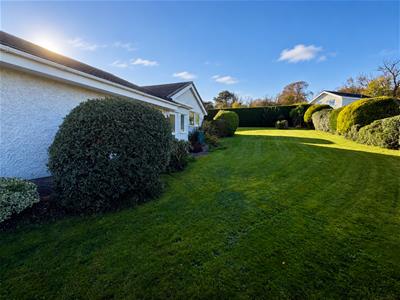
Outside, lawns extend around the bungalow, bordered by established hedges and mature shrubs. A paved rear terrace provides space for outdoor dining, while the front and side gardens make the most of the elevated position. The generous driveway provides off-road parking and leads to a spacious attached double garage with a utility area and a remote-controlled up and over door.
Beaumaris town centre offers independent shops, cafés and restaurants, along with the historic castle, pier and waterfront. The property is offered for sale with no onward chain.
Entrance Hall
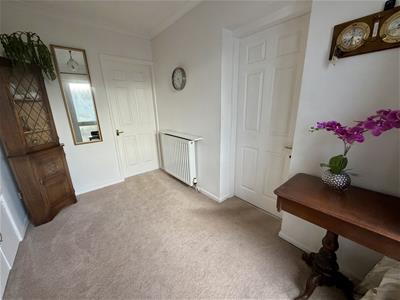 3.41 x 1.97 (11'2" x 6'5")
Lounge
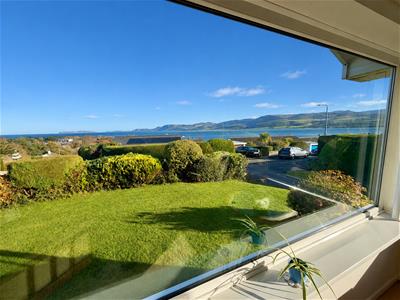 6.24 x 3.94 (20'5" x 12'11")
Dining Room
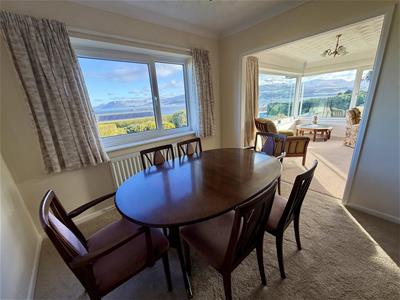 2.94 x 2.91 (9'7" x 9'6")
Kitchen Diner
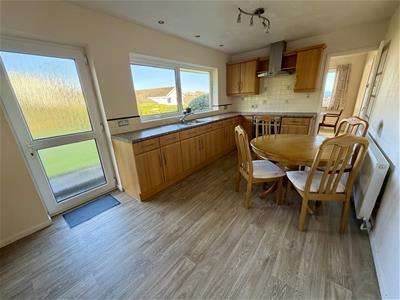 5.51 x 2.86 (18'0" x 9'4")
Main Bedroom
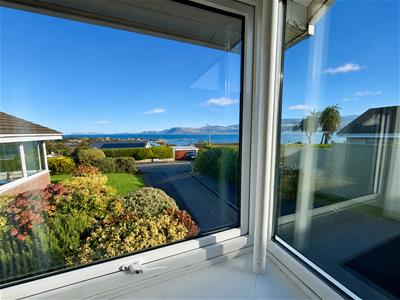 4.53 x 3.32 (14'10" x 10'10")
En-Suite Shower Room/WC
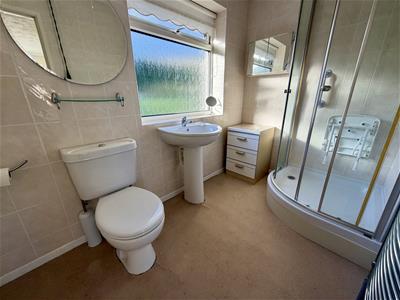 2.72 x 1.62 (8'11" x 5'3")
Bedroom 2
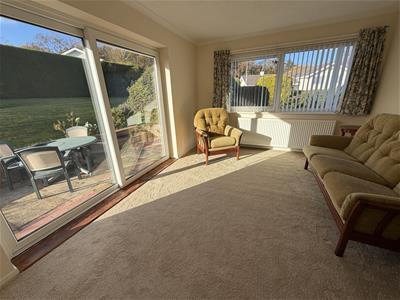 4.35 x 3.26 (14'3" x 10'8")
Bedroom 3
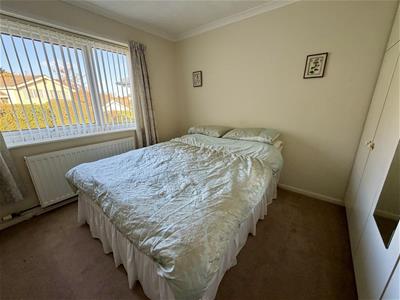 3.32 x 2.86 (10'10" x 9'4")
Bedroom 4/Study
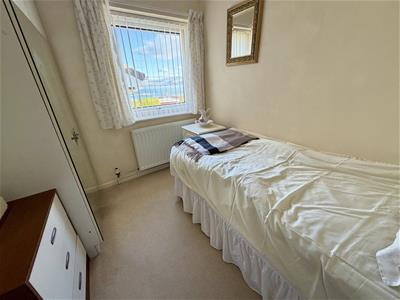 2.76 x 2.28 (9'0" x 7'5")
Attached Garage/Utility
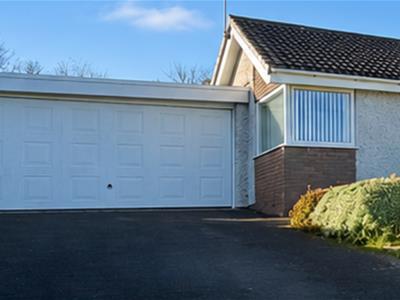 5.07 x 4.77 (16'7" x 15'7")
Outside
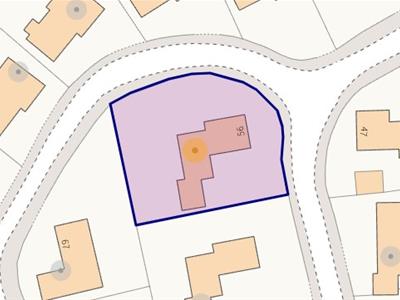
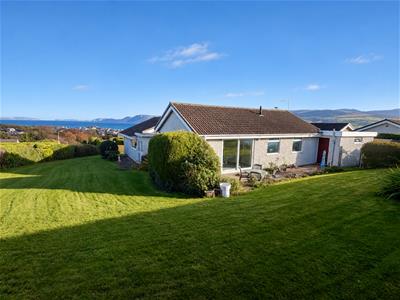 The bungalow occupies a generous, elevated corner plot, with established gardens extending to the front, side and rear. The front and side lawns are bordered by clipped hedges and mature ornamental shrubs, with sweeping views over the rooftops of Beaumaris and across the Menai Strait towards the mountains of mainland North Wales.
To the rear, sliding patio doors from the second bedroom, currently used as a sitting room, open directly onto a paved terrace with space for a table and chairs. A broad lawn extends beyond the terrace, with mature boundary hedging providing a degree of screening. Paved paths lead around the bungalow, and a greenhouse and timber garden shed provide space for growing plants and storing garden equipment.
A wide tarmac driveway provides off-road parking and leads to the spacious attached garage, which has a utility area, a remote-controlled up-and-over door and a separate pedestrian door to the rear.
Tenure
Understood to be freehold and this will be confirmed by the vendor's conveyancer.
Services
All mains services connected.
Energy Rating
Band D.
Council Tax
Band G.
Energy Efficiency and Environmental Impact

Although these particulars are thought to be materially correct their accuracy cannot be guaranteed and they do not form part of any contract.
Property data and search facilities supplied by www.vebra.com