28 St Martin's Street
Wallingford
Oxfordshire
OX10 0AL
Habitat Way, Wallingford
PCM £1,650 p.c.m. To Let
3 Bedroom House - Mid Terrace
- AVAILABLE FROM JANUARY 2027 FOR LONG-TERM LET, PART-FURNISHED
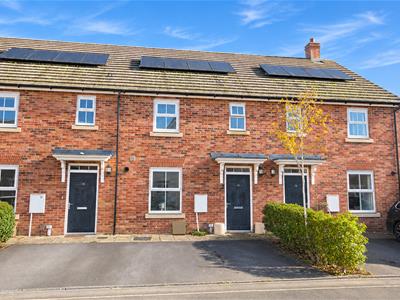
- MODERN THREE BEDROOM FAMILY HOME
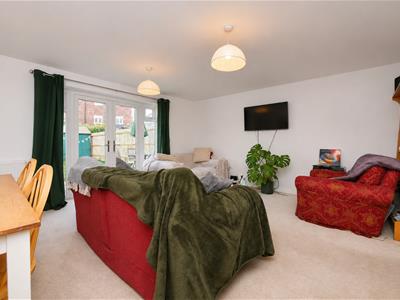
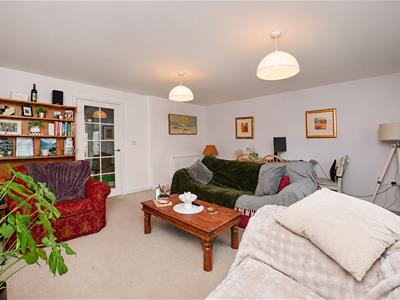
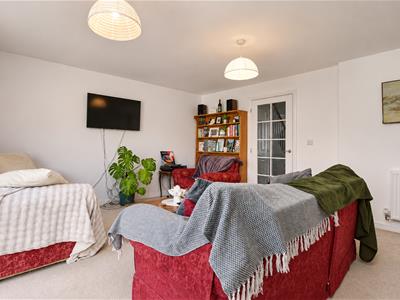
- SIZEABLE LIVING/DINING ROOM
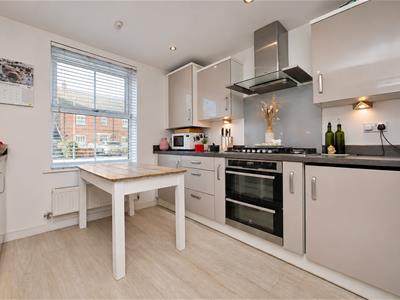
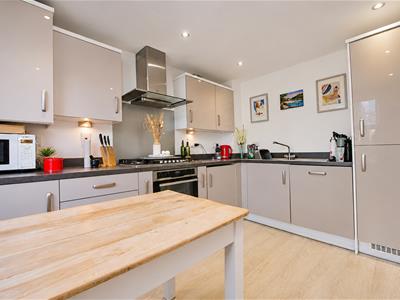
- KITCHEN WITH INTEGRATED APPLIANCES
- EAST-FACING ENCLOSED REAR GARDEN
- EN-SUITE, FAMILY BATHROOM & DOWNSTAIRS CLOAKROOM
- OFF-STREET PARKING FOR TWO VEHICLES
*Available from January 2027 for Long-Term Let - Part-Furnished*
This modern three-bedroom family home is available for a long-term let and is situated within a 15-minute walk of Wallingford Town Centre.
The ground floor comprises a kitchen with integrated appliances, a downstairs cloakroom and a spacious living/dining room with French doors opening onto the rear garden.
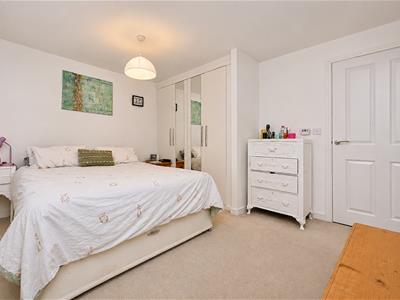
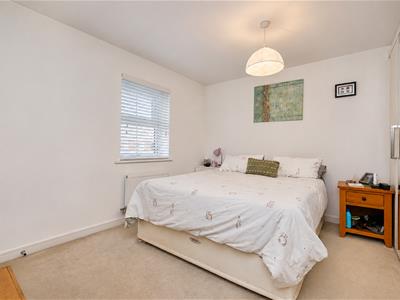
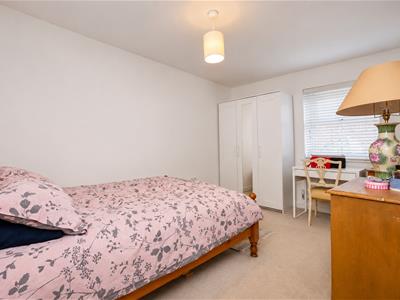
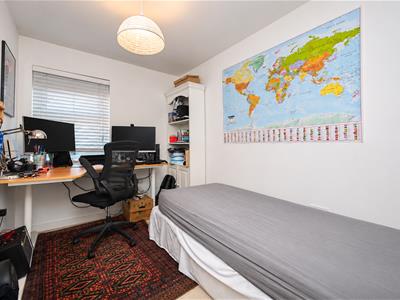
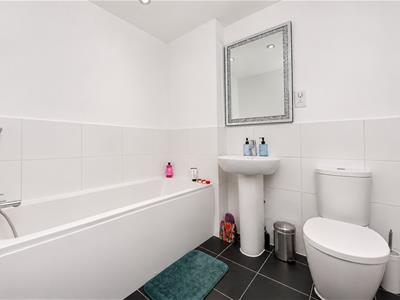
Upstairs, there are three bedrooms, two of which are doubles. The main bedroom benefits from fitted wardrobes, a storage cupboard and an en-suite shower room, with the remaining bedrooms served by a family bathroom.
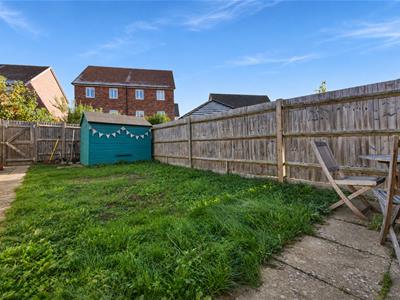
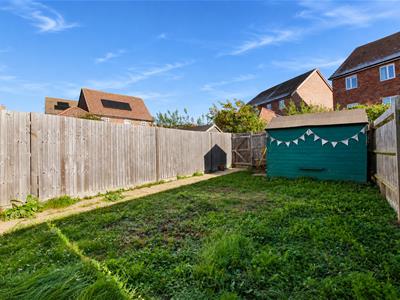
Outside, the east-facing rear garden features a lawn and paved patio area adjoining the property, with a pathway leading to a timber shed and rear access gate. The property also benefits from off-street parking for two vehicles.
Approach
The property is accessed via off-street parking for two vehicles. The property's front door opens into:
Hallway
Stairs rising to first floor, under stairs storage cupboard and a radiator. Doors to:
Cloakroom
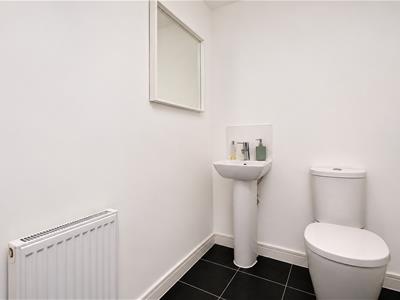
Suite comprising hand wash basin and WC. Spotlights, radiator and an extractor.
Kitchen
3.62 x 2.96 (11'10" x 9'8")Matching wall & base units, integral oven, six-ring gas hob with extractor over, dishwasher, washing machine and fridge/freezer. Double glazed window to front aspect, one and a half bowl stainless steel sink/drainer, spotlights and a radiator.
Living/Dining Room
4.94 x 4.42 (16'2" x 14'6")Double glazed French doors to rear aspect and two radiators.
First Floor Landing
Access to loft space, double door airing cupboard and a separate storage cupboard. Doors to:
Bedroom One
3.65 x 3.30 (11'11" x 10'9")Fitted double door wardrobes, storage cupboard, double glazed window to front aspect and a radiator. Door to:
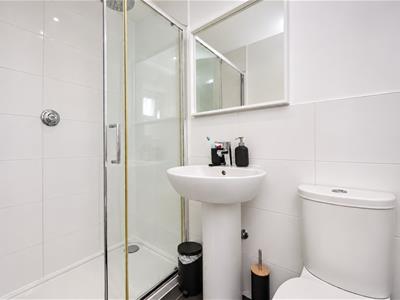
En-Suite
Suite comprising shower with rain effect, hand wash basin and WC. Chrome heated towel rail, double glazed privacy window to front aspect, spotlights and shaver socket.
Bedroom Two
3.93 x 2.65 (12'10" x 8'8")Double glazed window to rear aspect and a radiator.
Bedroom Three
2.95 x 2.21 (9'8" x 7'3")Double glazed window to rear aspect and a radiator.
Family Bathroom
Suite comprising bath with shower attachment, hand wash basin and WC. Chrome heated towel rail, spotlights, shaver socket and an extractor.
Rear Garden
The east-facing rear garden features a lawn area, with a paved patio adjoining the property. A pathway leads to the rear of the garden, where there is a timber shed and rear access gate.
Off-Street Parking
Off-street parking for two vehicles.
Although these particulars are thought to be materially correct their accuracy cannot be guaranteed and they do not form part of any contract.
Property data and search facilities supplied by www.vebra.com