Property House, Lister Lane
Halifax
HX1 5AS
Stile Terrace, Triangle, Sowerby Bridge HX6
Offers Around £210,000
3 Bedroom House - Mid Terrace
- Council Tax Band A, Calderdale
- EPC Rating: 53 (E)
- Tenure: Freehold
- No Upper Chain
- Three Bedroom Through-by-Light Mid Terrace Home
- Open Rural Aspect To Rear
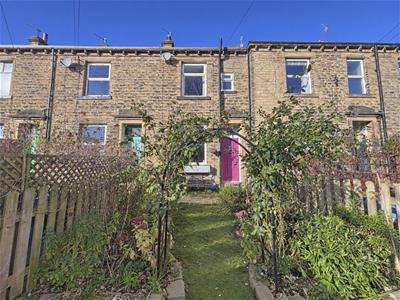
- South-Facing Front Garden
- Useful Cellar / Utility Area
- Close to Triangle C of E Primary School
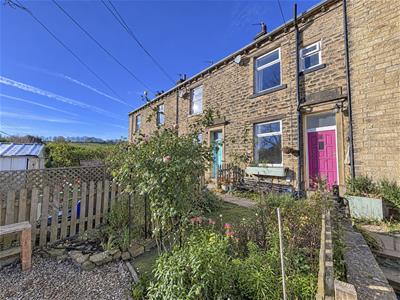
This mid-terrace, through-by-light house on Stile Terrace in Triangle HX6 offers a fantastic opportunity for those seeking a spacious family home in a sought-after residential area. The property features three well-proportioned bedrooms and a reception room, providing ample living space for families or individuals alike.
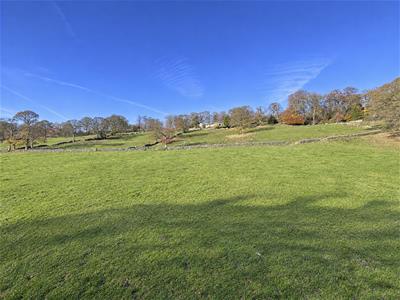
Spread over three floors, the accommodation includes a useful cellar with a utility area, adding practicality to the home. The front garden enhances the property's appeal, while the rear boasts an attractive open rural aspect, perfect for enjoying the natural surroundings.
Available with no upper chain, this property is ready for immediate occupancy, making it an ideal choice for buyers looking to move quickly. Don't miss the chance to view this delightful home in a desirable location.
Location
Stile Terrace is set back from the A58 / Rochadale Road and accessed via East Street. Situated in the popular village of Triangle, close to Ripponden and Sowerby Bridge, the property enjoys a convenient yet semi-rural setting. A range of local amenities, shops, cafés and well-regarded schools including Triangle C of E Primary are nearby, alongside excellent access to the beautiful surrounding countryside and scenic walks of the Calder Valley.
Accommodation
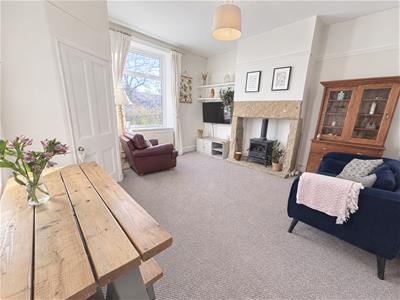
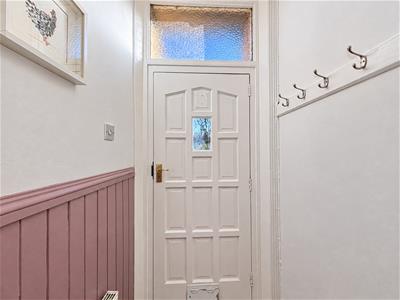
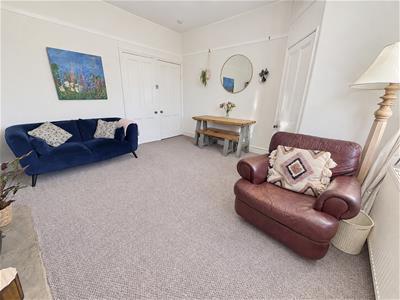
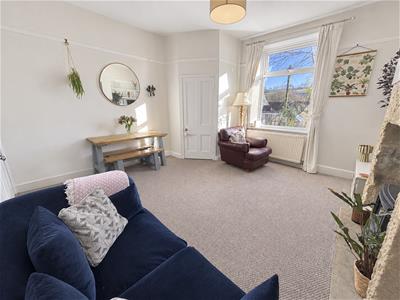
A timber door with a glazed panel above opens into a useful entrance vestibule, with coat hook storage to one wall and half-height panelling to the other. A further door leads directly into the spacious lounge, which features a high ceiling, picture rail, period coving and ceiling rose. The focal point of the room is the attractive inglenook stone fireplace, housing a Tiger log-effect gas stove, which is currently not in use.
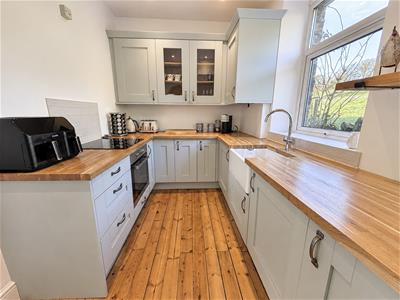
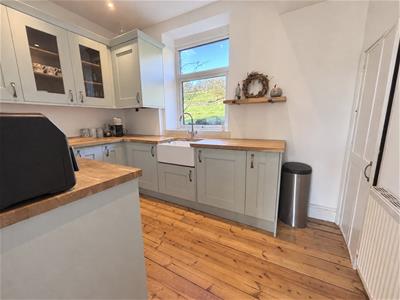
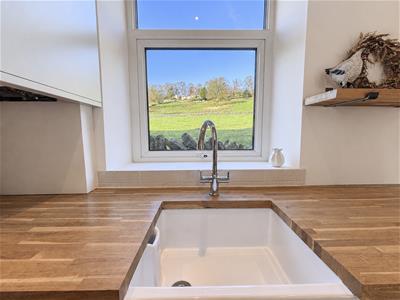
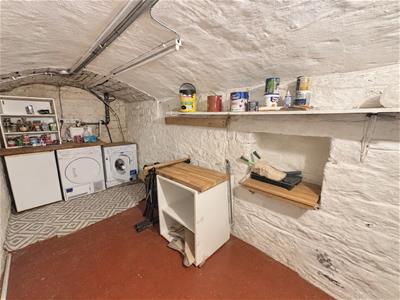
To the rear, the kitchen enjoys an excellent range of base, wall and drawer units, incorporating glass display cupboards. Wooden work surfaces incorporate an inset Belfast sink with mixer tap and a Hotpoint four-ring electric hob with tiled splashback. Integrated appliances include an electric oven and under-counter fridge. The gas meter and boiler are neatly housed within cupboards to the external wall. A folding door opens to a vaulted cellar room, providing useful utility space with additional wooden work surface, plumbing for a washing machine, space for a tumble dryer and under-counter freezer. There is also useful storage, including a recessed stone shelf, together with a central heating radiator. The electric consumer unit and meter are located at the top of the cellar stairs.
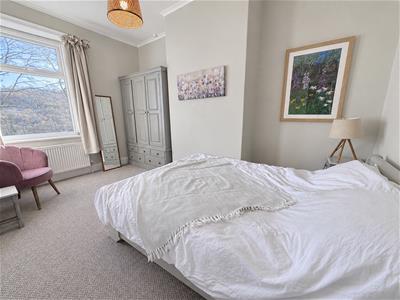
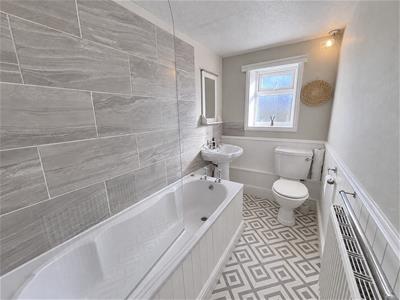
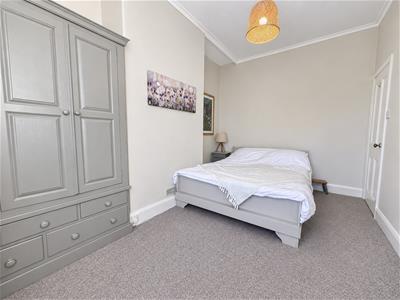
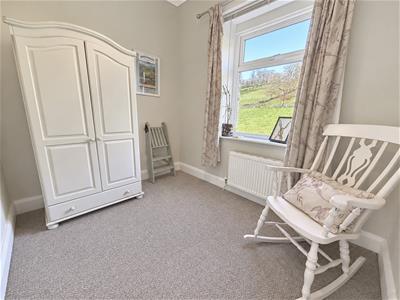
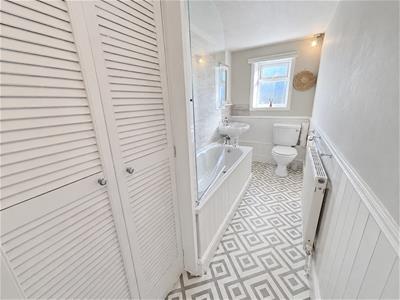
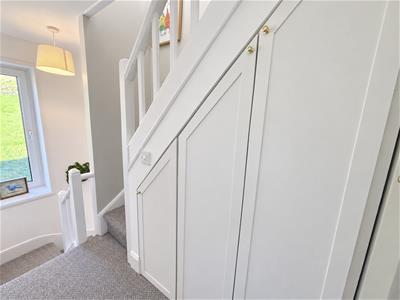
From the lounge, an enclosed staircase leads to the first-floor landing, which benefits from natural light via a rear-facing window and useful under-stairs storage cupboards. There are two bedrooms on this floor, comprising a generous single bedroom with views over the fields to the rear and a good-sized double bedroom overlooking the front garden. The adjacent house bathroom is accessed via a sliding pocket door and has a useful double storage cupboard with louvre doors. The white three-piece suite comprises of a panelled bath with shower over and glass screen, wash hand basin and WC. The room is finished with part-tiled and part-panelled walls and tile-effect lino flooring.
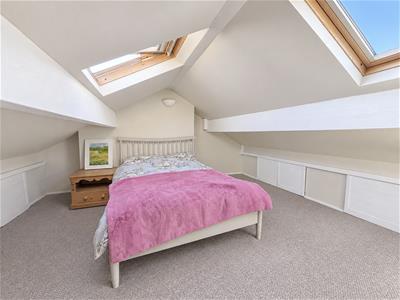
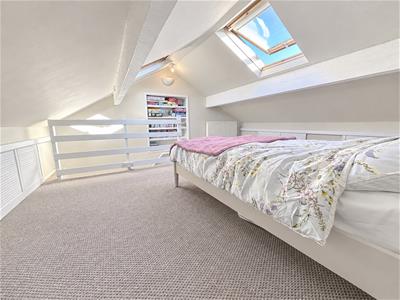
An open staircase from the landing leads to the spacious second-floor double bedroom, which features a recessed bookshelf, eaves storage to either side, painted beams and two Velux-style windows with integrated blinds. The room also has reduced head height to either side.
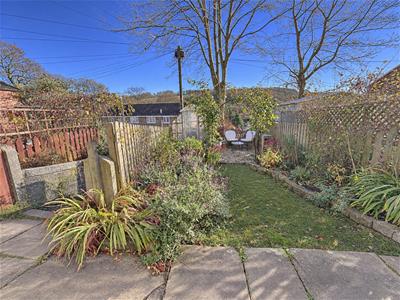
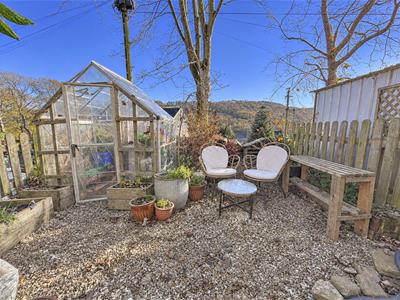
Externally, the property enjoys a south-facing front garden with a small lawn, paved and pebbled seating areas, a pond, greenhouse and mature planted borders.
Energy Efficiency and Environmental Impact

Although these particulars are thought to be materially correct their accuracy cannot be guaranteed and they do not form part of any contract.
Property data and search facilities supplied by www.vebra.com