
179a Sunderland Road
South Sheilds
Tyne And Wear
NE34 6AD
Bamburgh Avenue, South Shields
£338,000
3 Bedroom House - Semi-Detached
- SUPERB COASTAL LOCATION ON BAMBURGH AVENUE
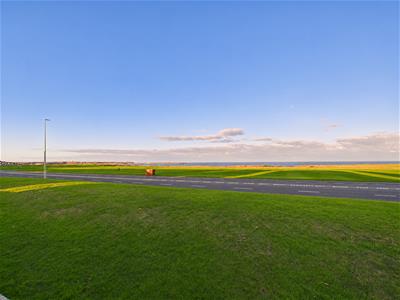
- FAR-REACHING VIEWS ACROSS THE LEAS AND COASTLINE
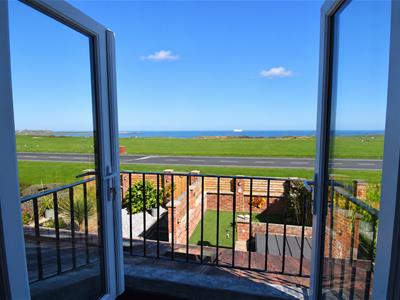
- PRINCIPAL BEDROOM WITH BALCONY AND SEA VIEWS
- GATED REAR GARDEN ACCESS TO THE LEAS
- EXTENDED THREE-BEDROOM SEMI-DETACHED HOME
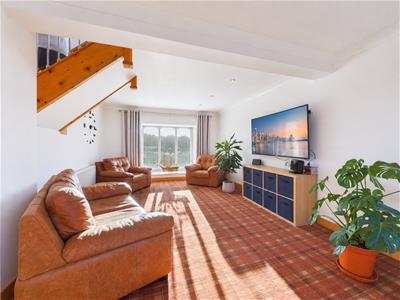
- GENEROUS OPEN-PLAN LOUNGE AND DINING SPACE
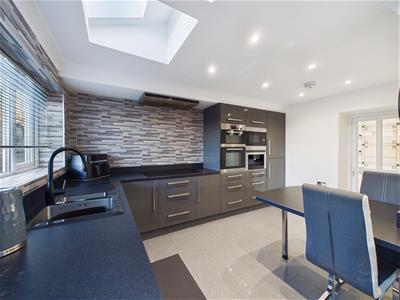
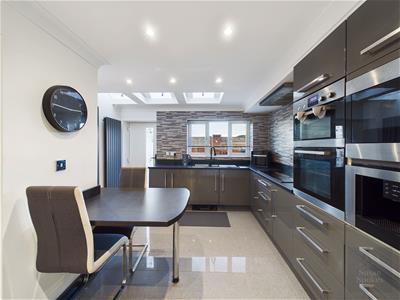
- CONTEMPORARY KITCHEN WITH NATURAL LIGHT FROM SKYLIGHTS
- EXCEPTIONALLY SPACIOUS UTILITY ROOM
- PRINCIPAL DRESSING ROOM, FAMILY BATHROOM AND DOWNSTAIRS SHOWER ROOM
- ENCLOSED REAR GARDEN AND DOUBLE-WIDTH DRIVEWAY
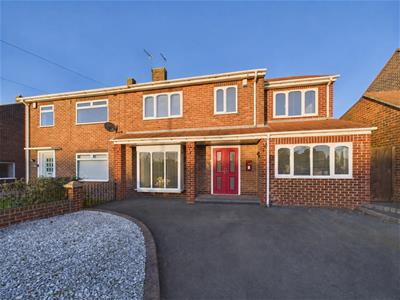
Enjoying a superb position on Bamburgh Avenue, this beautifully presented, extended semi-detached home combines generous family accommodation with far-reaching views across The Leas towards the coast. With gated access from the rear garden to open green space and scenic walks, the setting offers a wonderful opportunity to enjoy coastal living. The principal bedroom’s balcony provides a special place to sit back and take in the outlook.
Thoughtfully reconfigured to make the most of the space, the home features a spacious lounge and dining area, together with a contemporary kitchen and breakfast room brightened by skylights. An exceptionally generous utility room and ground-floor shower room add welcome practicality for busy family life.
Upstairs, the principal bedroom is complemented by an adjoining dressing room, while two further bedrooms and a stylish family bathroom complete the accommodation. Driveway parking and an enclosed rear garden with a sheltered seating area round off this appealing home.
Spacious, versatile and perfectly placed to enjoy its coastal surroundings, it is a property best appreciated in person.
Entrance
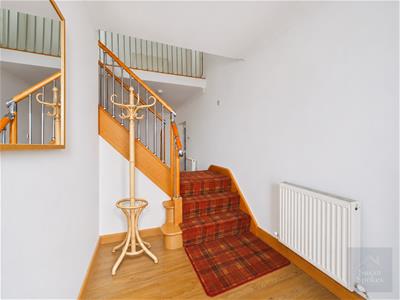
A double composite entrance door opens into a welcoming, open-plan hallway. A wood and chrome staircase creates an attractive focal point, with useful understairs storage.
Living/Dining Room
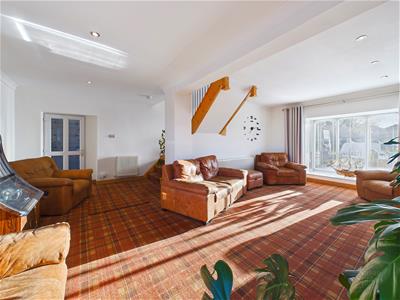
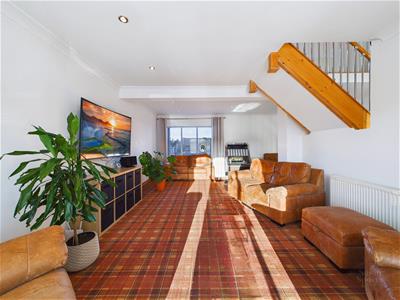
An impressive space extending from front to rear, with a square bay and rear picture window. The generous proportions offer flexibility for seating, dining and entertaining.
Kitchen/Diner
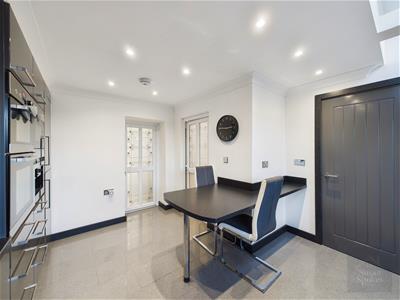
Skylights brighten this sociable kitchen, where gloss-grey cabinetry and contrasting worktops create a contemporary finish. Integrated cooking appliances, a coffee machine and space for dining make it equally suited to busy mornings and relaxed evenings.
Utility
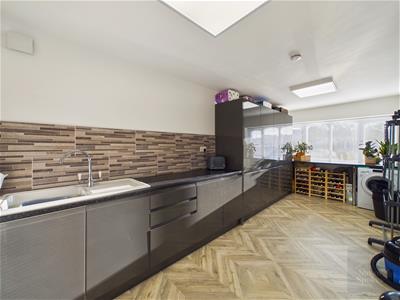
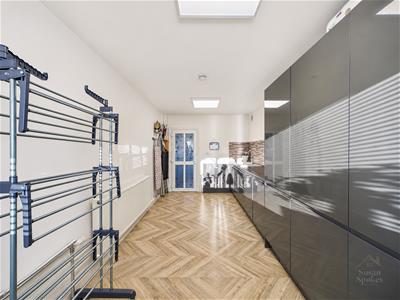
Exceptionally generous, with extensive matching cabinetry, work surfaces, a ceramic sink and appliance plumbing. A practical space for laundry, household storage and keeping everyday tasks organised.
Shower Room
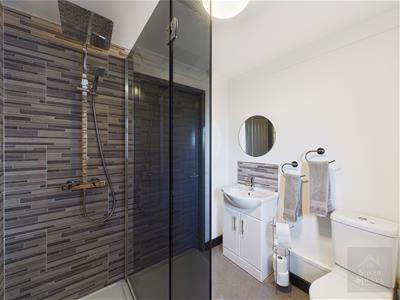
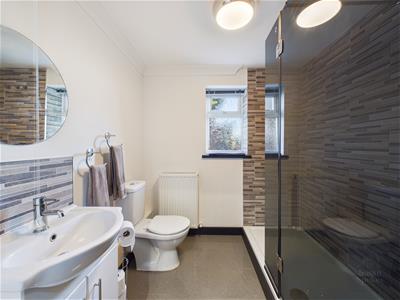
A useful addition featuring a spacious shower enclosure with rainfall and handheld fittings, a vanity basin and WC, complemented by granite floor tiles.
First Floor
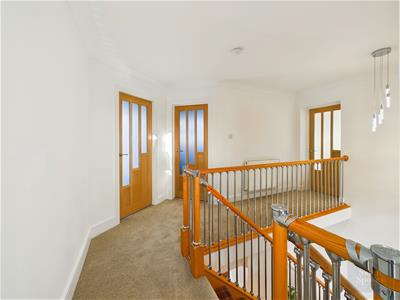
The galleried landing continues the home’s open feel, with oak veneer doors adding warmth to the interior.
Bedroom
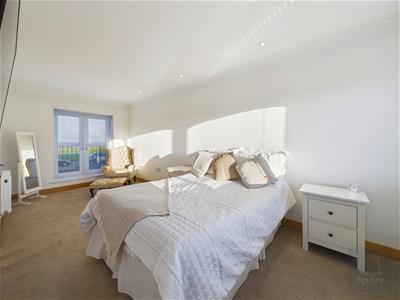
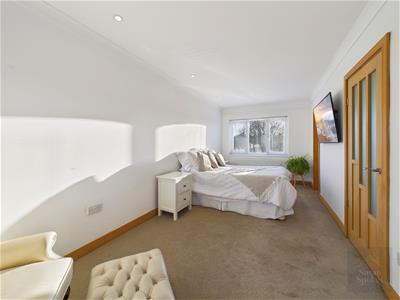
A spacious retreat extending from front to rear. French doors open onto a balcony, framing far-reaching coastal views and creating an inviting spot for morning coffee.
Dressing
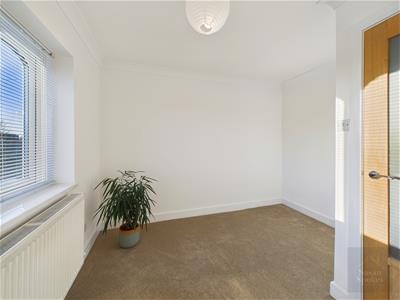
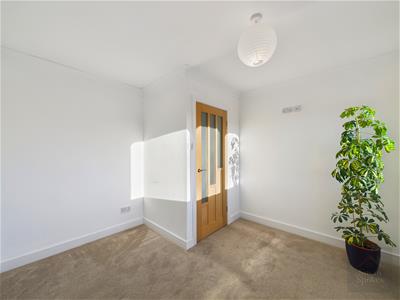
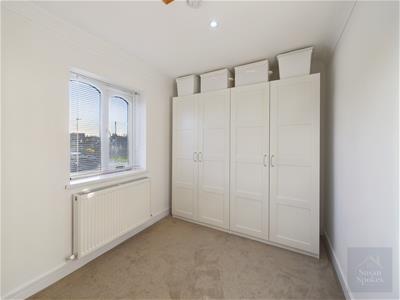
Accessed from the principal bedroom, this versatile room offers dressing space or potential for home working. A hatch and ladder provide access to the partially boarded loft.
Bedroom
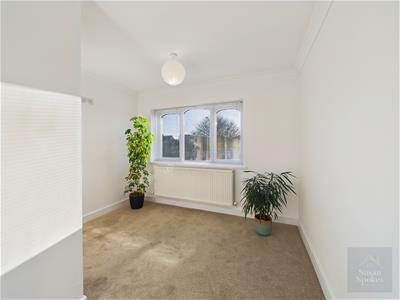
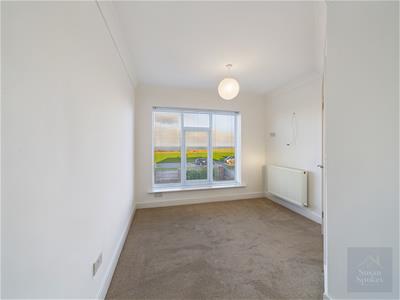
A comfortable bedroom with a rear picture window making the most of the coastal outlook—a lovely feature to wake up to.
Bedroom
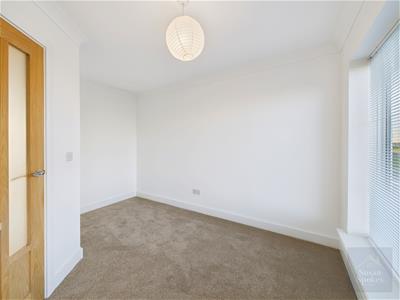
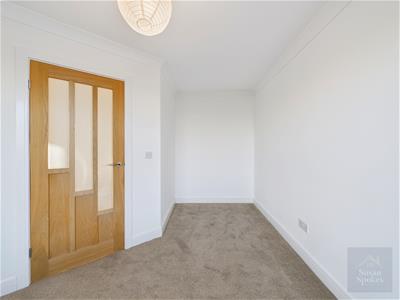
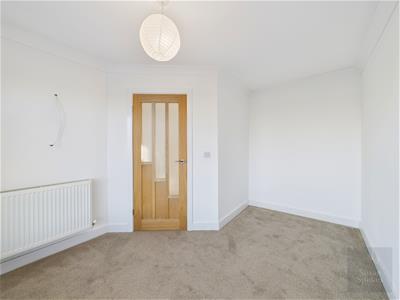
A well-proportioned third bedroom, offering flexibility for family accommodation, visiting guests or a dedicated workspace.
Bathroom
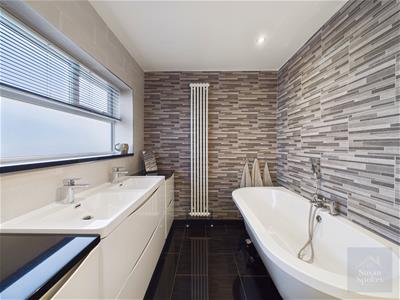
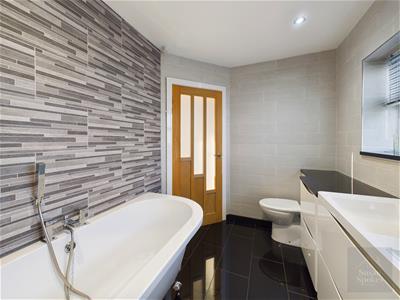
A contemporary roll-top bath takes centre stage, complemented by twin basins, vanity storage and a WC. Patterned wall tiling and a tall column radiator complete the look.
External
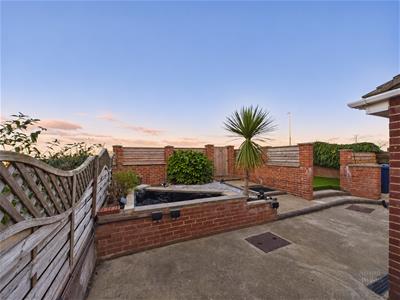
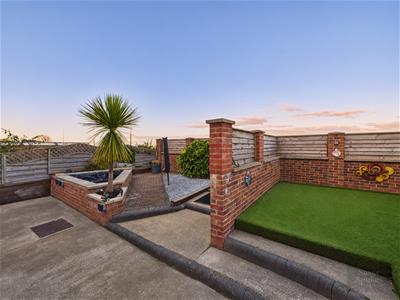
A double-width driveway provides off-street parking. The enclosed rear garden combines gravel, a pond and a sheltered seating area with artificial lawn. Gated access to The Leas puts coastal walks within easy reach.
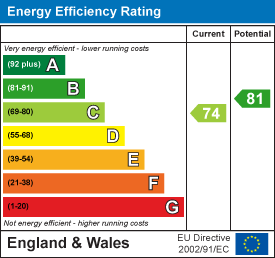
Energy Efficiency and Environmental Impact
Although these particulars are thought to be materially correct their accuracy cannot be guaranteed and they do not form part of any contract.
Property data and search facilities supplied by www.vebra.com