
129a High Street,
Old Town
Stevenage
Hertfordshire
SG1 3HS
Grange Rise, Codicote
Guide Price £475,000
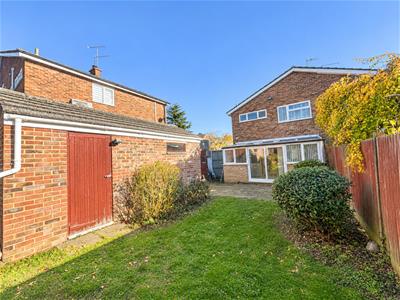
3 Bedroom House - Semi-Detached
- CHAIN FREE
- Three Bedrooms
- Two Double Bedrooms
- Popular Village Location
- Scope to Extend (STPP)
- Separate Kitchen and Dining Room
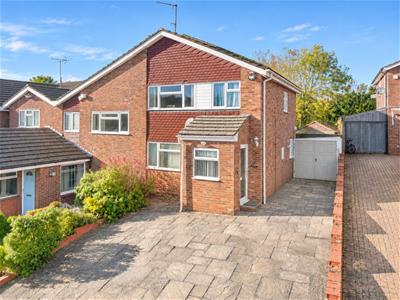
- Private Driveway
- Rear Garden
A CHAIN FREE three-bedroom family home, situated in a quiet residential location within the highly sought-after village of Codicote. Offering spacious accommodation throughout and excellent potential to extend or improve (STPP), the property presents a fantastic opportunity for buyers looking to create their ideal home.
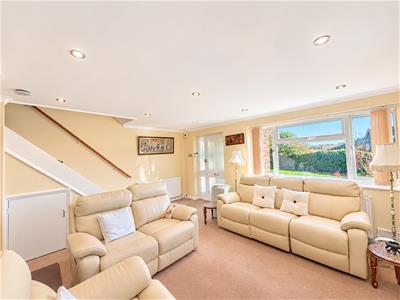
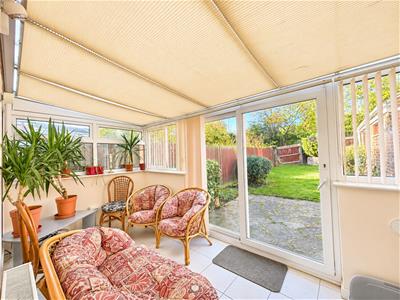
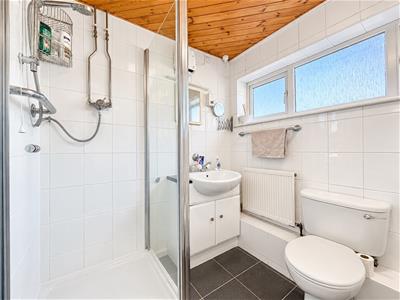
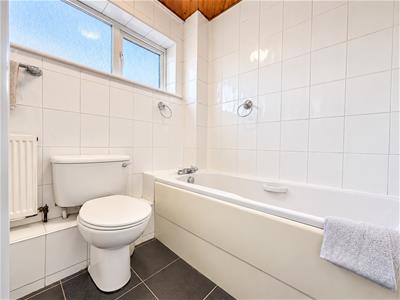
The ground floor comprises a generous living room, separate kitchen/dining room and a lean-to conservatory providing additional versatile space. Upstairs, there are three bedrooms, including two doubles, all benefiting from fitted storage, alongside a four-piece family bathroom with a separate bath and shower.
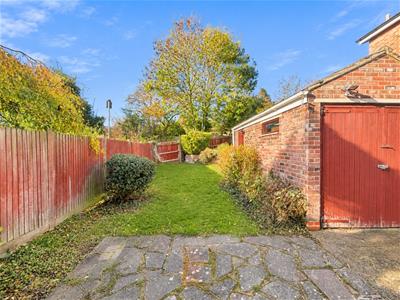
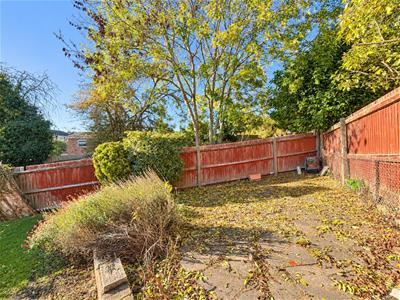
Externally, the property enjoys a private rear garden, with further potential to extend or reconfigure the accommodation, subject to the necessary permissions.
Codicote is a popular Hertfordshire village offering a range of amenities, including local shops, pubs, cafés and a well-regarded primary school. Surrounded by attractive countryside, the village also benefits from convenient access to Knebworth railway station, with direct services into London King's Cross, and excellent road links via the A1(M).
Offered chain free, this is an excellent opportunity to acquire a spacious home with fantastic potential in a desirable village setting.
Porch:
UPVC double glazed window to side and door to:
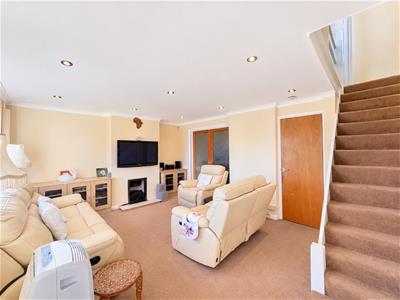
Living Room:
5.18m x 3.89m (17' x 12'9)UPVC double glazed window to front, under stairs cupboard, radiator, stairs to first floor and doors to:
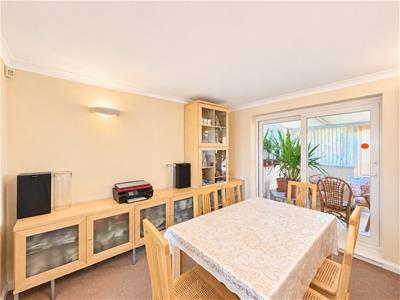
Dining Room:
3.28m x 2.95m (10'9 x 9'8)Radiator, sliding doors and door to:
Kitchen:
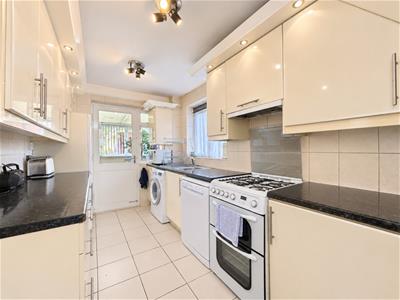
3.28m x 2.24m (10'9 x 7'4)Fitted with a range of base and wall mounted units with contrasting roll edge worksurface incorporating single bowl stainless steel sink with mixer tap and drainer, appliance space for cooker, fridge/freezer, washing machine and dishwasher, UPVC double glazed window to side and door to:
Conservatory:
4.78m x 2.08m (15'8 x 6'10)Radiator, low level cupboards and sliding door opening to garden.
First Floor Landing:
UPVC double glazed window to side and doors to:
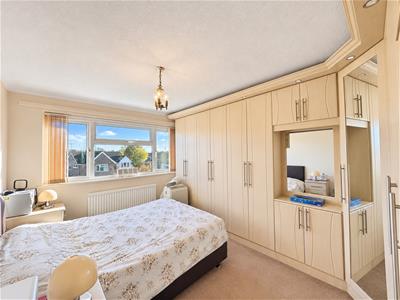
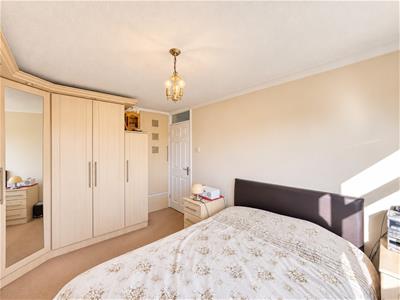
Bedroom One:
3.58m x 2.82m (11'9 x 9'3)UPVC double glazed window to front, fitted wardrobes and radiator.
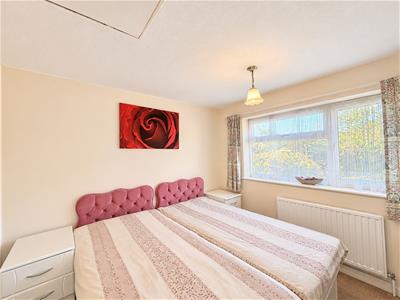
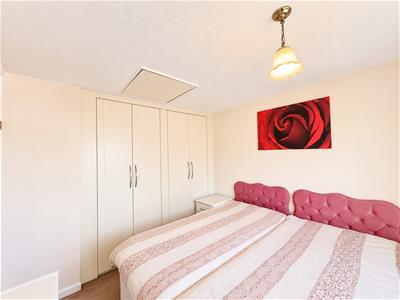
Bedroom Two:
3.61m x 2.59m (11'10 x 8'6)UPVC double glazed window to rear, fitted wardrobes, loft access and radiator.
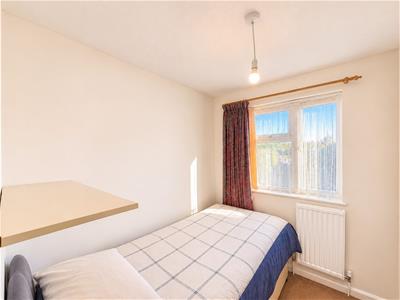
Bedroom Three:
2.90m x 1.91m (9'6 x 6'3)UPVC double glazed window to front, cupboard and radiator.
Bathroom:
Low level WC, wash hand basin with mixer tap and low level storage, panel enclosed bath with mixer tap, walk in shower cubicle with mixer tap, tiled throughout, radiator and opaque UPVC double glazed window to rear.
Rear Garden:
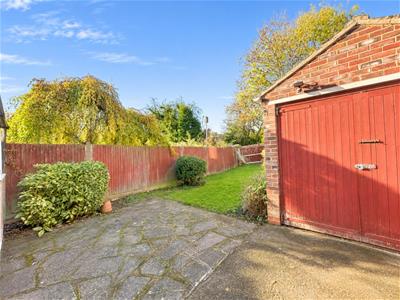
Paved patio area leading to lawn and enclosed by panel fencing, further raised seating at the rear, outside light and gated side access.
Garage:
5.11m x 2.24m (16'9 x 7'4)Currently spilt into garage and storage room, with power, light and side door.
Driveway:
Providing off street parking for multiple cars.
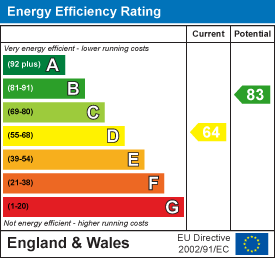
Energy Efficiency and Environmental Impact
Although these particulars are thought to be materially correct their accuracy cannot be guaranteed and they do not form part of any contract.
Property data and search facilities supplied by www.vebra.com