
Pimpernel Way, St Austell
Price Guide £280,000

3 Bedroom House - Terraced
- BUILT APPROXIMATELY FOUR YEARS AGO
- SOUGHT AFTER RESIDENTIAL AREA
- REMAINDER OF 10 YEAR WARRANTY
- 360 DEGREE TOUR AVAILABLE
- ENCLOSED REAR GARDEN
- WALKING DISTANCE TO PRIMARY SCHOOL
- OFF ROAD PARKING FOR TWO VEHICLES
- CONNECTED TO ALL MAINS SERVICES
- SCAN QR FOR MATERIAL INFORMATION
PERFECT FOR FIRST TIME BUYERS! Benefitting from off road parking for two vehicles, a low maintenance rear garden and spacious rooms, this property is not to be missed. Further details below.
PROPERTY DESCRIPTION
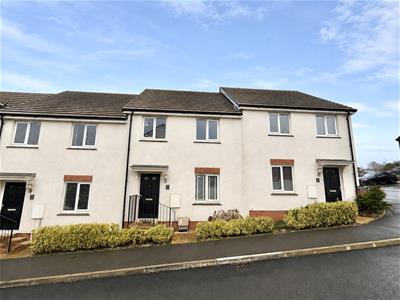
Smart Millerson Estate Agents are delighted to present to the market this well maintained, three-bedroom mid-terraced home, ideally situated within a popular residential development on the outskirts of St Austell.
Built in 2022, this modern property benefits from the remainder of its NHBC warranty and has been clearly well cared for by its current owners. Offering contemporary living, a thoughtfully designed layout and well-proportioned accommodation throughout, this lovely home is perfectly suited to first-time buyers, growing families or those looking to downsize without compromising on comfort or quality.
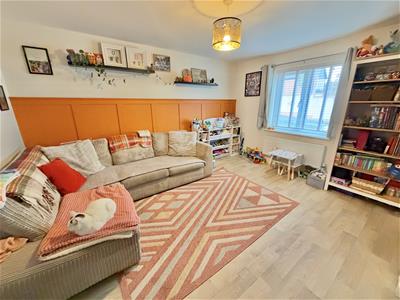
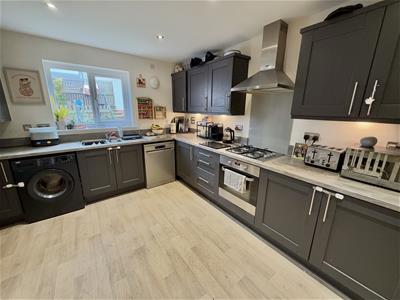
Upon entering, you are welcomed into a spacious and inviting reception room, providing the perfect setting for both relaxing evenings and entertaining family and friends. This leads through to a modern, well-appointed kitchen, while a convenient ground floor cloakroom adds further practicality.
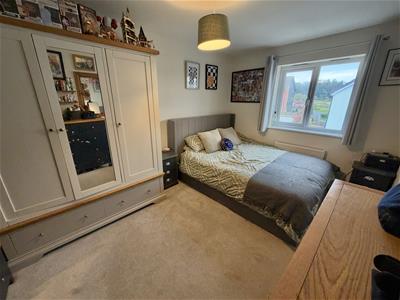
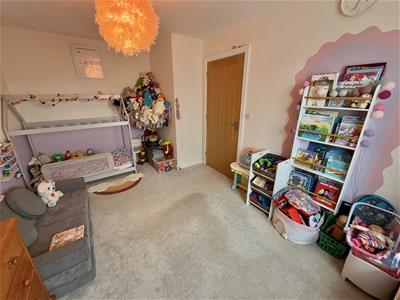
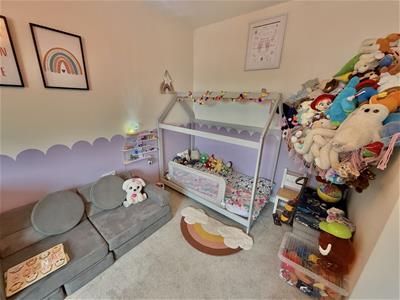
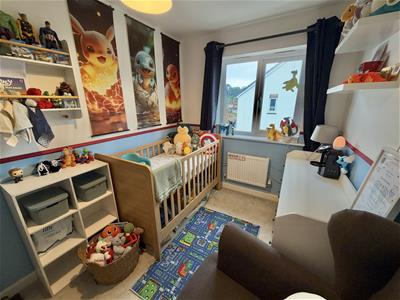
To the first floor, there are three well-proportioned bedrooms, offering flexibility for family living, guest accommodation or those working from home, together with a contemporary family bathroom.
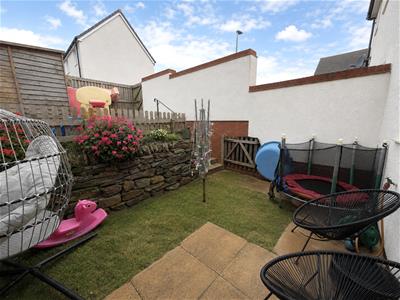
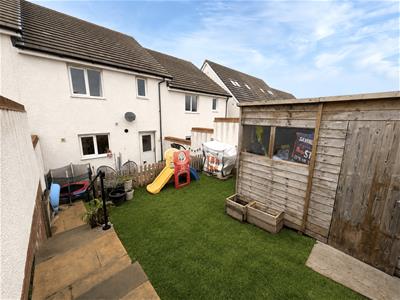
Externally, the rear garden has been designed with low maintenance in mind, providing an ideal space to unwind, enjoy outdoor dining or make the most of the Cornish sunshine. A particularly useful feature is the direct access from the garden to the property's designated parking area.
Combining the benefits of modern construction with the reassurance of a remaining NHBC warranty, this attractive home also benefits from connection to all mains services. Early viewing is highly recommended to fully appreciate the accommodation.
LOCATION
Situated on the western outskirts of St Austell, this property enjoys a convenient location within walking distance of the town centre, which offers a wide range of shopping facilities, cafés, restaurants, a cinema and bowling alley. A selection of local schools can be found nearby, while St Austell’s mainline railway station provides excellent transport links for those wishing to travel further afield.
The property is also ideally placed for exploring some of Cornwall’s most popular attractions, with the world-famous Eden Project and the beautiful Lost Gardens of Heligan both just a short drive away. The stunning Cornish coastline, together with the picturesque harbourside villages of Charlestown and Mevagissey, are also within easy reach, making this an excellent location for enjoying all that the area has to offer.
THE ACCOMMODATION COMPRISES
All dimensions are approximate and can be found within the floorplan.
ENTRANCE HALL
Skimmed ceiling. Consumer unit. Thermostat. Radiator. Plug sockets. Skirting. Vinyl flooring. Stairs to first floor. Doors leading into the
LIVING ROOM
Double glazed window to the front aspect. Skimmed ceiling. Radiator. Ample plug sockets. Skirting. Vinyl flooring. Door leading into the
KITCHEN/DINER
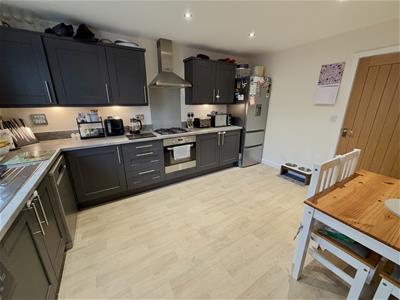
Double glazed window to the rear aspect. Skimmed ceiling. A range of wall and base fitted units with straight edge work surfaces. Integrated oven and four ring gas hob with extractor fan over. One and a half sink with drainer and mixer tap. Space and plumbing for freestanding fridge freezer, dishwasher and washing machine. Built in storage cupboard with lighting. Cupboard housing the boiler. Radiator. Ample plug sockets. Skirting. Vinyl flooring. Door through to the
UTILITY ROOM
Skimmed ceiling. Radiator. Plug sockets. Skirting. Vinyl flooring. Door leading out to the rear garden. Door leading into the
CLOAKROOM
Skimmed ceiling. WC with push flush. Wash basin with mixer tap. Radiator. Skirting. Vinyl flooring.
FIRST FLOOR
Skimmed ceiling. Smoke sensor. Airing cupboard housing the hot water tank. Radiator. Plug sockets. Skirting. Carpeted flooring. Doors leading to:
BEDROOM ONE
Double glazed window to the front aspect. Skimmed ceiling. Thermostat. Radiator. Ample plug sockets. Skirting. Carpeted flooring.
BEDROOM TWO
Double glazed window to the rear aspect. Skimmed ceiling. Radiator. Ample plug sockets. Skirting. Carpeted flooring.
BEDROOM THREE
Double glazed window to the front aspect. Skimmed ceiling. Built in storage cupboard. Radiator. Ample plug sockets. Skirting. Carpeted flooring.
BATHROOM
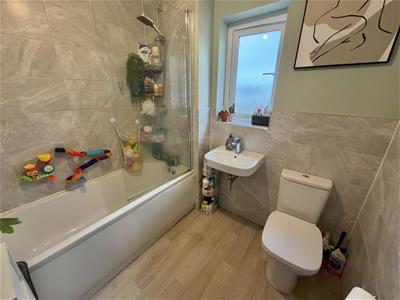
Double glazed obscured window to the rear aspect. Skimmed ceiling. Extractor fan. Bath with shower above. Wash basin with mixer tap. WC with push flush. Shaver point. Tiling around water sensitive areas. Vinyl flooring.
OUTSIDE
The property benefits from an enclosed rear garden with a laid to lawn area alongside an astro turfed area - perfect for garden furniture. There is also shed and direct access to the parking area.
PARKING
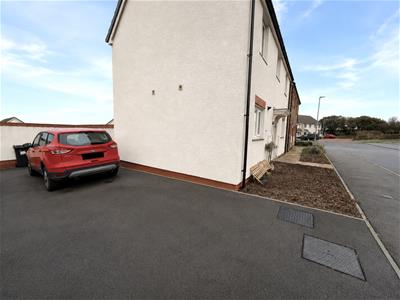
There is off road parking for multiple vehicles in addition to ample visitor parking.
SERVICES
This property is connected to all mains services and falls under Council Tax Band B.
We understand there is a management fee of approximately £170 per year payable to First Port.
MATERIAL INFORMATION
Material Information
Costs and tenure
Tenure: Freehold
Council tax band: B
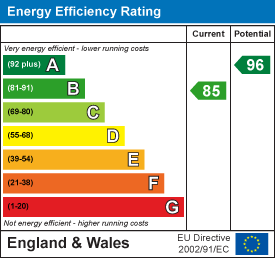
EPC rating: B
The building
Mid-terrace house, standard construction
Accessibility adaptations: None
Services
Mains electricity
Mains water
Mains foul drainage
Mains surface water drainage
Mains gas central heating
Heating features: None
Broadband: FTTP (Fibre to the Premises)
Mobile coverage: O2 good, Vodafone great, Three great, EE good
Parking: Driveway
Not in a controlled parking zone
No disabled parking available
Risks and restrictions
Not a listed building
Not in a conservation area
No tree preservation order
Title register restrictions (CL370764):
- The 2022 transfer contains restrictive covenants, but their detailed terms are not set out in the information provided. The buyer should have the filed transfer checked to understand the limits they impose.
- Before a sale or other transfer can be registered, a conveyancer must certify that the requirements in paragraph 2.4 of the Seventh Schedule and paragraph 17 of the Third Schedule of the 2022 transfer have been met.
- A sale or other transfer cannot be registered without written consent from the Homes and Communities Agency, which holds a registered charge. The buyer’s conveyancer should check how this consent is to be obtained.
Non-coal mining area: yes
All information is provided without warranty. Contains HM Land Registry data © Crown copyright and database right 2021. This data is licensed under the Open Government Licence v3.0.
The information contained is intended to help you decide whether the property is suitable for you. You should verify any answers which are important to you with your property lawyer or surveyor or ask for quotes from the appropriate trade experts: builder, plumber, electrician, damp, and timber expert.
Energy Efficiency and Environmental Impact
Although these particulars are thought to be materially correct their accuracy cannot be guaranteed and they do not form part of any contract.
Property data and search facilities supplied by www.vebra.com