Wards Estate Agents
17 Glumangate
Chesterfield
S40 1TX
Moston Walk, Grangewood, Chesterfield
Offers in the region of £135,000
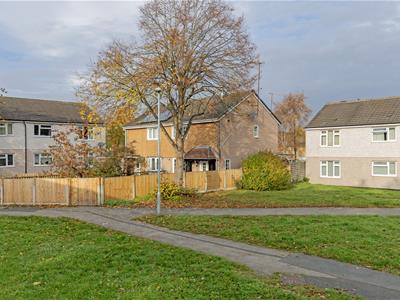
2 Bedroom House - Semi-Detached
- TWO DOUBLE BEDROOM SEMI-DETACHED HOUSE !!
- Situated in this ever popular residential location with in very close proximity of the town centre and having good local amenities.
- Potential Yield of 6% per annum- based upon a purchase price of £135,000 and a monthly rental of £750.00
- Fabolous family bathroom recently refitted and comprises of a four piece suite !
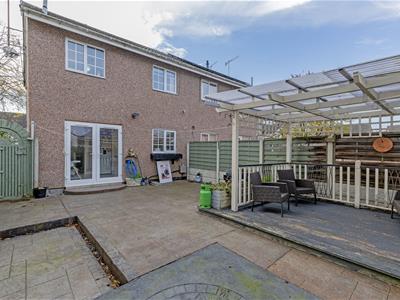
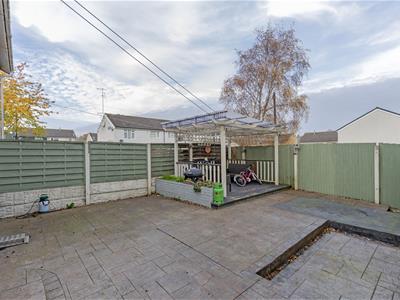
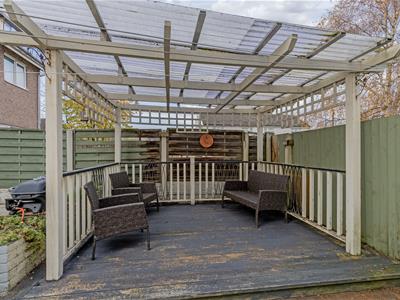
- Large patio area, decking with pergola above creating an ideal space for outside family & social entertainment.
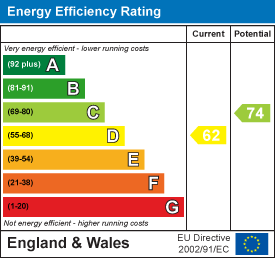
- Energy Rating D
Situated in this ever popular residential location with in very close proximity of the town centre and having good local amenities, schools, bus routes, Queens Park & Leisure Centre all within easy access.
This spacious TWO DOUBLE BEDROOM SEMI-DETACHED HOUSE is ideally suited for - first-time buyers, small families or investors alike!! Potential Yield of 6% per annum- based upon a purchase price of £135,000 and a monthly rental of £750.00
Please be advised this property is of non-standard construction (Wimpey No-Finds), please ask branch for more information.
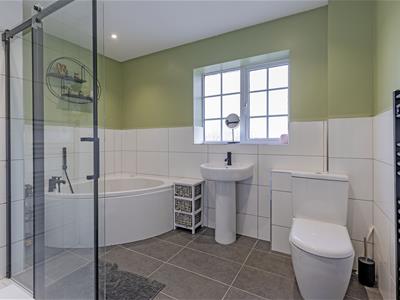
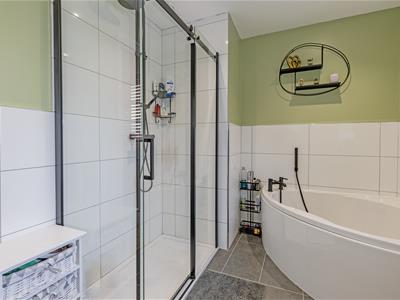
Internally the property benefits from Gas Central Heating (Alpha Combi Boiler) & uPVC Double Glazing Throughout and comprises of spacious entrance hall, front reception room, rear kitchen/dining room. To the first floor :- front main double bedroom with built in wardrobe/storage cupboard & second rear double bedroom. Fabolous family bathroom recently refitted and comprises of a four piece suite !
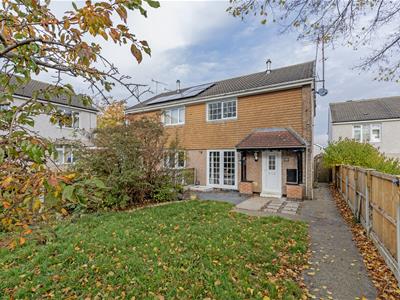
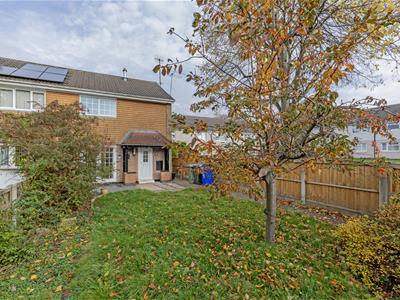
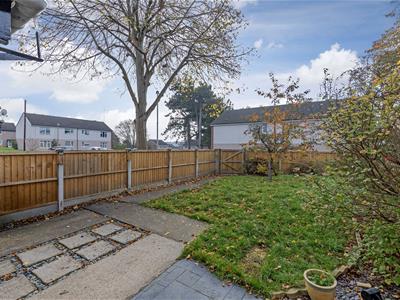
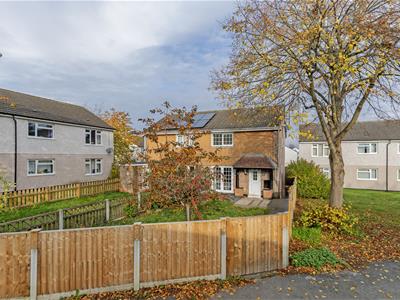
Substantially fenced boundaries to the front with secure gate. Mature lawn area, and an abundance of trees, plants & shrubs, plumb chippings. Patio area & outside lighting.
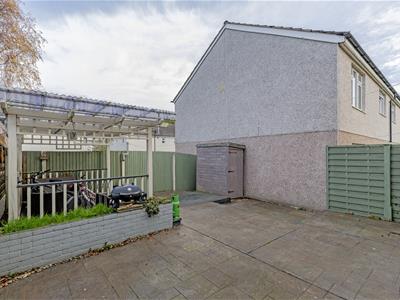
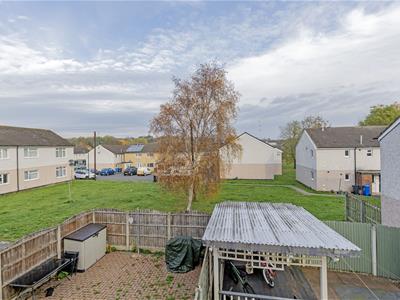
Low maintenance rear garden with substantially fenced boundaries and secure side gate. Large patio area, decking with pergola above creating an ideal space for outside family & social entertainment. Outside tap and shed. Communal Parking
Additional Information
Please be advised this property is of non-standard construction (Wimpey No-Finds), please ask branch for more information
Additional Information
Gas Central Heating- Alpha Combi Boiler (service 2026 certificate to be provided)
uPVC double glazed windows
Gross Internal Floor Area- 75.7 Sq.m/ 814.4 Sq.Ft.
Council Tax Band -A
Secondary School Catchment Area -Parkside Community School
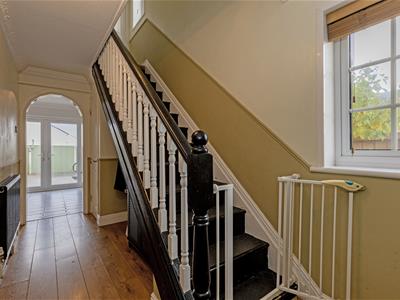
Spacious Entrance Hall
4.37m x 1.75m (14'4" x 5'9")Front uPVC entrance door leading into the spacious hallway, which is open plan to the reception room & kitchen. Useful storage cupboard & stairs leading to the first floor. uPVC double glazed window.
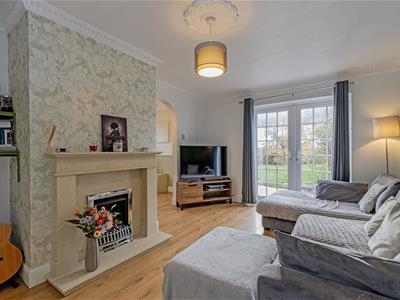
Reception Room
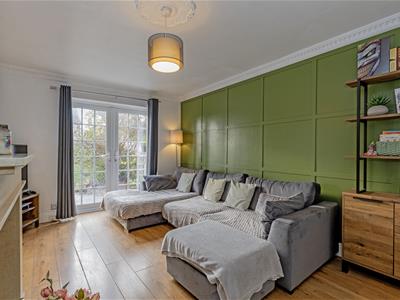
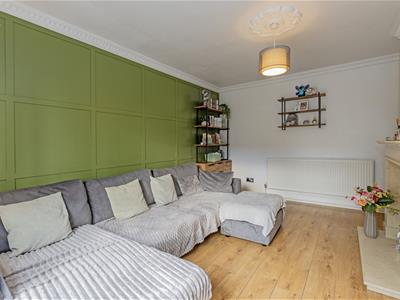
4.37m x 3.45m (14'4" x 11'4")Arched doorway, leading into the good-sized family room with Shaker wall panelling and feature gas fireplace set upon a hearth with surround. uPVC French doors which open onto the front lawn.
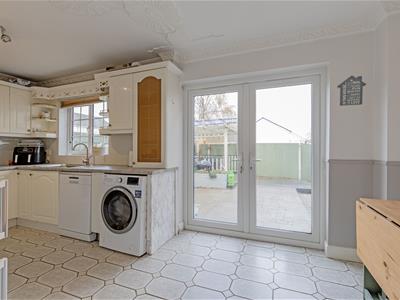
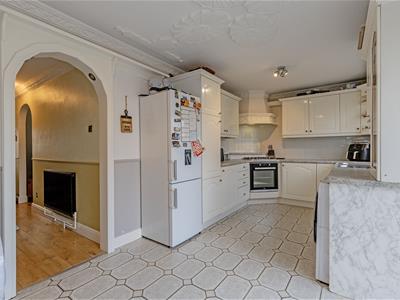
Kitchen/Dining Room
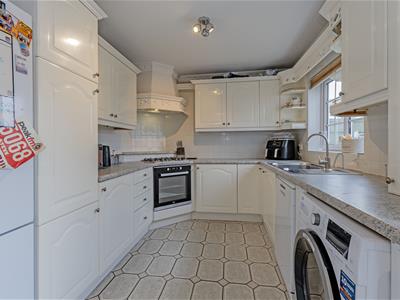
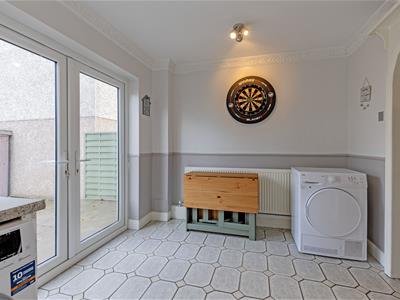
5.31m x 2.64m (17'5" x 8'8")Arched doorway with downlights leading into the kitchen/dining room. Comprising a range of White base & wall units with complimentary work surfaces above and tiled splash back & feature tiled flooring. Inset stainless steel sink with chrome mixer tap, integrated single oven with gas hob above & extractor fan above. Space & plumbing available for dishwasher & washing machine, space or fridge/freezer. uPVC French doors leading to the rear garden.
First Floor Landing
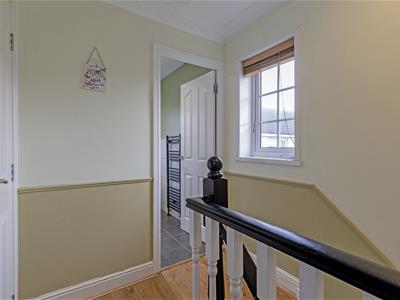
1.83m x 1.73m (6'0" x 5'8")Access into both bedrooms & family bathroom, useful storage cupboard and access into the insulated & mostly boarded loft space which has shelving units.
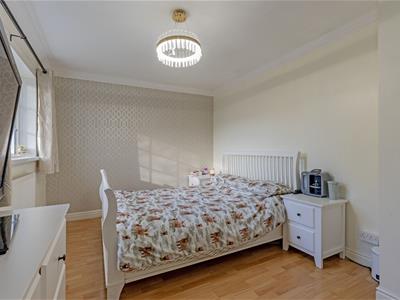
Front Double Bedroom One
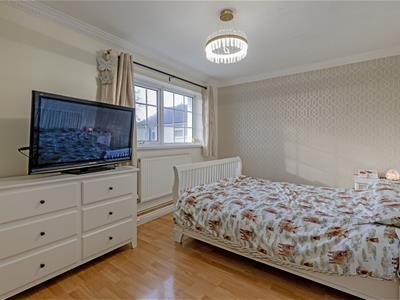
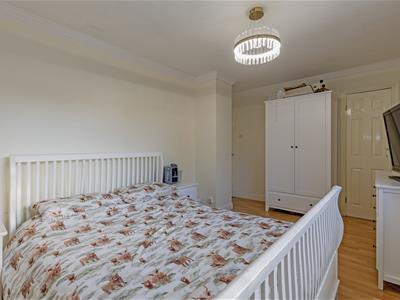
4.42m x 2.97m (14'6" x 9'9")Main bedroom with built in storage cupboard / wardrobe where the boiler is located. Front aspect uPVC window with views over the front lawn.
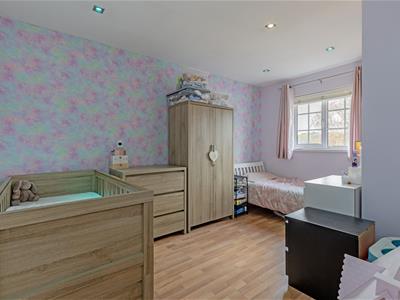
Rear Double Bedroom Two
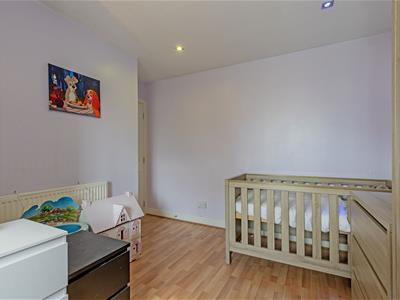
4.14m x 2.79m (13'7" x 9'2")Second versatile double bedroom could be utilised as an office, study or homeworking space. Rear aspect uPVC window with views over the rear garden & "The Green".
Stunning Family Bathroom
3.02m x 2.21m (9'11" x 7'3")Refitted family bathroom being mostly tiled and comprises of a four piece suite which includes :- shower cubical with dual shower head which includes a rainfall shower, bath with shower attachment, pedestal wash hand basin with mixer tap, low-level W/C. Black heated towel rail, downlights & tiled flooring.
Outside
Substantially fenced boundaries to the front with secure gate. Mature lawn area, and an abundance of trees, plants & shrubs, plum chippings. Patio area & outside lighting.
Low maintenance rear garden with substantially fenced boundaries and secure side gate. Large patio area, decking with pergola above creating an ideal space for outside family & social entertainment. Outside tap and shed. Communal Parking.
Energy Efficiency and Environmental Impact
Although these particulars are thought to be materially correct their accuracy cannot be guaranteed and they do not form part of any contract.
Property data and search facilities supplied by www.vebra.com