Cousins Estate Agency
Tel: 0161 464 6199
754 Oldham Road
Manchester
M35 9FE
Ringley Road, Whitefield, Manchester
Asking Price £850,000
4 Bedroom House - Semi-Detached
- Prestigous Ringley Road location
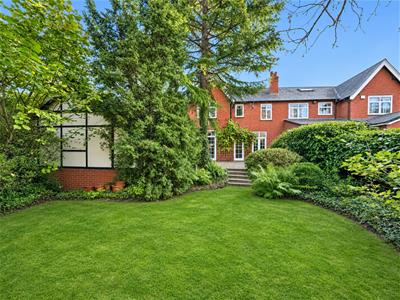
- Period property set in mature gardens.
- Three Reception Rooms
- Family Bathroom Plus En Suite Bathroom
- Four Double Bedrooms
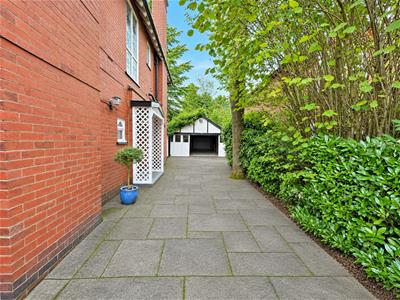
- Driveway For Several Cars Plus Double Detached Garage
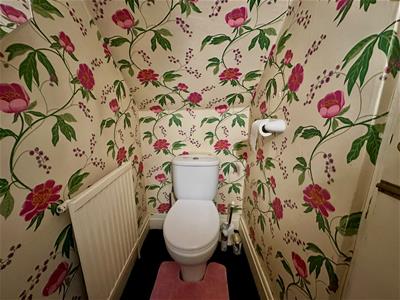
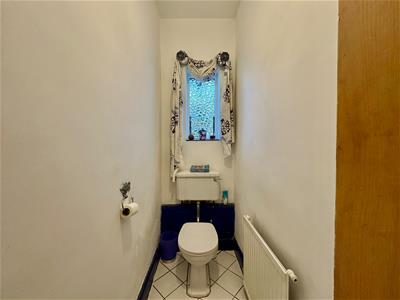
- Utility Room And Ground Floor WC
- Perfect family home
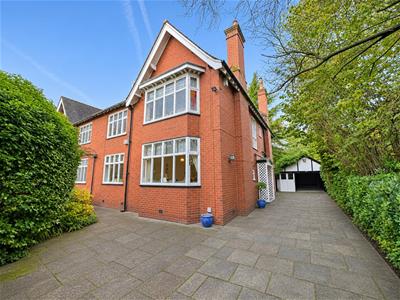
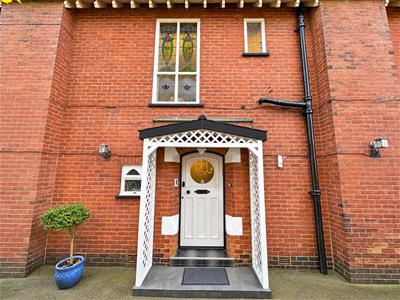
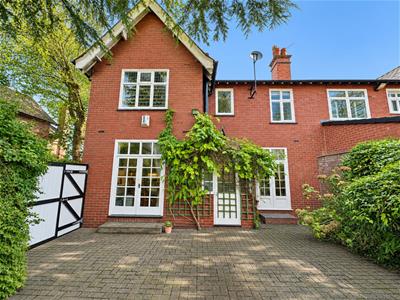
Cousins estate agents are pleased to present this characterful four-bedroom semi-detached residence, set back from prestigious Ringley Road in Whitefield within generous mature grounds. Dating from the 1920s, this welcoming family home retains original features, including stained and leaded glass, traditional fireplaces and decorative detailing. Rich colours and natural wood finishes create a warm, comfortable atmosphere throughout.
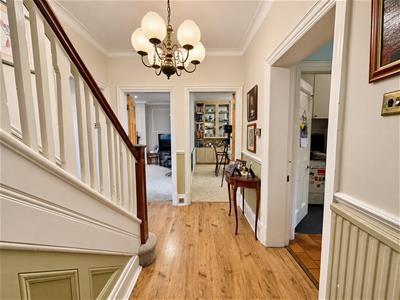
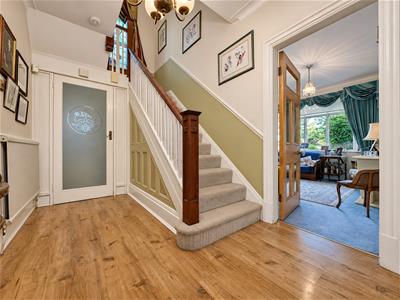
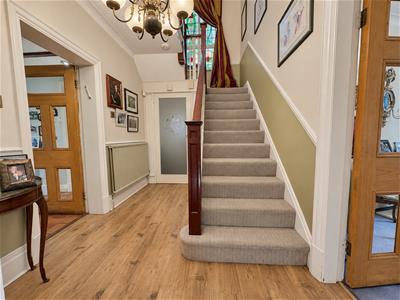
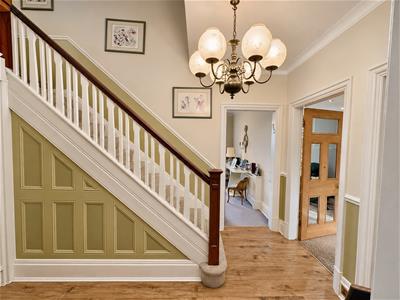
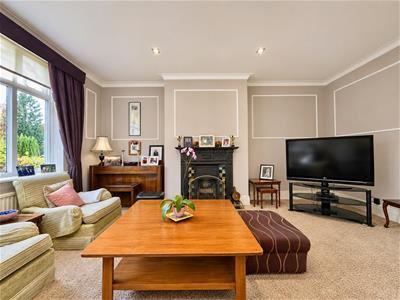
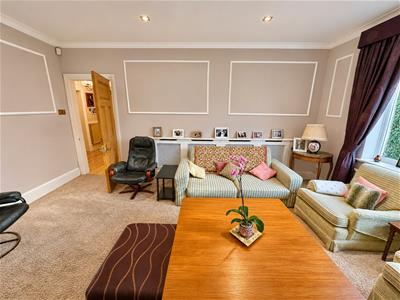
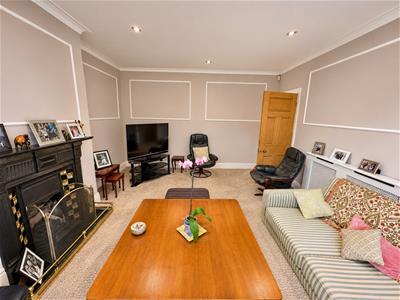
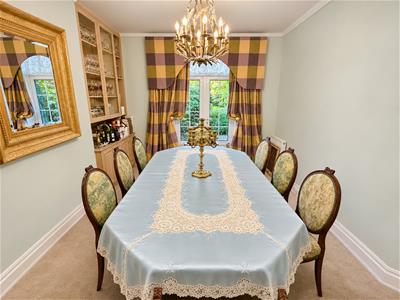
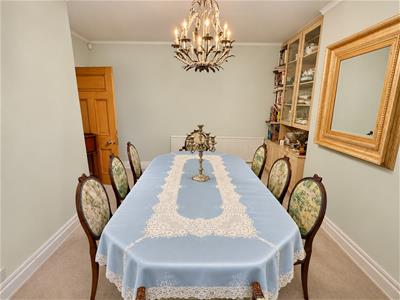
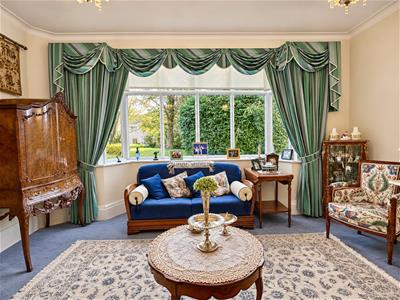
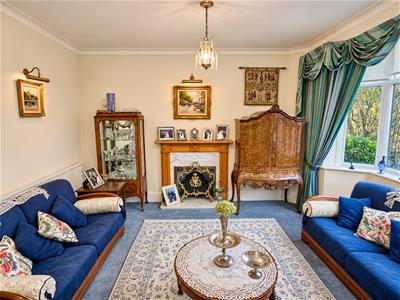
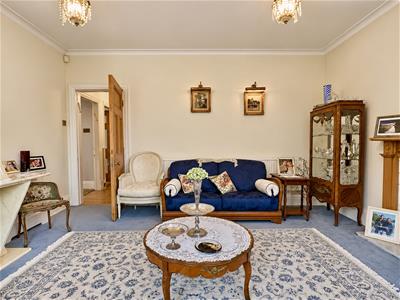
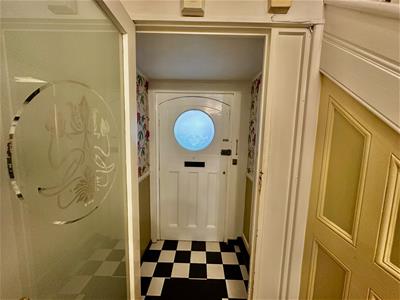
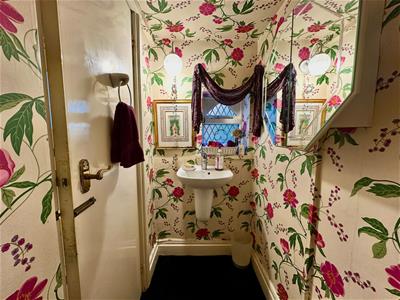
The entrance porch provides access to a downstairs WC and an impressive hallway with a turning staircase. Three reception rooms offer versatile accommodation: a spacious bay-fronted lounge with a living-flame gas fire, a cosy family room with a cast-iron fireplace overlooking the front garden, and a dining room with illuminated fitted cabinetry and French doors to the rear garden.
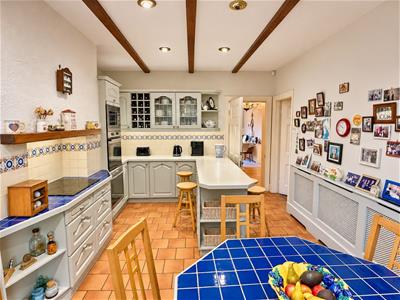
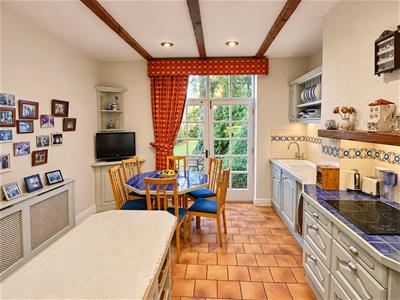
The breakfast kitchen features traditional fitted units, integrated cooking appliances, a fridge and dishwasher, tiled flooring and space for dining. Patio doors open onto the garden, while an adjoining utility room provides additional storage and laundry space. A separate boiler room also offers garden access.
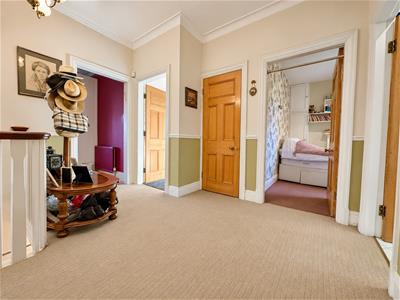
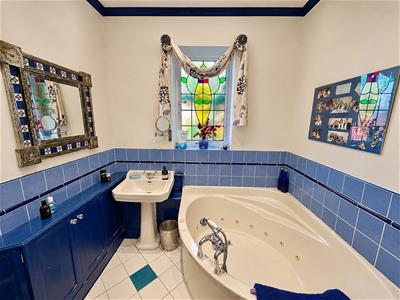
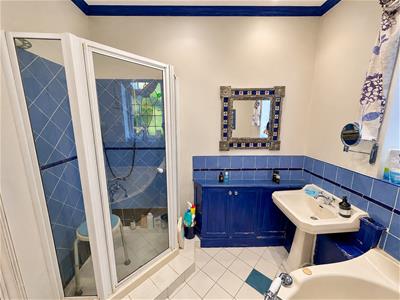
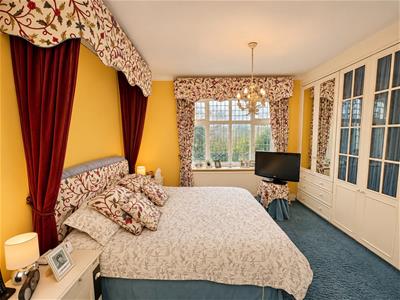
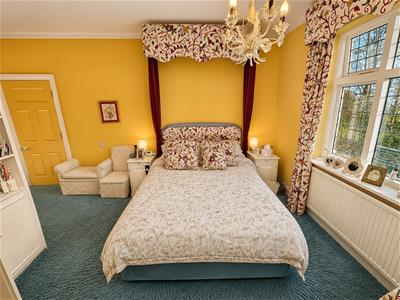
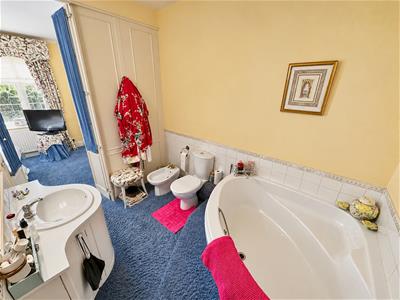
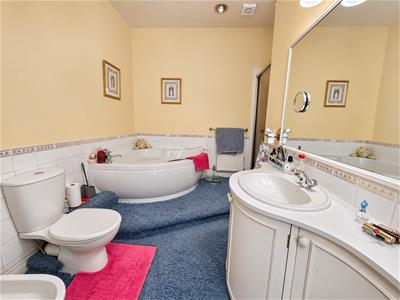
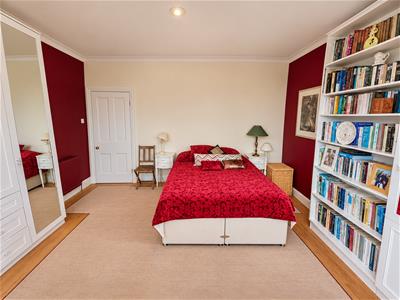
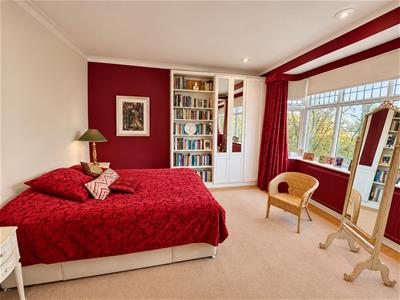
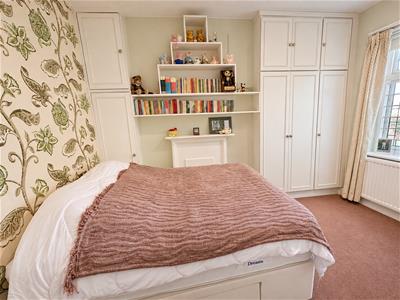
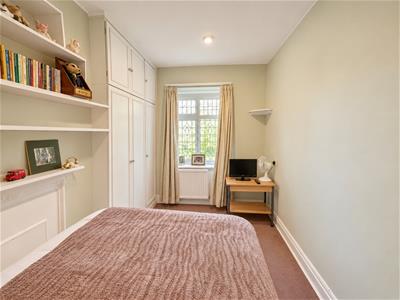
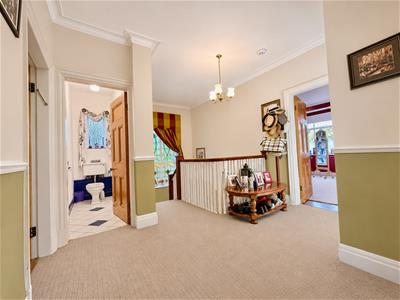
Upstairs are four generously proportioned double bedrooms, all with fitted or built-in furniture. The principal bedroom has concealed access to a five-piece en suite with a corner bath, separate shower, WC, bidet and basin. A family bathroom features a jetted corner bath, separate shower and basin, alongside a separate WC. The landing includes storage and loft access.
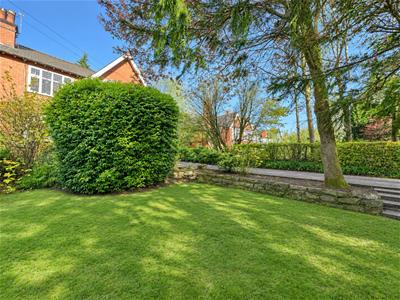
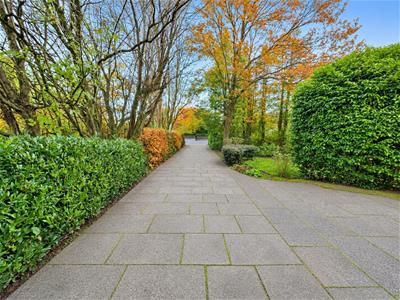
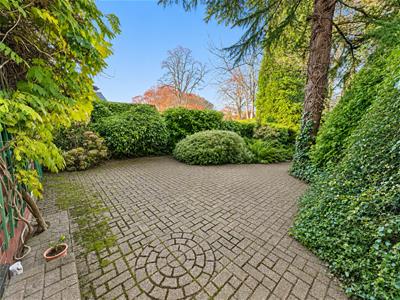
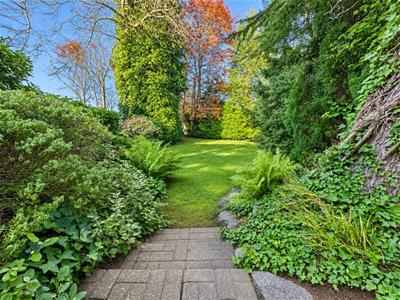
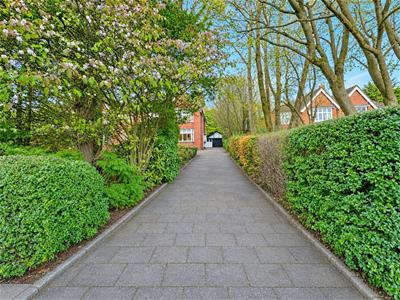
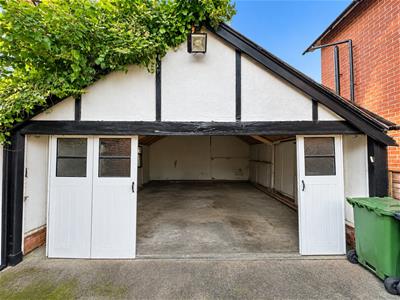
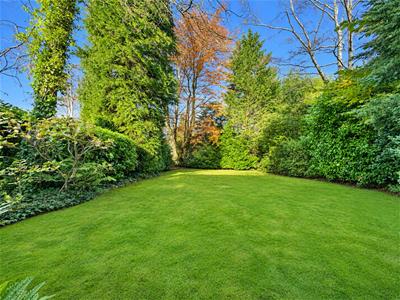
A large flagged driveway accommodates several cars and leads to a detached double garage with an inspection pit. Mature, well-stocked front and rear gardens feature established trees, shrubs and perennials, with a rear patio for outdoor relaxation.
Conveniently situated for Whitefield’s shops, cafés, restaurants, schools and transport links, including Metrolink connections towards Manchester and Bury, Beverley combines period charm with practical family living.
Front of the house
Front porch
front garden
Hallway
Garage
Downstairs WC
Reception room
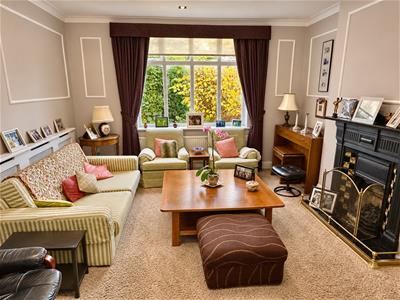 4.34 × 4.42 (14'2" × 14'6")
Lounge
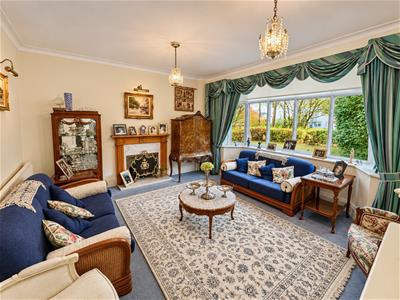 4.14 × 5.18 (13'6" × 16'11")
Dining room
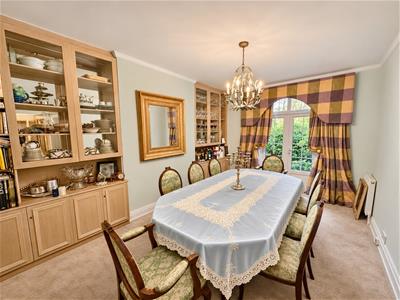 4.14 × 4.76 (13'6" × 15'7")
Kitchen / breakfast room
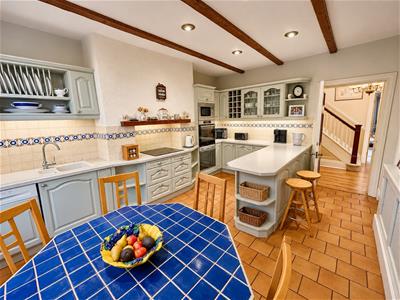 3.58 × 4.80 (11'8" × 15'8")
Utility room
0.30m.12.19m × 0.91m.15.24m (1.40 × 3.50)
Back porch
Upstairs landing
Principal bedroom
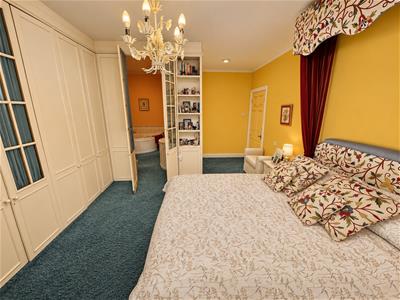 3.94 × 5.18 (12'11" × 16'11")
En suite
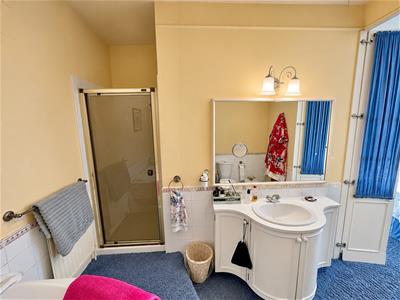 2.74 × 2.95 (8'11" × 9'8")
Bedroom 2 — front left
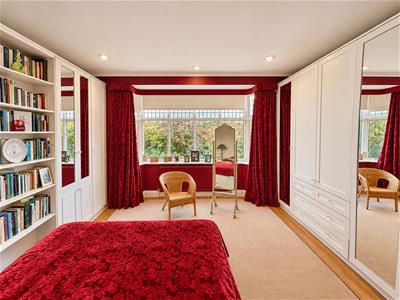 4.54 × 4.42 (14'10" × 14'6")
Bedroom 3 — rear right
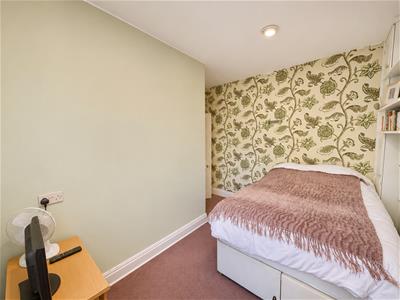 3.34 × 3.60 (10'11" × 11'9")
Bedroom 4 — rear left
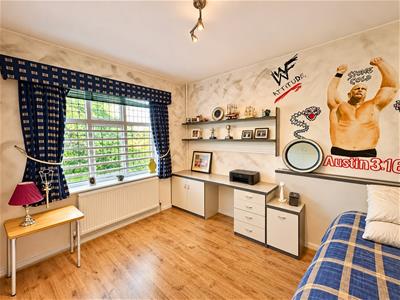 3.32 × 3.72 (10'10" × 12'2")
Family bathroom
 2.55 × 2.52 (8'4" × 8'3")
WC
Back Garden
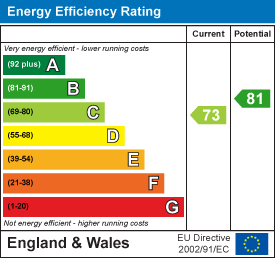
Energy Efficiency and Environmental Impact
Although these particulars are thought to be materially correct their accuracy cannot be guaranteed and they do not form part of any contract.
Property data and search facilities supplied by www.vebra.com