Property House, Lister Lane
Halifax
HX1 5AS
Sefton Avenue, Hove Edge, Brighouse HD6
Offers In The Region Of £270,000
3 Bedroom Bungalow - Semi Detached
- Council Tax Band C, Calderdale
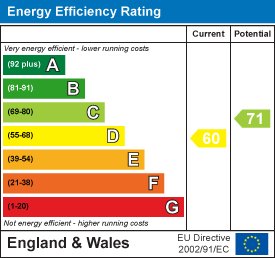
- EPC Rating: 60 (D)
- Tenure: Freehold
- No Upper Chain
- Extended Semi-Detached Dormer Bungalow
- Three Bedrooms / Two Reception Rooms / One Bathroom
- Kitchen and Utility
- Driveway and Garden
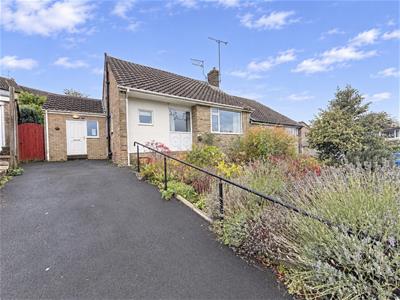
This extended semi-detached dormer bungalow on Sefton Avenue, Hove Edge, offers spacious and versatile accommodation and is available with no upper chain. The property features two generous reception rooms and three well-proportioned bedrooms, including a convenient ground floor bedroom alongside a ground floor bathroom. A useful utility room is located next to the kitchen, while the first floor provides two further double bedrooms. Outside, the property benefits from good-sized gardens and a driveway offering off-road parking. An excellent opportunity for those seeking a flexible and well-proportioned home in a desirable location.
Location
Sefton Avenue can be accessed via both Catherine Slack and Sefton Drive, with the property being located on the right hand side when entering from Sefton Drive. Situated in the sought-after residential area of Hove Edge, Brighouse, the property benefits from convenient access to local shops, schools and everyday amenities. Brighouse town centre offers a wider range of shopping and leisure facilities, along with good transport links to surrounding towns and cities, making it an ideal location for commuters and families alike.
Accommodation
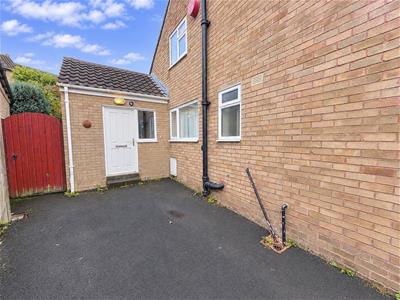
Access is gained via a composite entrance door into the entrance porch, which has a front-facing window. Tiled flooring continues through to the utility room, which is fitted with a range of base units complemented by wood-effect laminate work surfaces, incorporating a stainless steel sink with drainer and mixer tap. A rear-facing window provides natural light, while a door gives access to the garden. There is space for a tumble dryer, plumbing for a washing machine and additional useful storage.
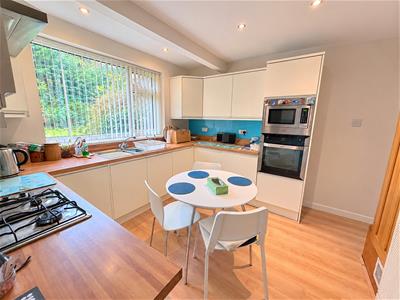
The kitchen has wood-effect laminate flooring and an excellent range of soft-close base, wall and drawer units, complemented by matching laminate work surfaces. These incorporate a four-ring gas hob with extractor hood above and a one-and-a-half bowl stainless steel sink with drainer and mixer tap. Blue glass splashbacks and matching laminate upstands provide an attractive finish. Integrated appliances include a microwave, electric oven, under-counter fridge and freezer. Further features include wall-mounted shelving and additional storage cupboards, one of which is currently utilised as an airing cupboard. The property also benefits from a Johnson & Starley boiler system, with the electricity meter and fuse box conveniently housed in a cupboard behind the door.
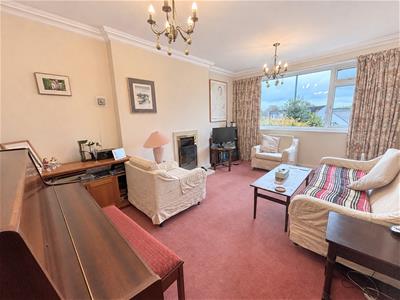
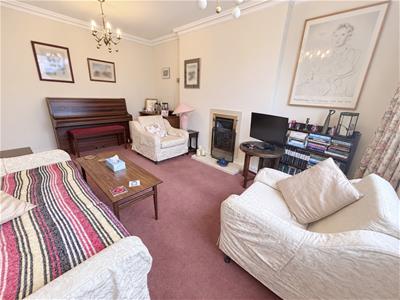
Positioned at the front of the property, the lounge enjoys plenty of natural light from a large front-facing window. An inset gas fire provides a focal point, set within the wall and complemented by a composite hearth and surround.
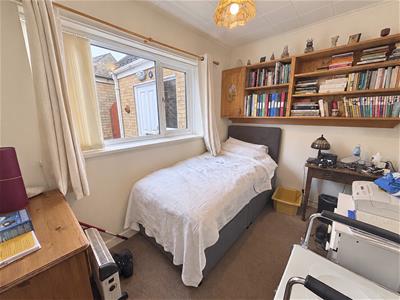
Situated across the hallway is a good-sized bedroom, which could equally serve as a home office if required. The room has a side-facing window and a fitted wall unit incorporating shelving and cupboard storage.
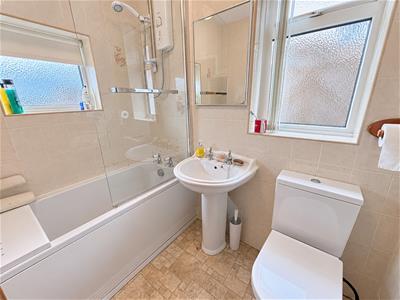
The bathroom comprises a three-piece white suite, including a bath with electric shower over and glass shower screen, wash hand basin and low-flush WC. Additional features include dual-aspect windows and fully tiled walls.
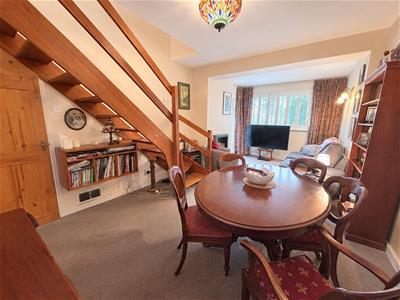
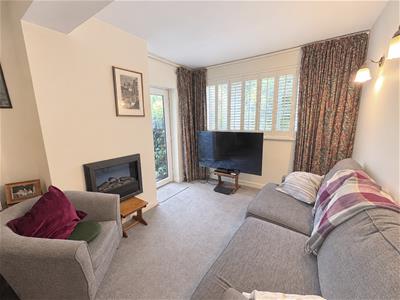
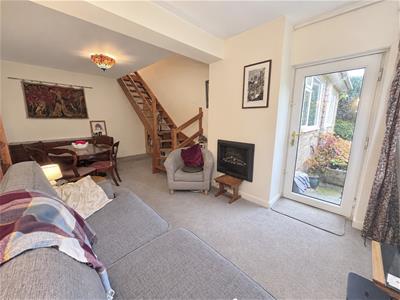
A dining room with snug area has been created within a single-storey, flat-roof rear extension, providing an excellent additional reception space. A rear-facing window fitted with plantation shutters allows natural light into the room, while a uPVC glazed door provides direct access to the rear garden.
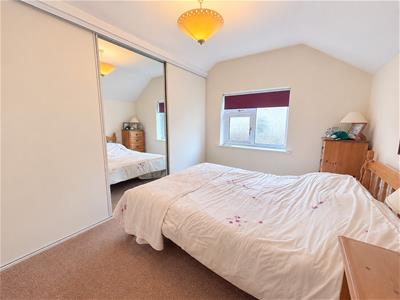
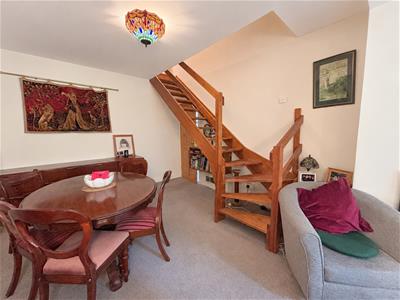
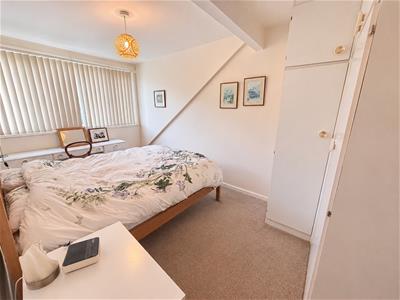
An open timber staircase leads to the first floor, where there are two further double bedrooms. The bedroom to the left features a dormer window and an L-shaped arrangement of fitted wardrobes. The second double bedroom has a side-facing window and fitted wardrobes with sliding doors. Both the landing and second bedroom provide access to useful additional eaves storage.
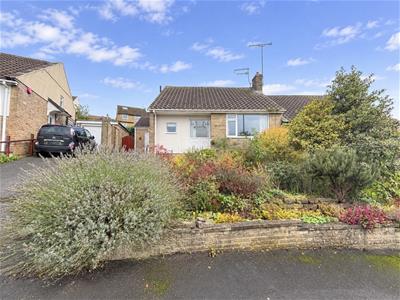
To the front, a sloping tarmacadam driveway provides off-road parking for two vehicles. Alongside this is a planted tiered garden, complemented by a stone boundary wall and attractive stone rockery features.
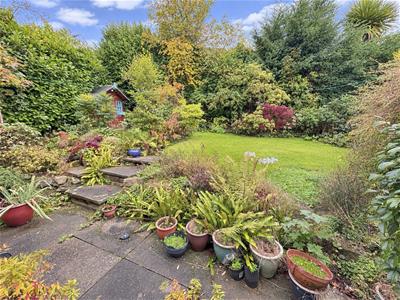
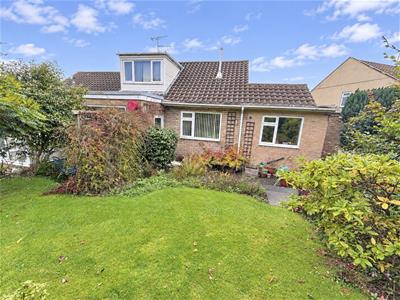
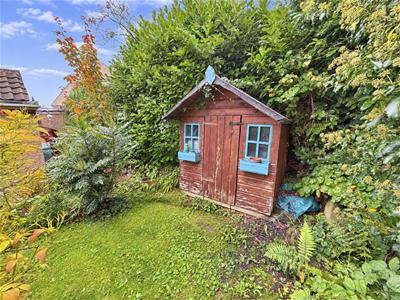
The enclosed rear garden is bounded by timber fencing and a gate. A pathway continues around the rear of the property to a patio area, with the added convenience of an external water tap. Steps lead up to a good-sized lawn, bordered by mature planting incorporating a variety of established plants, flowers and shrubs. There is also a useful timber shed/summerhouse, together with a further planted rockery area.
Energy Efficiency and Environmental Impact
Although these particulars are thought to be materially correct their accuracy cannot be guaranteed and they do not form part of any contract.
Property data and search facilities supplied by www.vebra.com