Our Village Homes
Email: info@ourvillagehomes.co.uk
Hightown
Liverpool
Merseyside
L38 9ET
Argarmeols Road, Formby, Liverpool
Asking price £1,495,000
5 Bedroom House - Detached
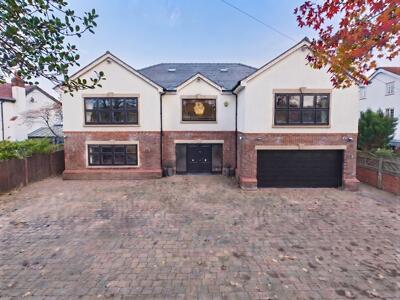
- Substantial detached family home extending to approx. 4,372 sq ft
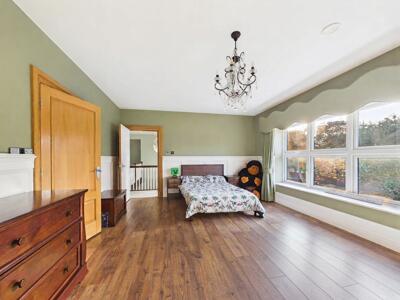
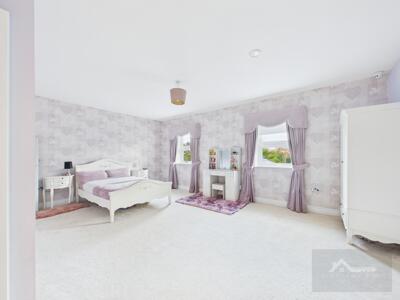
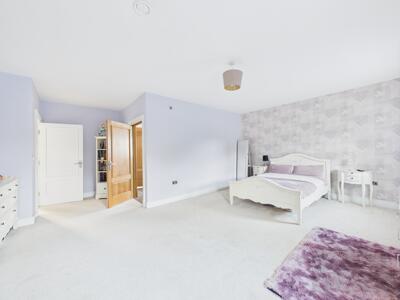
- Five bedrooms arranged over two floors
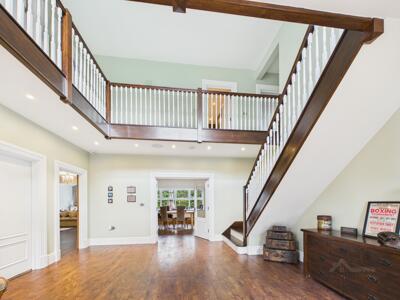
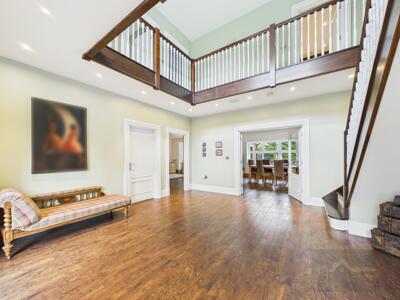
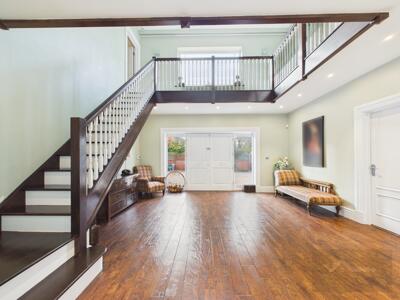
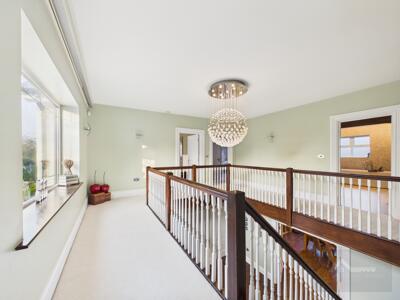
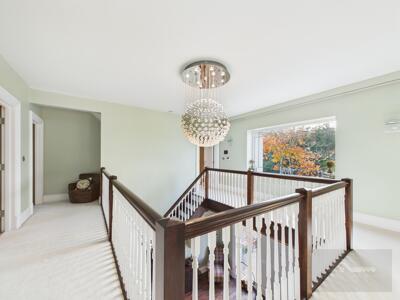
- Impressive double-height entrance hall and gallery
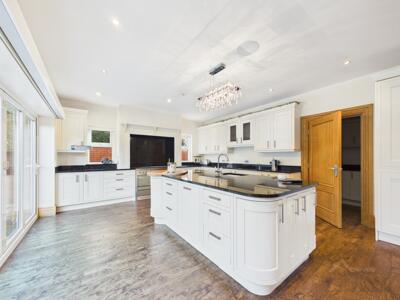
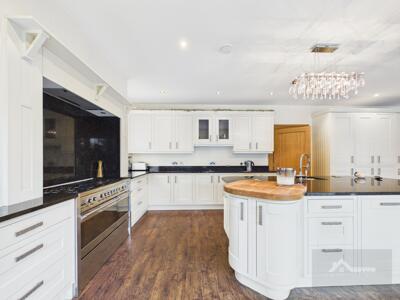
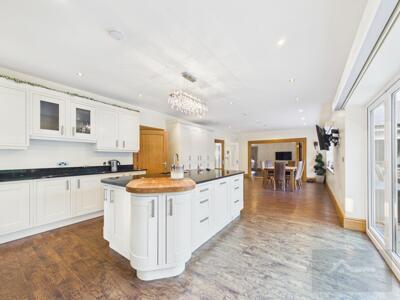
- Spacious kitchen with large central island
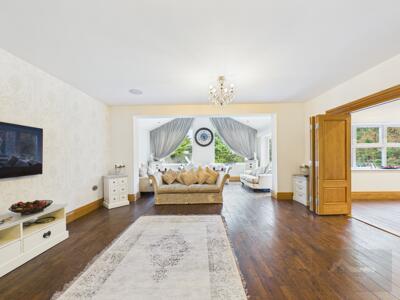
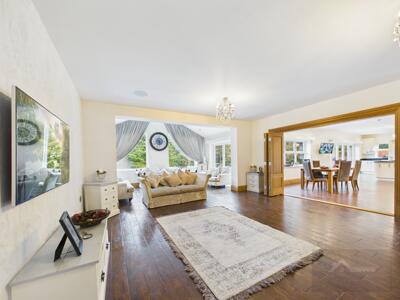
- Generous main living room with garden access
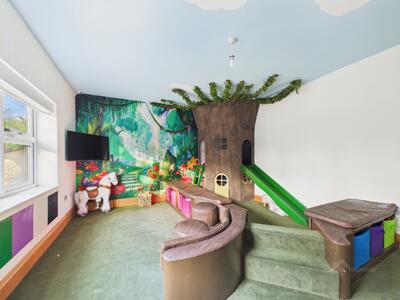
- Separate children's playroom (17'8" x 13'7")
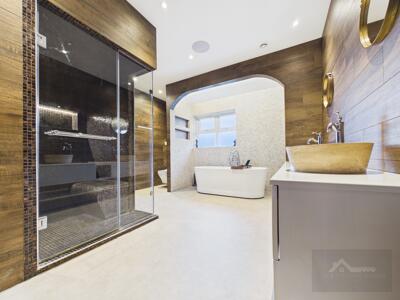
- Main family bathroom with steam room
- Two Jack-and-Jill bathrooms
- Private top-floor suite with walk-in wardrobe and bathroom
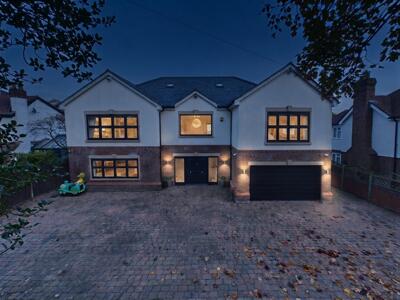
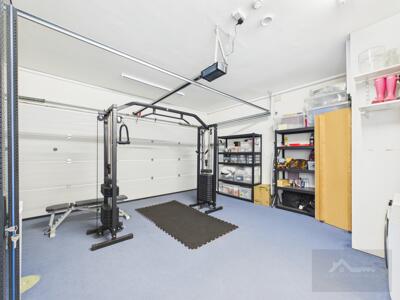
- Electric gates, private driveway, enclosed garden and integral garage/gym
A home that has room for everyone. Extending to approximately 4,372 sq ft, this five-bedroom detached home offers generous accommodation over three floors, with plenty of room for family time, entertaining and having your own space when you need it, all with underfloor heating.
From the impressive double-height entrance hall and gallery to the generous living room and large kitchen with central island, the ground floor offers plenty of space for everyday family life. A separate children's playroom is a real bonus, providing somewhere for toys, games and hobbies, or simply a room the children can make their own.
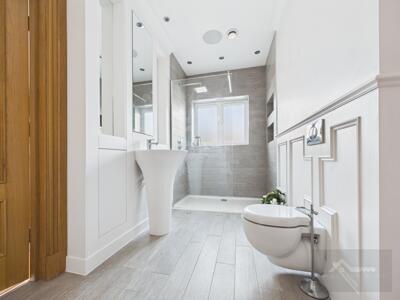
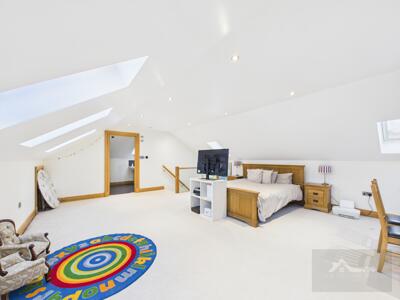
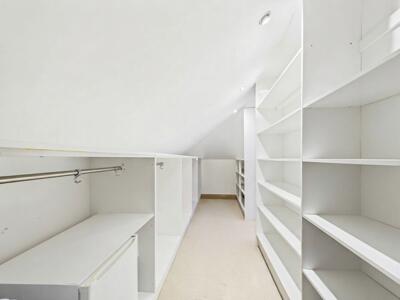
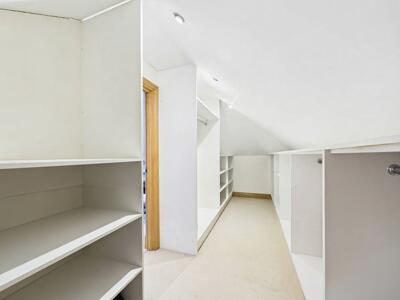
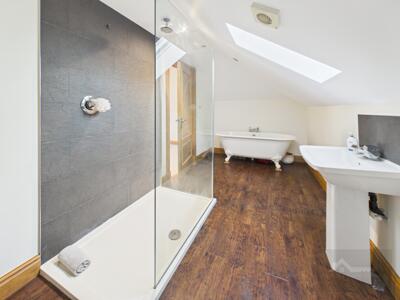
Upstairs, four bedrooms are complemented by a family bathroom with its own steam room and two Jack-and-Jill bathrooms. The entire top floor is dedicated to a particularly spacious fifth bedroom suite, complete with a walk-in wardrobe and its own bathroom with bath and separate walk-in shower – a lovely private retreat away from the rest of the house.
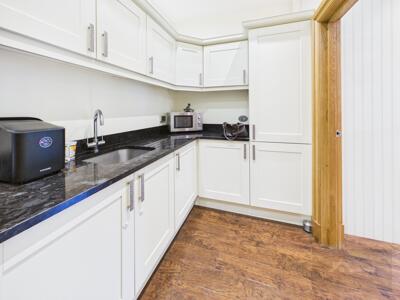
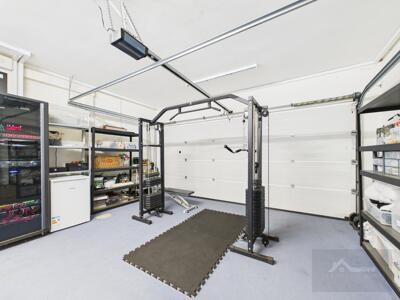
With a separate utility room, downstairs cloakroom and integral garage currently used as a gym, the practical details are covered too.
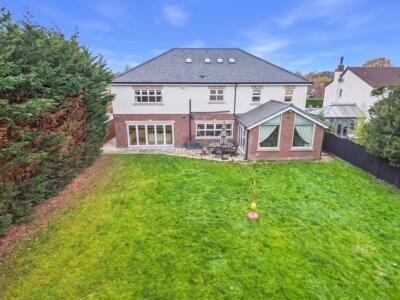
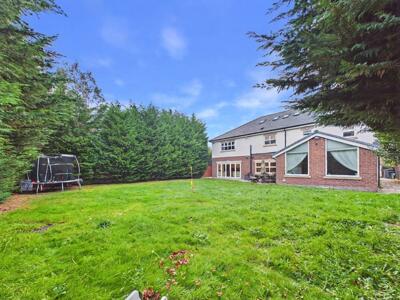
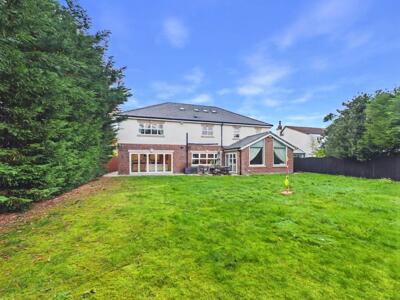
Outside, electric gates provide access to the private driveway, while the enclosed rear garden offers plenty of room for children to play, family gatherings and summer evenings outdoors.
Living Room
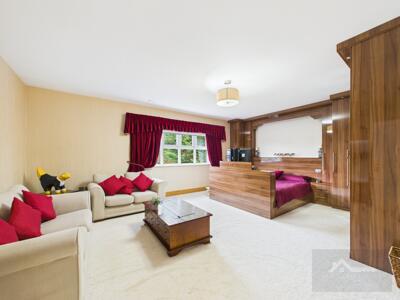
Measuring approximately 17'7" x 31'4", this is a wonderfully spacious reception room with plenty of room for several seating areas. Double doors connect through to the kitchen, while doors at the rear provide direct access to the garden.
Kitchen Dining Room
The impressive kitchen measures approximately 35'5" x 14'11" and is fitted with an extensive range of white units, dark work surfaces and a large central island. There is ample space for family dining and entertaining, with access from both the reception hall and living room.
Children's play room
A particularly useful addition to the ground floor is the separate children's playroom, measuring approximately 17'8" x 13'7". This is a generous room with plenty of space for toys, games and activities, giving children somewhere of their own while keeping the main living areas separate. It could also adapt to suit changing family needs over time.
Utility Room and downstairs WC
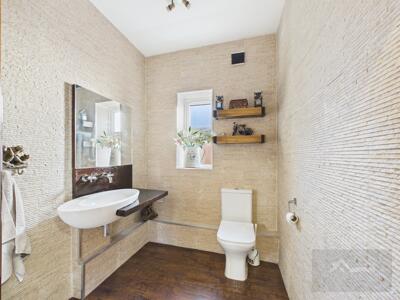
A separate utility room provides additional practical space, together with a ground floor cloakroom fitted with WC and wash basin.
Integral Garage/Gym
The integral garage measures approximately 17'6" x 17'6" and is currently arranged as a home gym, offering flexibility for a variety of uses.
First Floor Bedrooms
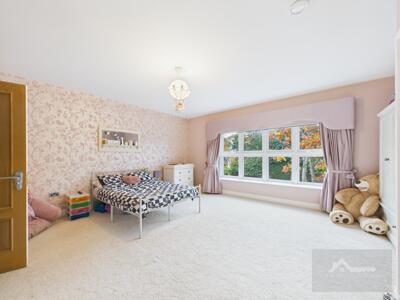
The first floor provides four generously proportioned bedrooms, with two Jack-and-Jill bathrooms serving the accommodation. The gallery landing overlooks the impressive entrance hall below.
Main Family Bathroom
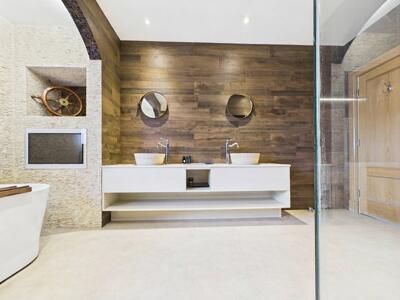
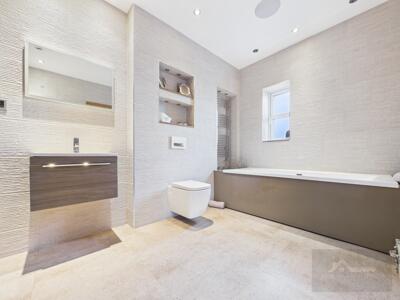
The main family bathroom is a particularly attractive feature, incorporating a freestanding bath, separate shower, twin wash basins and a dedicated steam room.
Second Floor Suite
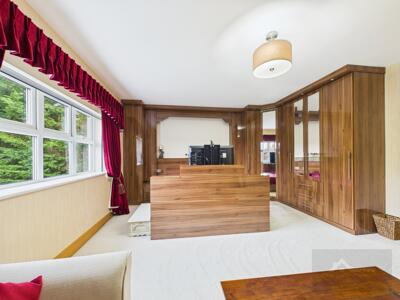
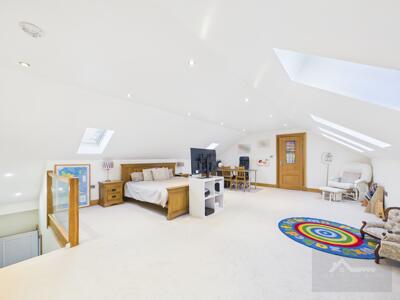
Occupying the entire second floor, the private bedroom suite offers an impressive amount of space, measuring approximately 23'7" x 18'. There is a separate walk-in wardrobe and a private bathroom featuring both a bath and walk-in shower.
Outside
To the front, electric gates open onto a substantial private driveway providing extensive off-road parking and access to the integral garage. To the rear, the enclosed garden features a generous lawn and paved seating area, with direct access from the house.
Although these particulars are thought to be materially correct their accuracy cannot be guaranteed and they do not form part of any contract.
Property data and search facilities supplied by www.vebra.com