
Bloore King and Kavanagh
Tel: 0121 550 4151
8 Hagley Road
Halesowen
B63 4RG
Rowley Village, Rowley Regis
Per Month £1,295 p.c.m. To Let
3 Bedroom House - Semi-Detached
Property Description
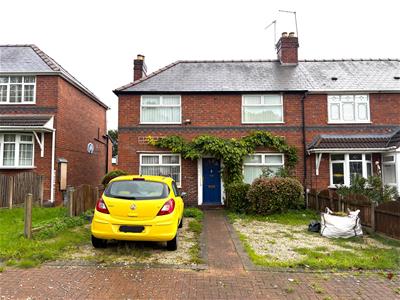
Three bedroom semi detached style property, recent refurbished throughout and within walking distance to local amenities and frequent transport links. Within the catchment area of Blackheath primary school.
The property is briefly comprising of; entrance hall, dining room, refitted kitchen and separate utility space, downstairs Wc, downstairs bedroom/study and a downstairs wet room. To the first floor is the first floor landing, three bedrooms and a shower room. gas central heating throughout.
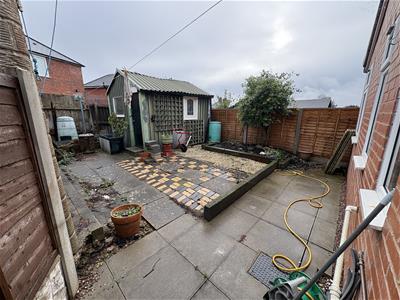
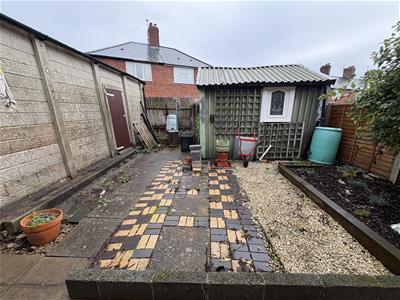
To the front is significant off road parking and a hardscaped, enclosed rear garden. To be let on an unfurnished basis. EPC - TBA / CT Band A
Entrance Hall
Stairs to first floor accommodation. Doors into dining room and lounge.
Dining Room
Window to front. Opening into:
Refitted Kitchen
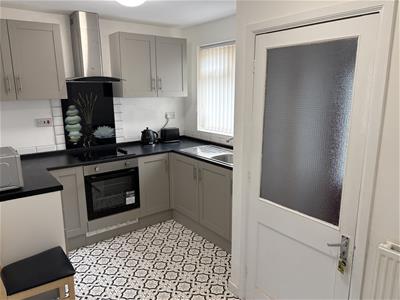
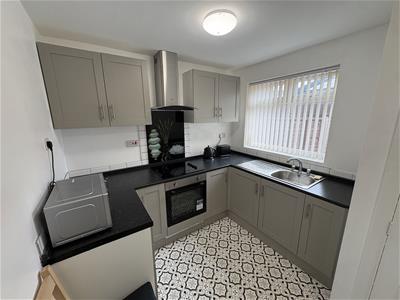
2.56m approximate x 3.66m (8'4" approximate x 12'Window to rear. Good range of eye and low level units incorporating: 1 1/2 stainless steel sink and drainer unit, built in electric hob with fitted extractor hood over and an integral electric oven/grill. Partly tiled walls and vinyl flooring. Built in under stairs store and a built in cupboard housing the boiler.
Inner Hallway
Door into downstairs Wc and utility space.
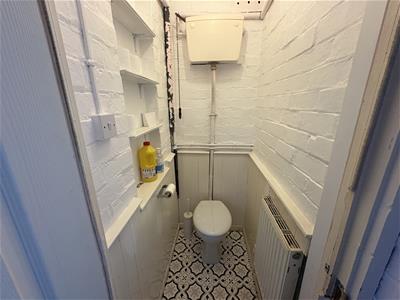
Downstairs Wc
Low level flush Wc installed.
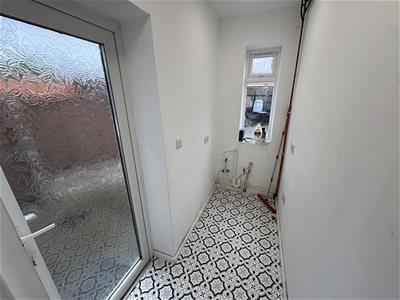
Utility Space
2.34m x 1.02m (7'8" x 3'4" )Forming part of the extension to rear and having plumbing for a washer installed. Window to rear and side door to rear garden.
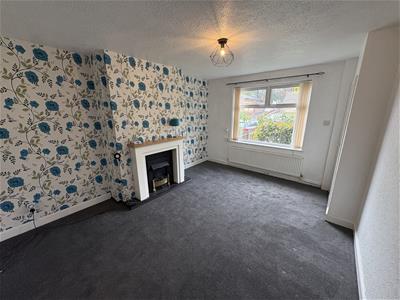
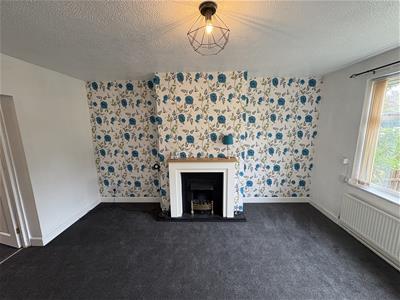
Lounge
4.42m x 3.48m (14'6" x 11'5" )Window to front. Electric fire installed with wooden surround. Door into:
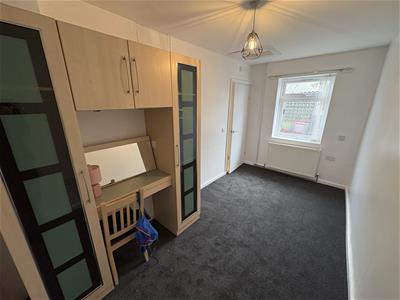
Downstairs Bedroom/Study
4.30m x 2.18m (14'1" x 7'1" )Window to rear. Door into:
Downstairs Wet Room
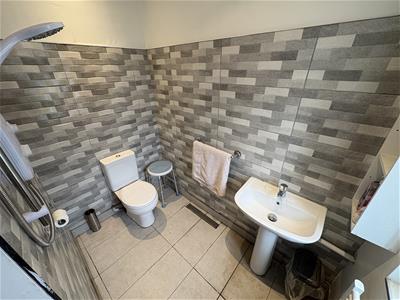
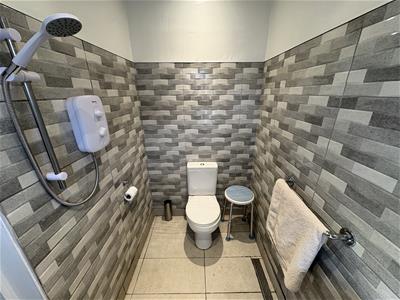
2.20m x 1.30m (7'2" x 4'3" )Window to rear. Low level flush Wc installed, pedestal wash hand basin and electric shower unit installed. Fully tiled walls and tiled throughout.
Landing
Loft access available. Doors to all upstairs rooms. Built ins tore available.
Bedroom One
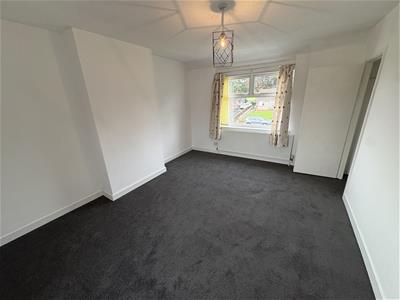
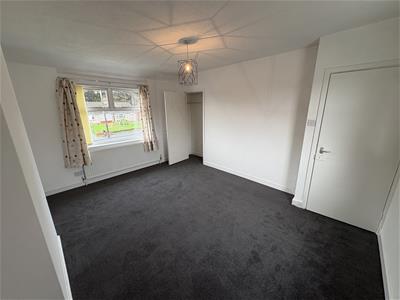
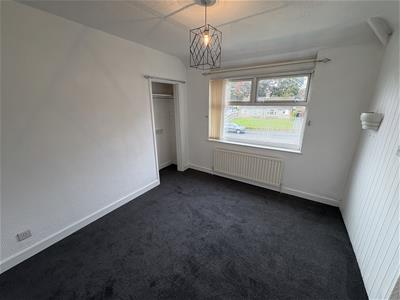
4.49m x 3.53m wp (14'8" x 11'6" wp )Windows to front and rear. Built in store.
Bedroom Two
3.44m x 2.98m (11'3" x 9'9" )Window to front. Built in store.
Bedroom Three
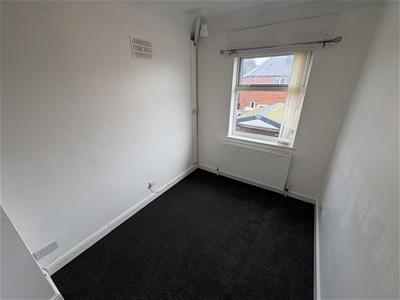
2.81m x 2.06m (9'2" x 6'9" )Window to rear.
Upstairs Shower Room
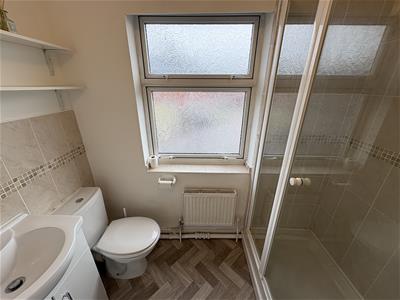
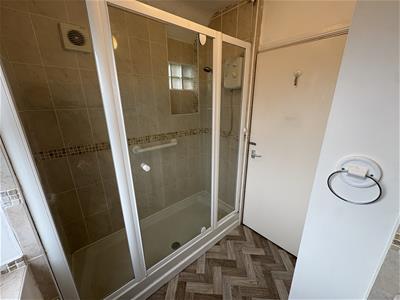
1.85m x 2.18m wp (6'0" x 7'1" wp )Three piece suite comprising of; triple shower cubicle with electric shower unit installed, vanity unit wash hand basin and low level flush Wc installed. Partly tiled walls and vinyl flooring. Windows to rear and side.
Outside
FRONT: Off road parking to front for multiple vehicles. Block paved pathway leading to front entrance.
REAR: Hardscaped rear garden, with slabbed pathway leading to outside rear store house. Raised flower beds installed.
Tenant Information
Money Laundering:
We require to see a passport for every adult or a copy of a birth certificate, along with proof of your address.
Referencing:
Either a Right to Rent check or a full reference may be carried out on any prospective tenant wishing to rent a property. The ability to rent any property is subject to these checks. There is no cost for this to the tenant
Holding Deposit:
To reserve a property a holding deposit will be taken. The holding deposit will be the equivalent of 1 weeks rent of the property applied for. Holding deposits are non-refundable in the event that the tenant fails the reference or fails to complete references within 14 days of request. The holding deposit will be refunded in the event that the landlord withdraws acceptance of the tenant or fails to respond within 14 days.
Security Deposit:
A security deposit equivalent to 5 weeks rent is required for a standard tenancy. The security deposit will be lodged with The Deposit Protection Service (DPS). We are members of the Client Money Protect Scheme (CMP).
Allowable Fees:
Lost Keys: Should keys be lost a charge for administration by Bloore King & Kavanagh Staff will incur a charge of £15 per hour. Any charges for contractor ie: locksmith or similar will be the responsibility of the tenant to pay
Late or Default Payments
Interest rate will be charged for late payment or default of rent over 14 days at 3 (three) per cent per day of the outstanding rent.
REFERRAL FEES: We refer clients to a number of service providers for various reasons within the scope of our terms, in line with our business and with the clients permission (GDPR 2018). It is your decision whether you choose to deal with any of the companies we recommend however you should be aware that some of these companies provide Bloore King & Kavanagh with a referral fee for recommending them. Referral fees are a maximum of £50.
Although these particulars are thought to be materially correct their accuracy cannot be guaranteed and they do not form part of any contract.
Property data and search facilities supplied by www.vebra.com