
11, Main Road
Hockley
Essex
SS5 4QY
Barnwell Drive, Hockley
Guide Price £325,000
2 Bedroom House - Semi-Detached
- No onward chain
- Detached garage
- Off-street parking
- Brick built conservatory
- Walk to all the local amenities
- Walk to Hockley Station
- Very quiet cul-de-sac
- Two spacious bedrooms
- Sought-after location
- Perfect for first time buyers
*GUIDE PRICE £325,000 - £350,000 * GARAGE & PARKING * BRICK BUILT CONSERVATORY * WALK TO HOCKLEY STATION & SHOPS * NO ONWARD CHAIN * Bear Estate Agents are happy to welcome to market this attractive two-bedroom semi-detached home in Hockley, which offers comfortable living in a convenient location. There is a bright kitchen-diner, a spacious lounge providing a welcoming place to unwind and the conservatory adds a lovely extra space to enjoy throughout the year.
The property is ideally positioned close to local amenities and within walking distance to Hockley Station for London commuters, and falls within the catchment area for well-regarded local schools. Off-street parking and a detached garage complete this appealing home. Early viewing is highly recommended!
Parking/Frontage
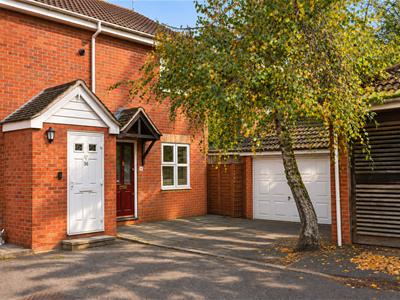
Concrete driveway with parking for one vehicle and access to the single detached garage. Side access to rear garden and an overhanging front porch with a wooden and stained glass double glazed front door leading to:
Entrance Hall
Carpeted staircase rising to first floor landing, coving, cupboard, skirting and a door through to the reception room.
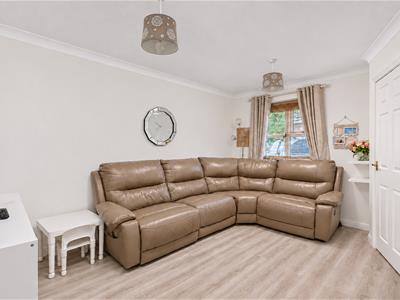
Lounge
4.30 x 3.87 (14'1" x 12'8")UPVC double glazed window to front aspect, double radiator, large area under stairs, coving, two ceiling lights, skirting, wood effect laminate flooring and a door through to the kitchen-diner.
Kitchen-Diner
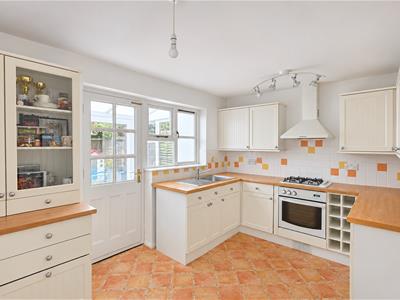
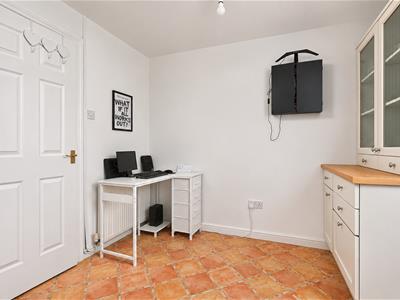
3.86m x 2.82m (12'8" x 9'3")Windows through to conservatory with a rear door, farmhouse style kitchen units both wall-mounted and base level comprising; oven with four ring burner gas hob and extractor hood over, stainless steel sink with drainer and chrome mixer tap, integrated undercounter fridge, integrated dishwasher, space for undercounter washing machine, ceiling lighting, double radiator, skirting and tile effect lino flooring.
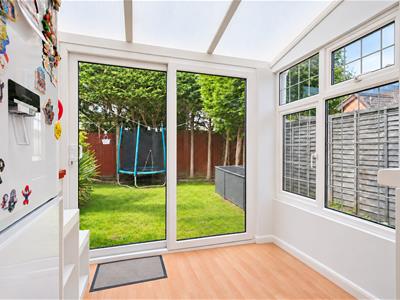
Conservatory
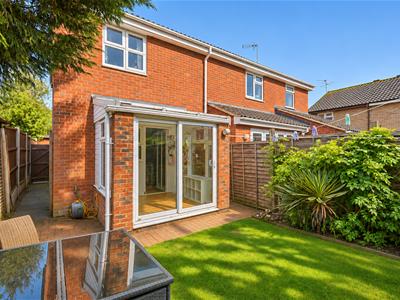
2.50 x 1.90 (8'2" x 6'2")Brick built with UPVC double glazed windows to both sides and a UPVC double glazed sliding door for garden access, power, wood effect laminate flooring.
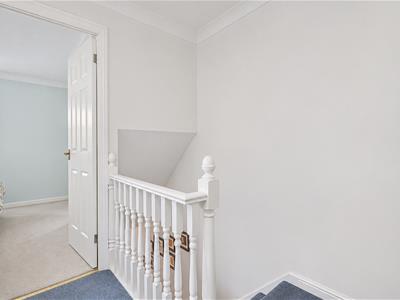
First Floor Landing
Loft access with pull down ladder, coving, ceiling lighting, skirting, carpet and doors to all rooms.
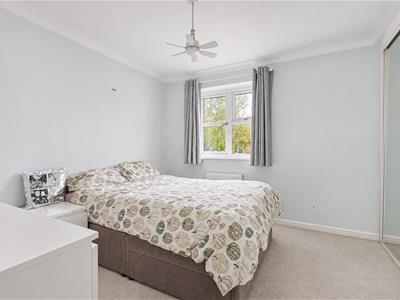
Bedroom One
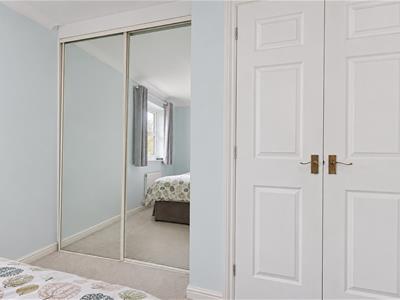
3.87 x 3.06 (12'8" x 10'0")UPVC double glazed window to front aspect, large built-in wardrobe with sliding mirrored doors, airing cupboard and further storage cupboard, radiator, coving, ceiling lighting, skirting and carpet.
Bedroom Two
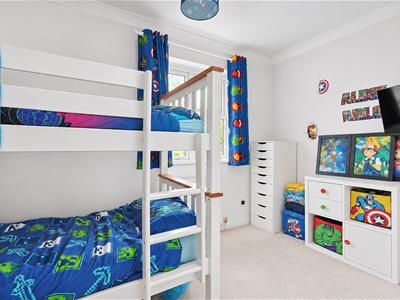
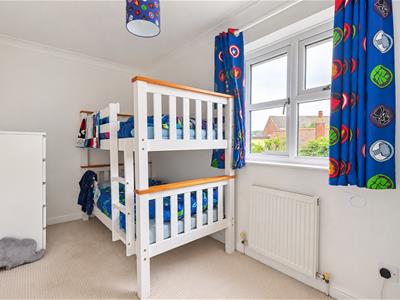
3.86m x 2.01m (12'8" x 6'7")UPVC double glazed window to rear aspect, coving, ceiling lighting, radiator, skirting and carpet
Three-Piece Family Bathroom
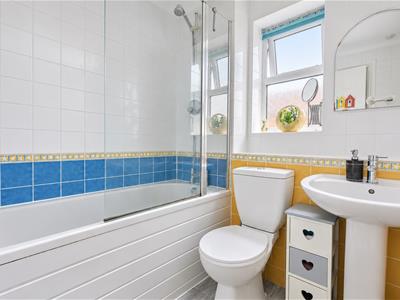
Obscured UPVC double glazed window to side aspect, floor to ceiling wall tiling, paneled bath with screen door and shower over, WC, pedestal wash basin with chrome mixer tap, towel radiator, coving, ceiling lighting, skirting and wood affect lino flooring.
Garden
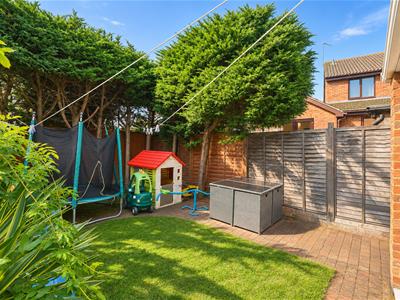
Commences with a cobblestone patio with trees for screening and privacy, side access back to front property, fencing, lawn area and planting border.
Detached Single Garage
Up and over front door with space for one vehicle.
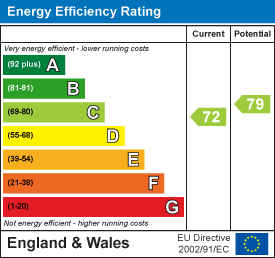
Energy Efficiency and Environmental Impact
Although these particulars are thought to be materially correct their accuracy cannot be guaranteed and they do not form part of any contract.
Property data and search facilities supplied by www.vebra.com