
13 Hagley Road
Halesowen
West Midlands
B63 4PU
Honeybourne Road, Halesowen
Offers In The Region Of £450,000
5 Bedroom House
- FIVE BEDROOM SEMI DETACHED FAMILY HOME
- SUBSTANTIAL CORNER PLOT
- CLOSE TO DIRECT MOTORWAY ACCESS
- WALKING DISTANCE TO HIGH REGARDED SCHOOLS
- WALKING DISTANCE TO LEASOWES PARK
- REAR GARDEN AND SIDE GARDEN TOO
- CLOSE TO HALESOWEN TOWN CENTRE
- TWO RECEPTION ROOMS
- FREEHOLD
**IMPRESSIVE FIVE-BEDROOM FAMILY HOME WITH GENEROUS LIVING ACCOMMODATION, SITUATED ON THE EVER-POPULAR HONEYBOURNE ESTATE**
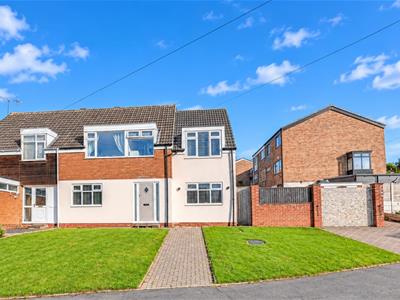
Hicks Hadley are delighted to bring to the market this beautifully extended five-bedroom semi-detached family home, situated within the highly sought-after and idyllic Honeybourne Estate. Offering generous and versatile living accommodation throughout, this impressive family home boasts the added benefit of two separate garden areas, making it ideal for modern family living. Perfectly positioned for commuters, the property provides convenient access to the motorway network, whilst also being within easy walking distance of highly regarded local schools and a range of everyday amenities.
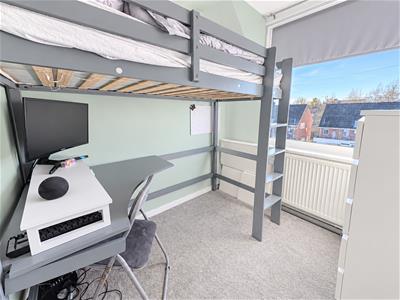
The accommodation briefly comprises: a welcoming entrance hallway, two spacious reception rooms one with bi fold doors accessing the garden space, a large kitchen, separate utility room and ground-floor shower room. To the first floor are five well-proportioned bedrooms, an additional shower room and a separate family bathroom.
Externally, the property further benefits from two garden areas, a detached garage and ample off-road parking. Additional features include double glazing and gas central heating, making this a fantastic opportunity to acquire a spacious and well-appointed family home in a desirable residential location.
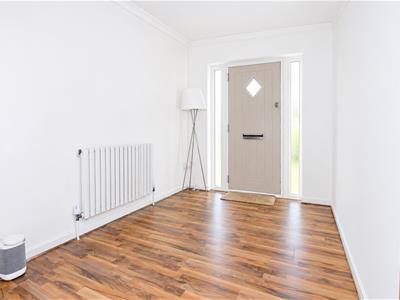
Entrance hallway
3.7 x 2.0 (12'1" x 6'6")A composite front door, complemented by privacy-glazed panels to either side, allowing plenty of natural light to flood the space. A central heating radiator is fitted to the internal elevation.
Reception room one
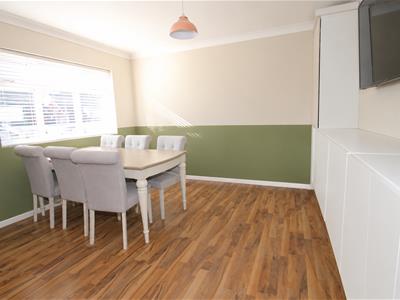
3.7 x 3.6 (12'1" x 11'9")A double-glazed window to the front elevation, allowing plenty of natural light into the room, with a tall central heating radiator also fitted to the front elevation.
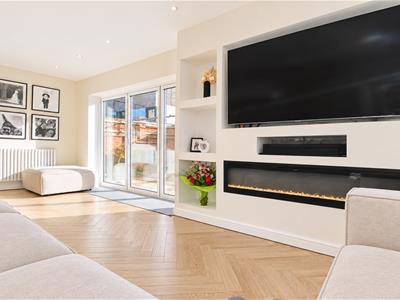
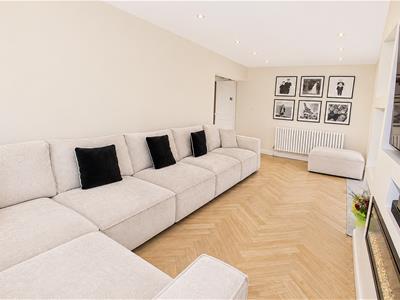
Second reception room
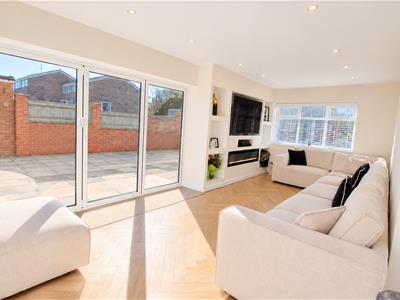
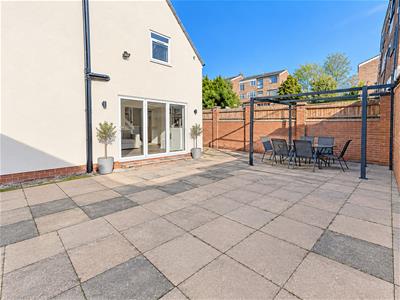
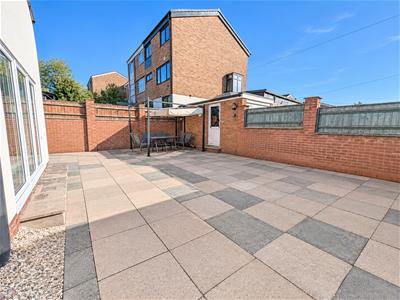
6.4 x 2.9 (20'11" x 9'6")A double-glazed window to the front elevation, complemented by bi-folding doors to the side, providing access to the patio area and allowing an abundance of natural light from dual aspects. The room further benefits from a stylish media wall incorporating an electric feature fireplace, with a central heating radiator fitted to the internal elevation.
Kitchen
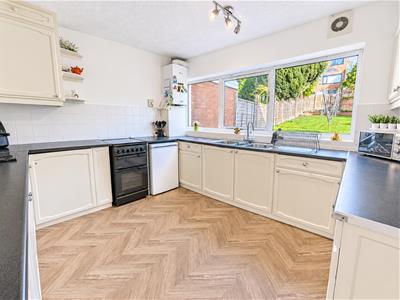
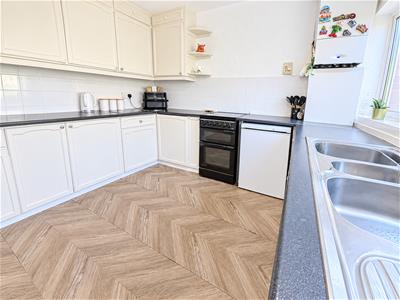
3.5 x 3.1 (11'5" x 10'2")A double-glazed window to the rear elevation, allowing natural light into the room. The kitchen features partially tiled walls, a wall-mounted Worcester combi boiler, and a two-and-a-half bowl sink with mixer tap and drainer. There is ample wall and base unit storage, alongside designated appliance space and a fitted oven.
Utility
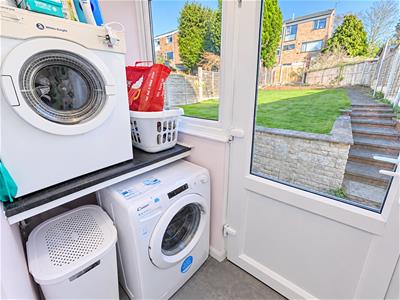
Double glazed window and half glazed door leading to the rear garden, appliance space.
'potential' Ground floor shower room
2.6 x 0.9 (8'6" x 2'11")Previously utilised as a shower room, the space has since been stripped back to brick, offering a blank canvas for refurbishment. Plumbing remains in place for a WC.
Landing
2.3 x 2.1 (7'6" x 6'10")Loft access to both loft hatches.
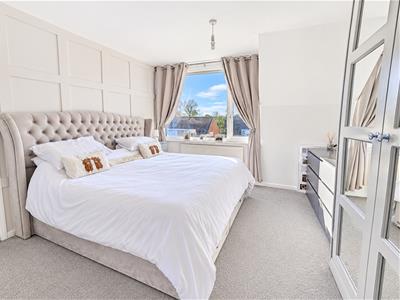
Bedroom one
3.7 x 3.5 (12'1" x 11'5")Double glazed window fitted to the front elevation, fitted wardrobes with mirrored panels, central heating radiator fitted to the front elevation.
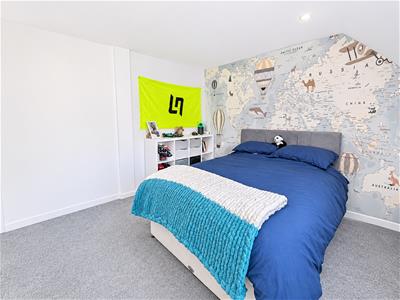
Bedroom Two
3.6 x 3.2 (11'9" x 10'5")Double glazed window fitted to the rear elevation, central heating radiator fitted to the rear elevation.
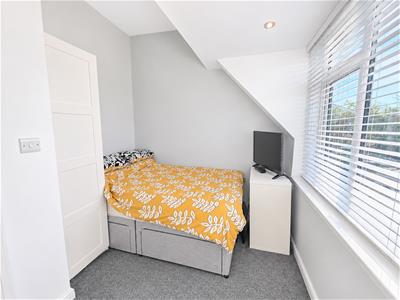
Bedroom three
3.0 x 2.5 (9'10" x 8'2")Double glazed window fitted to the front elevation, central heating radiator fitted to the inside elevation, five spot light style lighting fitted.
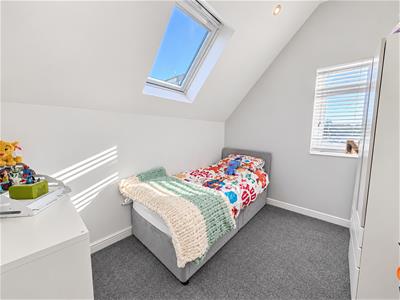
Bedroom four
3.0 x 2.5 (9'10" x 8'2")Double glazed window fitted to the side elevation, skylight style light fitted, central heating radiator fitted to the inside elevation, five spotlight style lighting fitted.
Bedroom five
2.2 x 2.1 (7'2" x 6'10")Double glazed window fitted to the front elevation, central heating radiator fitted to the front elevation.
Shower room
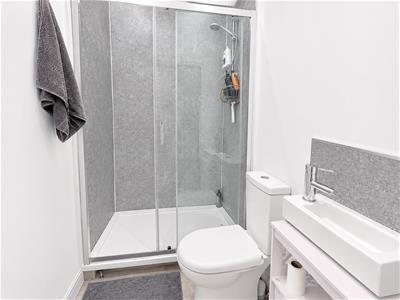
Walk in shower cubicle fitted with electric shower, four spot light style lighting fitted, sink with chrome mixer tap fitted and vanity unit built in, low flush w.c fitted..
Family bathroom
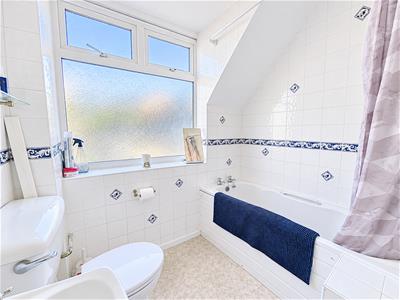
Privacy glazed window fitted to the rear elevation, bath tub fitted with electric shower fitted above, partially tiled walls, central heating radiator fitted ot he inside elevation, wall mounted storage cupboard, low flush w.c fitted, sink pedestal fitted.
External
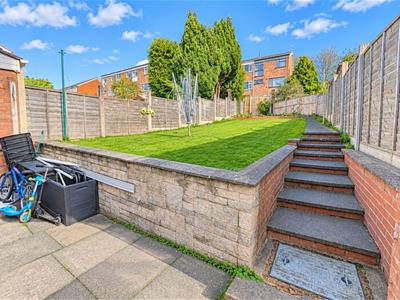
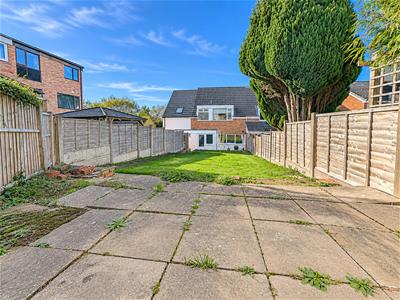
To the front of the property is a driveway providing access to the garage. Occupying a generous corner plot, the property benefits from a large lawned garden with a pathway leading to the entrance, along with a convenient side access gate. To the side, there is an extensive paved patio area, ideal for outdoor entertaining, with a pathway continuing to the rear garden, where steps lead down to a mature lawned area.
Garage
5.0 x 2.6 (16'4" x 8'6")Up and over garage door fitted, side access door fitted, electric and lighting fitted.
Agent Notes
All main services are connected . ( Gas/ Electric / Water )
Broadband/Mobile coverage- please check on link -//checker.ofcom.org.uk/en-gb/broadband-coverage
Council Tax Band :C
EPC :TBC
Tenure Information :FREEHOLD
Any other Material Facts :Traditional brick and block build with tiled roof, All information has been provide by the vendor, please confirm details with a chosen solicitor.
Although these particulars are thought to be materially correct their accuracy cannot be guaranteed and they do not form part of any contract.
Property data and search facilities supplied by www.vebra.com