
Chester Road, Wrexham
Price £280,000
3 Bedroom House - End Terrace
- SPACIOUS END OF TERRACE HOUSE
- ON GOOD SIZED CORNER PLOT
- FAVOURED RESIDENTIAL LOCATION
- HALLWAY, CLOAKS/W.C
- LOUNGE, SITTING ROOM
- FITTED KITCHEN/DINER
- THREE BEDROOMS, BATHROOM
- AMPLE PARKING, GARAGE
- GARDENS TO FRONT, SIDE & REAR
- ENERGY RATING - TBC
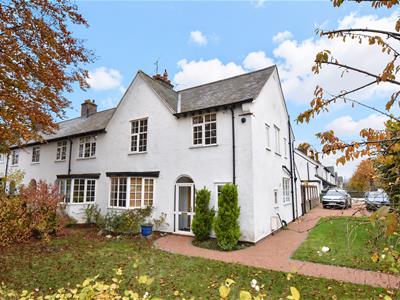
Occupying a good sized corner plot is this spacious 3 bedroom end of terrace traditional Garden Village home with private rear garden, plenty of parking and a garage. With its range of convenient shopping facilities, schools, local pubs, excellent road links and frequent bus service, it is no surprise that Garden Village has been established as one of the most favoured residential areas of the region. The character accommodation has the benefit of gas fired central heating, Upvc double glazing and briefly comprises an arch fronted enclosed porch, welcoming hall with stairs to 1st floor landing and attractive 4 panel internal doors, cloaks/w.c., bay window fronted lounge with fireplace, French doors from the sitting room lead out to the rear garden, sociable and practical kitchen dining room with shaker style base and wall cupboards. The 1st floor landing connects the 3 bedrooms, 2 of which are generous doubles and a good sized single. The spacious family bathroom offers a 4 piece white suite to include a bath and separate shower enclosure. To the outside, a gated resin path leads alongside lawn gardens to the front and side behind a low level privacy hedge. The driveway, accessed off Kenyon Avenue, provides ample parking a leads to the detached garage. The sunny aspect rear garden enjoys a good degree of privacy and includes a patio area with lawn beyond, all of which is enclosed to provide a safe and secure environment for both children and animals. NO CHAIN. Energy Rating - TBC
LOCATION
Garden Village has long been established as a sought after residential location located just a short drive from the city centre and having a convenient range of amenities and shopping facilities nearby to include a shop, barbers, popular pub/restaurant and both primary and secondary schools within close proximity. A frequent bus service to Wrexham and Chester is within walking distance together with good road links to the commercial and industrial centres of the region.
DIRECTIONS
From Wrexham city centre proceed along Chester Road for approximately 1 mile passing The Acton Public House on the right, just after the pedestrian crossing, the property will be observed on the left on the corner of Kenyon Avenue. The drive is accessed off Kenyon Avenue.
ON THE GROUND FLOOR
Arched enclosed entrance porch with upvc part glazed door, quarry tiled floor and part glazed timber door opening to:
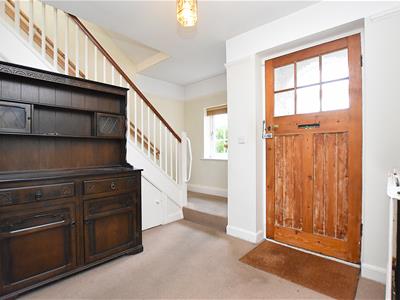
HALLWAY
Stairs to first floor landing, radiator, storage cupboard, pitched pine doors off to all internal rooms and upvc double glazed window to front.
CLOAKS/W.C
Appointed with a low flush w.c, wash basin, upvc double glazed window and tiled flooring.
LOUNGE
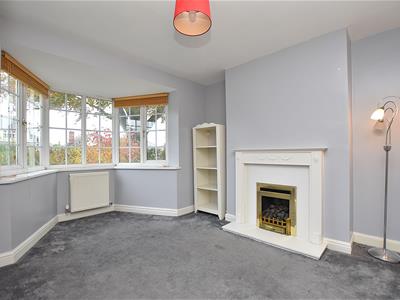
4.2m x 3.7m (13'9" x 12'1")Enjoying a good degree of natural light through upvc double glazed bay window overlooking the front garden, radiator, living flame gas fire set within surround and picture rail.
SITTING ROOM
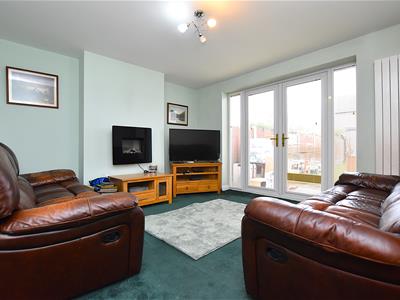
4.1m x 3.8m (13'5" x 12'5")Enjoying views of the rear garden through upvc double glazed French doors with matching side windows, Perfect fit window blinds and vertical radiator.
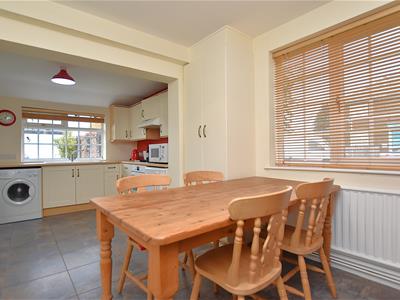
KITCHEN/DINER
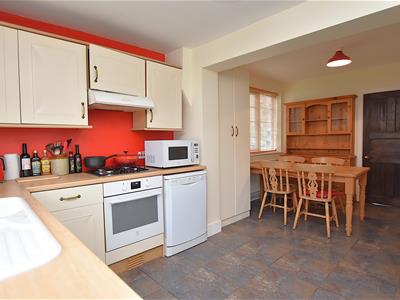
5.5m max x 3.6m (18'0" max x 11'9")A light and airy room with the kitchen area appointed with a shaker style range of base and wall units complimented by wood effect work surface areas incorporating a stainless steel four ring gas hob with oven/grill below and extractor hood above, 1 1/2 bowl sink unit with mixer tap and upvc double glazed window above overlooking the rear garden, plumbing for washing machine, plumbing for dishwasher, space for fridge freezer, tiled flooring, upvc double glazed window to side with radiator below, tall two door storage cupboard and upvc part glazed external door.
ON THE FIRST FLOOR
Approached via the staircase from the hallway to:
LANDING
With upvc double glazed window and four panel doors off to all rooms.
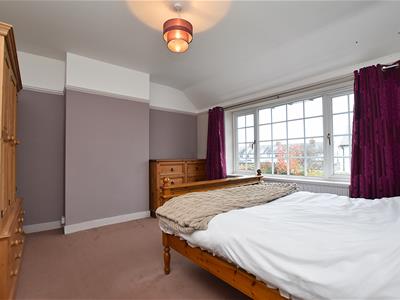
BEDROOM ONE
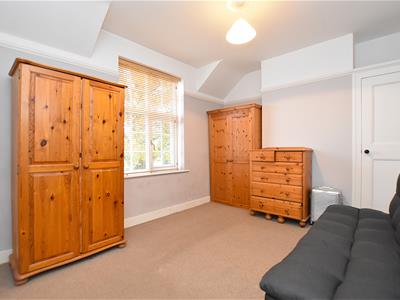
4.1m x 3.8m (13'5" x 12'5")Upvc double glazed window to rear, radiator and picture rail.
BEDROOM TWO
3.6m x 3.1m (11'9" x 10'2")Another good sized double bedroom with upvc double glazed window to front, radiator, picture rail and storage cupboard to recess.
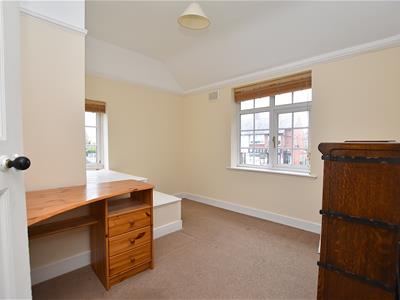
BEDROOM THREE
3.1m max x 3.1m max (10'2" max x 10'2" max)A good sized single bedroom with upvc double glazed windows to front and side, radiator and picture rail.
BATHROOM
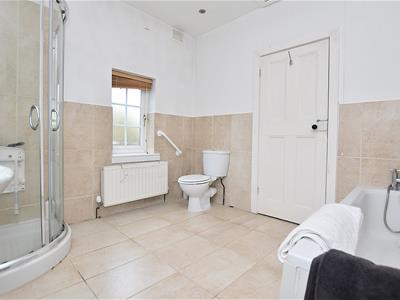
2.9m x 2.8m (9'6" x 9'2")A spacious family bathroom appointed with a four piece white suite of low flush w.c, pedestal wash basin, bath with mixer tap, shower enclosure with mains thermostatic shower, two upvc double glazed windows, part tiled walls, tiled flooring, radiator, chrome heated towel rail and a Glowworm gas combination boiler fitted in 2025.
OUTSIDE
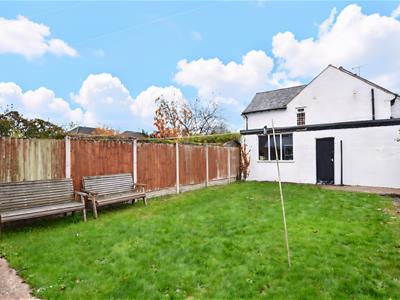
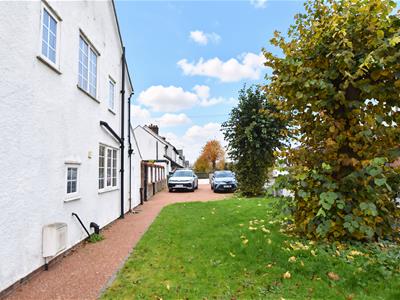
Set behind a privacy hedge fronting Chester Road with a gated resin path with brick edging leading alongside a front and side lawned garden to the entrance door. The path continues to the private driveway having access of Kenyon Avenue and providing parking for 4-5 cars. A useful detached garage has metal up and over door to front, side personal door and window. The private and sunny aspect rear garden includes a patio area with lawn beyond, all of which is enclosed to provide a safe family environment.
PLEASE NOTE
Please note that we have a referral scheme in place with Chesterton Grant Mortgages Ltd (FCA Register Number 300796). You are not obliged to use their services, but please be aware that should you decide to use them, following mortgage completion, we would receive a referral fee from them for introducing you to their Company (fee details available upon request).
Although these particulars are thought to be materially correct their accuracy cannot be guaranteed and they do not form part of any contract.
Property data and search facilities supplied by www.vebra.com