
4 Chester Street
Mold
Flintshire
CH7 1EG
Pantymwyn Road, Cilcain, Mold
£675,000
5 Bedroom House - Detached
- Unique & Individually Designed Country Residence
- Magnificent Private Grounds & Established Gardens
- Original Warren Cottage with Restoration Potential
- Striking Architecture & Character Features Throughout
- Impressive Lounge with Sunken Snug & Multi-Fuel Stove
- Spacious Dining Room with Charming Library Alcove
- Four Bedrooms, Home Office & Modern Family Bathroom
- Beautiful Orchard, Woodland Walk & Ornamental Pond
- Sweeping Private Driveway, Carport & EV Charging Point
- EPC Rating - TBC
Reid & Roberts are delighted to present Y Fedwen Arian, an extraordinary, individually designed country residence set within magnificent private grounds in the desirable village of Cilcain. Dating back approximately 50 years and designed by an architect associated with Mold's iconic Shire Hall, this remarkable home combines architectural distinction, character and rural tranquillity.
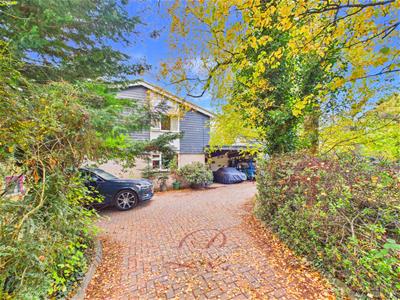
An impressive tree lined driveway creates a wonderful sense of arrival, revealing a secluded residence surrounded by mature woodland and established gardens. Inside, soaring timber-clad ceilings, exposed brickwork, changes in floor level and generously proportioned rooms create an interior of remarkable individuality. The versatile accommodation includes an impressive lounge flowing into a sunken snug with multi-fuel stove, a striking dining room with adjoining library alcove, characterful kitchen, utility facilities, four bedrooms, a dedicated home office and a contemporary family bathroom.
Adding further appeal is Warren Cottage, believed to be the original dwelling on the site. Rich in historical character, this charming building offers exciting potential for sympathetic restoration, subject to the necessary consents.
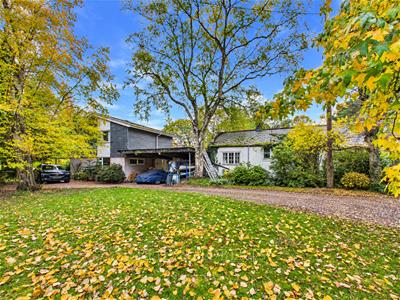
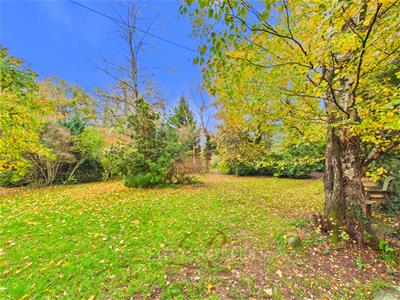
Beyond the residence, the enchanting grounds feature sweeping lawns, mature trees, a productive orchard, woodland walks, an ornamental pond and secluded garden retreats. Further additions include a charming summer house, garden shed, garden store and two greenhouses, one standalone and the other a lean to incorporating a useful storage room. A substantial driveway, timber carport and EV charging point complete this exceptional setting.
A rare opportunity to acquire an architecturally distinctive country residence, where fascinating heritage, magnificent surroundings and remarkable potential come together.
Accommodation Comprises
Accessed through a timber entrance gate from Pantymwyn Road, the property is approached along a substantial private driveway, beautifully framed by mature trees and established hedgerows. The approach creates a wonderfully secluded first impression, with glimpses of the surrounding gardens gradually unfolding as you make your way towards the home.
Entrance Porch
The property is entered through a UPVC double-glazed entrance door into a porch, featuring tiled flooring, a double-glazed window and patio doors opening directly onto the rear garden.
Exposed brickwork introduces the individual character found throughout the residence, while internal doors provide access to both the principal house and the adjoining original cottage.
Impressive Reception Hallway
The main entrance hallway immediately establishes the architectural individuality of the property.
The generously proportioned reception hallway provides a welcoming introduction to the home, beautifully showcasing its architectural character with traditional quarry-tiled flooring, exposed brick walls and a timber-panelled ceiling. A charming feature is the raised brick-built indoor planting area, which adds a touch of greenery and complements the natural materials found throughout the property. A turning staircase rises to the first-floor accommodation, while useful built-in storage and connecting hallways provide access to the various ground-floor rooms. Double-glazed windows and an external door allow natural light to fill the space, with the additional benefit of a ducted warm-air heating system.
Lounge and Sunken Snug
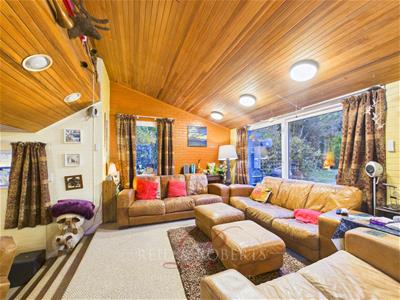
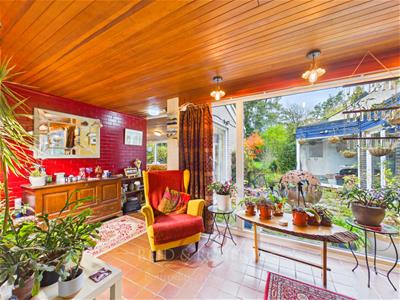
Undoubtedly one of the most memorable rooms within Y Fedwen Arian, the lounge and adjoining snug provide a wonderfully atmospheric living environment. The main lounge enjoys an impressive high, sloping timber-clad ceiling, creating a remarkable sense of height and space. Exposed brickwork adds warmth and texture, while windows to both the front and rear elevations allow natural light to flow through the room. Sliding glazed doors provide a further connection to the surrounding gardens. The generous proportions allow for a variety of furniture arrangements, making this an excellent space for both everyday family living and entertaining.
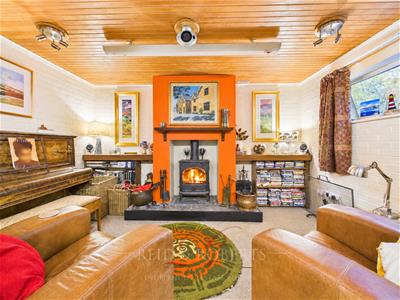
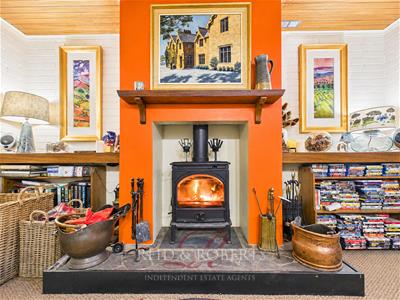
Steps descend into a beautifully inviting sunken snug, where a multi-fuel burning stove, set upon a stone hearth with a substantial timber mantel above, creates an attractive and cosy focal point. The timber-clad ceiling continues through this lower-level space, while a retractable projector screen provides the opportunity to transform the room into a home cinema. The combination of different levels, natural materials and generous proportions makes this an exceptionally characterful living space, equally suited to lively gatherings and quiet evenings beside the fire.
Dining Room and Library Alcove
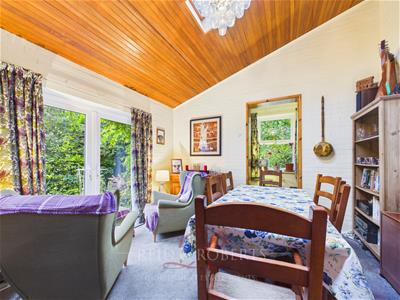
Accessed from an inner hallway, the dining room is another outstanding example of the property's distinctive architecture. A magnificent high, sloping timber panelled ceiling creates a striking sense of openness, while velux windows allow daylight to filter into the room from above. Exposed brick walls continue the characterful theme, and glazed double doors open towards the gardens, offering an appealing connection between indoor and outdoor living. The room provides generous space for a substantial dining table, making it ideal for family celebrations, entertaining guests and more formal occasions.
An opening leads into a charming adjoining alcove, currently utilised as a library and additional storage area. Featuring a double-glazed window overlooking the rear gardens, this useful space provides an ideal setting for bookshelves, displaying treasured collections or keeping everyday essentials neatly organised.
Kitchen
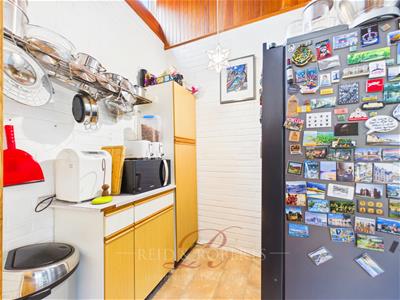
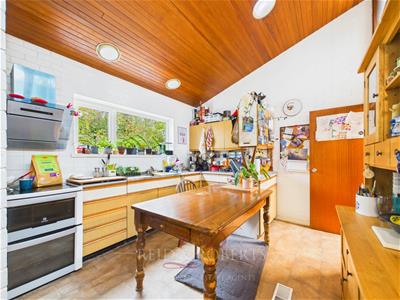
The kitchen retains a distinctive retro character, perfectly in keeping with the individual nature of the home. Fitted with a range of wall and base units, complemented by work surfaces, the room provides practical preparation and storage facilities alongside a stainless steel sink and drainer. There is space for an electric cooker with an extractor hood above, together with provision for a fridge freezer. The impressive ceiling height continues into the kitchen, with timber tongue-and-groove panelling and elevated windows adding to its unique architectural appeal. Exposed brickwork and further glazed windows contribute warmth and character, while tile-effect flooring provides a practical finish. The kitchen's generous proportions, impressive ceiling height and distinctive architectural features provide a wonderful foundation for a future purchaser to introduce their own style, with the potential to create a beautifully individual space that complements the character of this remarkable home.
Utility Room and Rear Porch
A separate utility room provides practical facilities away from the principal living accommodation. Features include a traditional Belfast sink set within a fitted unit, a ceramic drainer style work surface and tiled flooring. The room also houses the furnace serving the property's ducted warm air heating system.
A connecting rear porch offers additional space for laundry appliances and refrigeration, together with the property's water heater. Exposed brick walls continue the distinctive character found throughout the residence, whilst external doors provide access to two sides of the property. This versatile space is particularly convenient for countryside living, with easy access to the surrounding gardens and grounds.
Ground Floor Bedroom
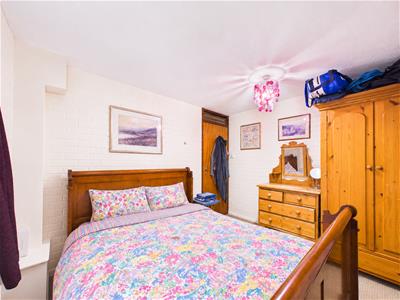
The ground floor bedroom provides valuable flexibility, making it particularly suitable for guests, extended family or anyone seeking bedroom accommodation on the entrance level.
Featuring a double glazed window overlooking the rear, exposed brickwork and benefiting from the property's warm air heating system, this room offers a comfortable and adaptable space.
Home Office
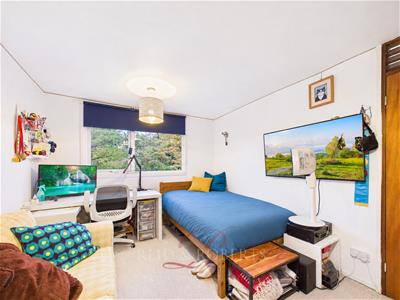
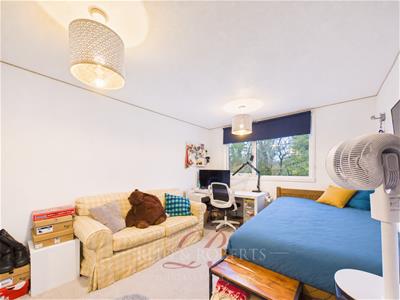
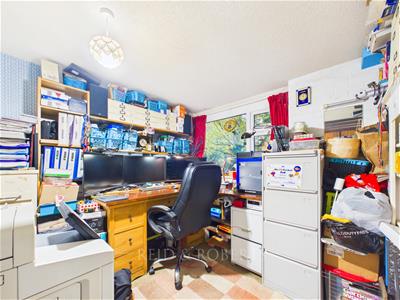
Originally designed as a bedroom, this versatile room is currently utilised as a dedicated home office, offering excellent flexibility to suit a variety of needs. A double glazed window overlooks the established gardens, filling the room with natural light and providing a pleasant leafy outlook. Currently arranged with a desk, extensive shelving and filing cabinets, the space is ideally suited to home working or studying, whilst offering the potential to be reinstated as an additional bedroom if desired.
Ground Floor WC
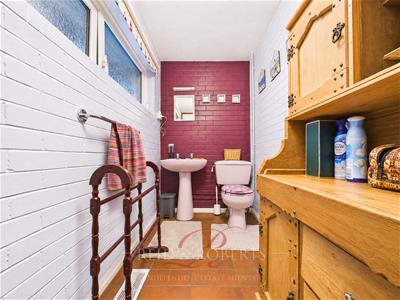
A conveniently positioned cloakroom comprises a low-flush WC and wash hand basin, complemented by quarry-tiled flooring, exposed brickwork and a frosted double-glazed window.
First Floor Comprises
Landing
A turning staircase rises to a spacious L-shaped landing, providing access to the first-floor bedrooms and family bathroom. The landing incorporates useful storage, loft access and the heating system's air vent.
A particularly interesting feature is a glazed door opening towards an adjoining flat-roof area. Although this area is not currently arranged or protected for use as a terrace, it presents an intriguing opportunity for future consideration. Subject to the necessary planning permissions, building regulations, structural assessment and safety provisions, a purchaser may wish to explore the possibility of creating an elevated seating area or additional accommodation. The current owners previously obtained planning permission for a conservatory-style addition in this location, although the status and details of any historic consent would need to be independently verified. With pleasant views across the gardens and established treetops, this feature offers another exciting dimension to the property's future potential.
Principal Bedroom
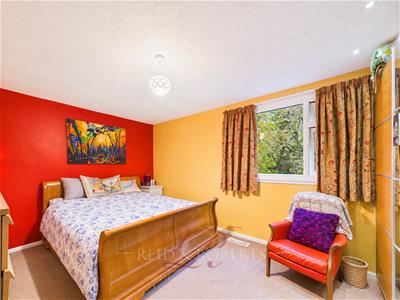
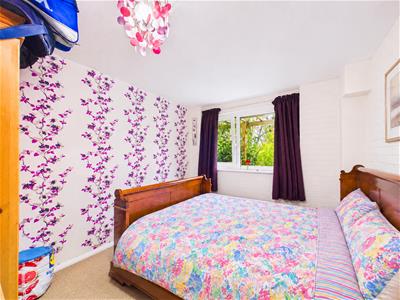
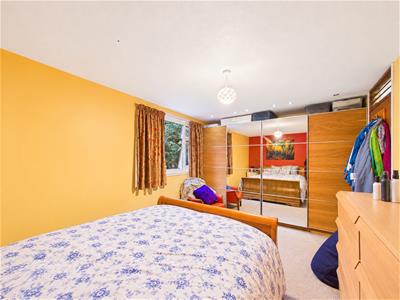
The principal bedroom is a generously proportioned double room, providing a comfortable and peaceful retreat. A double-glazed window to the front elevation allows natural light into the space, while the room benefits from recessed lighting and the property's heating system. Its proportions provide ample opportunity for a range of bedroom furniture and storage arrangements.
Second Bedroom
A further well-proportioned double bedroom enjoys natural light through a double-glazed window and offers excellent accommodation for family members or guests.
The room benefits from the property's heating system and provides flexibility for a variety of bedroom layouts.
Third Bedroom
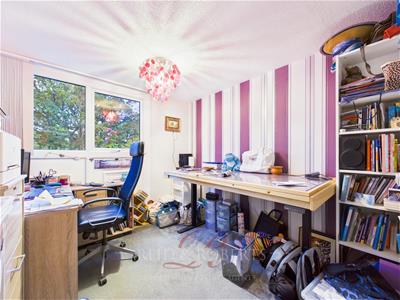
Currently utilised as a home office, this additional first-floor room offers the flexibility to serve as a further bedroom, study, hobby room or creative workspace.
With a double-glazed window and central lighting, it provides valuable additional accommodation that can evolve with the requirements of its next owners.
Family Bathroom
The beautifully appointed family bathroom provides a contemporary contrast to the more traditional and characterful elements of the home.
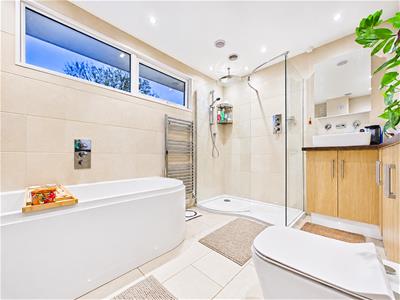
Recently refitted, the room has been thoughtfully arranged to create an inviting space for relaxation. The suite includes a generous P-shaped shower enclosure with both rainfall style and handheld shower attachments, together with a separate panelled bath, offering the convenience of both bathing and showering facilities. A wash hand basin set within a vanity unit provides useful storage, complemented by a close coupled WC and two heated towel rails. Attractive wall and floor tiling, recessed ceiling lighting and subtle low level feature lighting complete the room, creating a stylish and relaxing environment.
Warren Cottage - An Exceptional Restoration Opport
Attached to the principal residence is the original Warren Cottage, a particularly fascinating element of this unusual property.
Understood to predate the main house and form the original dwelling around which the present residence was subsequently developed, the cottage provides an intriguing connection to the property's architectural evolution. Although now requiring extensive renovation and restoration throughout, it retains an abundance of character and presents an outstanding opportunity for a purchaser with imagination and appreciation for traditional buildings.The accommodation comprises a lean-to entrance, entrance hallway, lounge, former kitchen, several additional rooms and an area previously arranged as a bathroom.
Cottage Entrance and Veranda
Accessed from the connecting porch, the cottage opens into a veranda featuring single glazed windows overlooking the gardens.
The original exposed brick exterior wall of the cottage remains visible, providing an immediate reminder of the building's earlier origins.
Cottage Hallway
An internal timber door leads into a charming entrance hallway, where exposed ceiling beams and traditional timber floorboards retain the building's original character.
The hallway provides access to the principal cottage rooms.
Cottage Lounge
The lounge features an exposed beamed ceiling and a traditional brick fireplace, which may offer potential for restoration or alteration following appropriate investigation. Timber doors and single-glazed windows provide connections to the surrounding cottage accommodation and gardens. Despite its current condition, this room offers a glimpse of the warm, characterful living space that could potentially be created through a sympathetic programme of renovation.
Former Kitchen
The former kitchen no longer contains fitted cooking or washing facilities, although existing service connections are understood to remain. Features include a timber-clad ceiling, loft access and a window overlooking the rear. The room offers an opportunity for a future purchaser to consider reinstating kitchen facilities as part of a wider restoration scheme.
Additional Cottage Rooms
The remaining cottage accommodation includes several flexible rooms, some of which have historically been used as bedrooms or reception spaces. Features include traditional timber windows, exposed beams, timber floors and original architectural details. A rear porch provides further access to the gardens, while a former bathroom area offers potential for reinstatement of facilities.
Carport & Driveway
The extensive private driveway provides an impressive approach to the property and offers substantial space for vehicles. A timber-built carport provides covered parking and benefits from electrical sockets, making it suitable for vehicle storage and other practical requirements. The driveway continues to a paved parking area adjoining the residence, where an electric vehicle charging point has been installed. The combination of extensive parking, covered storage and generous grounds makes the property particularly appealing for purchasers requiring additional space and flexibility.
Important Information
Warren Cottage requires comprehensive renovation and is offered in its existing condition. Prospective purchasers should make their own investigations into its structural condition, services and suitability for any intended use.
The flat-roof area accessed from the first-floor landing is not currently suitable for use as a balcony or roof terrace. Any future conversion or development would be subject to the appropriate consents, structural assessments and safety requirements.
The property includes land crossed by a public footpath. Prospective purchasers should satisfy themselves as to the route, rights of access and any associated obligations.
Any potential alternative use, extension or conversion of Warren Cottage or the main residence would be subject to obtaining the necessary permissions and consents.
The Grounds
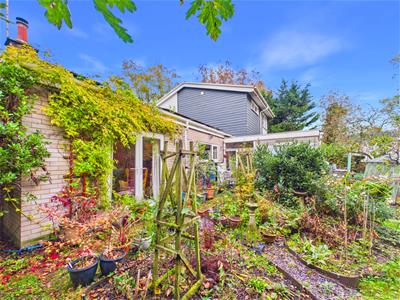
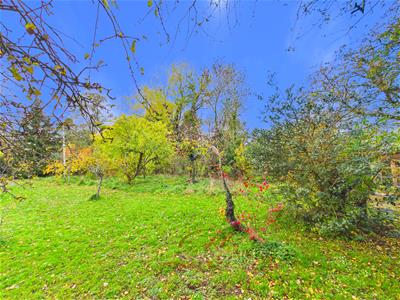
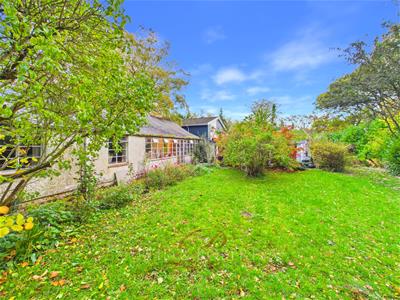
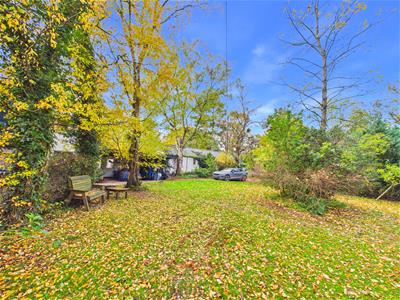
The grounds of Y Fedwen Arian are undoubtedly one of the property's most remarkable features, offering an exceptional sense of space, maturity and tranquillity. Beautifully established and wonderfully varied, the gardens unfold around the residence to reveal a collection of enchanting outdoor spaces, each with its own individual charm and character.
Accessed through a timber entrance gate from Pantymwyn Road, the property is approached along a substantial private drivey, beautifully framed by mature trees and established hedgerows. The approach creates a wonderfully secluded first impression, with glimpses of the surrounding gardens gradually unfolding as you make your way towards the residence.
To the right of the sweeping driveway lies an extensive lawned garden, interspersed with an attractive variety of established fruit trees. This generous open space provides a beautiful contrast to the more enclosed woodland planting, with ample room for outdoor recreation, family activities or simply enjoying the peaceful surroundings. An ornamental pond introduces another charming feature, while a garden shed provides practical storage for maintaining the grounds.
Winding through the established trees is a delightful area affectionately known as the Wood Walk. This enchanting part of the garden offers a wonderful sense of countryside living, with mature trees and natural planting creating a peaceful, sheltered environment.
Whether enjoying a quiet morning walk, listening to birdsong or simply escaping into the tranquillity of the surroundings, this area provides a particularly special feature rarely encountered within a residential garden.
The Original Cottage Garden
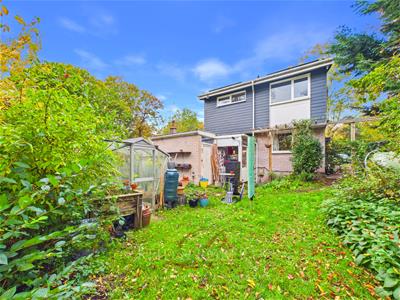
Continuing through the grounds, the landscape opens into another attractive lawned area surrounding the original Warren Cottage. The cottage occupies a particularly charming position within the gardens, its traditional appearance and historic character providing a wonderful contrast to the more individual architecture of the principal residence.
This section of the grounds presents an exciting opportunity to create a beautiful cottage garden, outdoor entertaining area or landscaped retreat to complement any future restoration of the building.
The Fruit Garden and Private Retreat
Beyond the main driveway lies a further garden area containing an appealing variety of fruit-bearing plants and trees, including raspberries, strawberries, cherries and other soft fruits. This delightful area offers the opportunity to enjoy a more traditional countryside lifestyle, with seasonal produce available directly from the garden.
The grounds continue into a particularly peaceful and private lawned retreat, currently arranged with a garden swing seat and surrounded by mature planting. With neighbouring farmland providing a picturesque rural backdrop, where grazing cattle can occasionally be seen, this is an idyllic place to relax, enjoy the sunshine or spend long summer evenings surrounded by nature.
Further Gardens and Practical Features
The remaining gardens continue around the residence, featuring established shrubs, mature borders, trees and ornamental planting. A greenhouse provides an excellent facility for gardening enthusiasts, while additional practical areas accommodate the property's external services and access to the utility accommodation.
A public footpath crosses land forming part of the grounds; however, established laurel planting has been thoughtfully positioned to provide screening and maintain privacy around the principal garden areas.
The sheer variety of these gardens is what makes Y Fedwen Arian so special. Rather than simply providing outside space, they create an entire outdoor environment to enjoy, nurture and explore. From sweeping lawns and productive orchards to peaceful woodland walks and secluded retreats, the grounds provide an exceptional setting for this remarkable country residence, offering a rare opportunity to embrace a truly special countryside lifestyle.
EPC Rating - TBC
Council Tax Band - G
Do You Have A Property To Sell?
Please call 01352 700070 and our staff will be happy to help with any advice you may need. We can arrange for Lauren Birch or Holly Peers to visit your property to give you an up to date market valuation free of charge with no obligation.
Would you like to arrange a viewing?
Strictly by prior appointment through Reid & Roberts Estate Agents. Telephone Mold office on 01352 700070. Do you have a house to sell? Ask a member of staff for a FREE VALUATION without obligation.
How To Make An Offer
Call a member of staff who can discuss your offer and pass it onto our client. Please note, we will want to qualify your offer for our client
Loans and Repayments
YOUR HOME IS AT RISK IF YOU DO NOT KEEP UP REPAYMENTS ON A MORTGAGE OR OTHER LOANS SECURED ON IT.
Looking For Mortgage Advice?
Reid & Roberts Estate Agents can offer you a full range of Mortgage Products and save you the time and inconvenience of trying to get the most competitive deal yourself. We deal with all major Banks and Building Societies and can look for the most competitive rates around. Telephone Mold office on 01352 700070
Money Laundering
Both vendors and purchasers are asked to produce identification documentation and we would ask for your co-operation in order that there will be no delay in agreeing the sale.
Misrepresentation Act
These particulars, whilst believed to be accurate, are for guidance only and do not constitute any part of an offer or contract - Intending purchasers or tenants should not rely on them as statements or representations of fact, but must satisfy themselves by inspection or otherwise as to their accuracy. No person in the employment of Reid and Roberts has the authority to make or give any representations or warranty in relation to the property.
Our Opening Hours
MONDAY - FRIDAY 9.00am - 5.30pm
SATURDAY 9.00am - 4.00pm
PLEASE NOTE WE OFFER ACCOMPANIED VIEWINGS 7 DAYS A WEEK
Services
These particulars are provided as a general guide only. While we endeavour to ensure accuracy, they do not constitute or form part of any offer or contract, and no reliance should be placed on them as statements of fact. All descriptions, dimensions, references to condition and necessary permissions for use and occupation, and other details are given in good faith but should be independently verified. Services, systems and appliances have not been tested and no guarantee as to their operability or efficiency is given.
Tenure Information
We have been informed the tenure is freehold and the vendor’s solicitors should confirm title.
Although these particulars are thought to be materially correct their accuracy cannot be guaranteed and they do not form part of any contract.
Property data and search facilities supplied by www.vebra.com