
1 Nolton Street
Bridgend
Bridgend County Borough
CF31 1BX
Alexandra Road, Pontycymer, Bridgend County Borough, CF32 8HB
Guide Price £199,950
3 Bedroom House - Semi-Detached
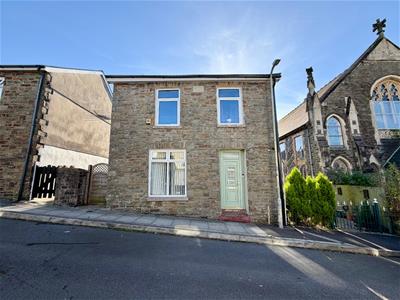
- A lovely 3 bedroom semi detached property situated in a picturesque setting
- Within walking distance of local schools, shops, amenities and close proximity to Bridgend Town Centre and Junction 36 of the M4.
- Property comprises; entrance hallway, open plan living/dining room, kitchen, utility room and family bathroom
- To the first floor, three good sized bedrooms, family bathroom and versatile loft room
- Low maintenance rear garden with strorage shed
- Offered to the market with no chain
- Beautiful views
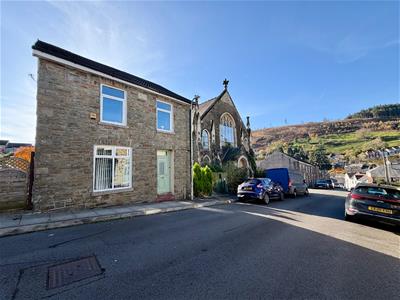
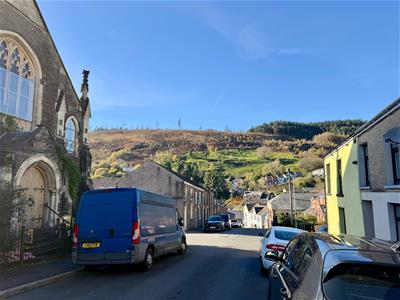
Situated in the picturesque Garw Valley in Pontycymer, this spacious three-bedroom semi-detached property enjoys a beautiful setting, surrounded by rolling hills and stunning countryside, with popular walking routes right on its doorstep.
Pontycymer offers a range of local shops and everyday amenities, while also being conveniently located within easy reach of Bridgend town centre and Junction 36 of the M4 motorway.
The accommodation briefly comprises an entrance hallway, a spacious open-plan living and dining room, kitchen, separate utility room and family bathroom. To the first floor are two generously sized bedrooms, with a further room providing access to the loft room, which offers a third bedroom or additional versatile living space.
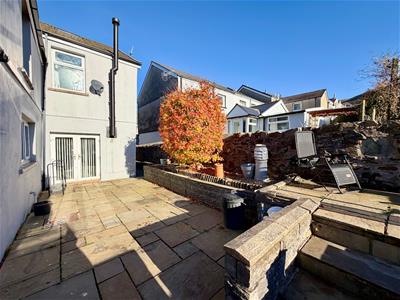
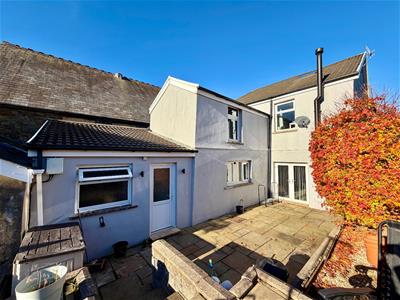
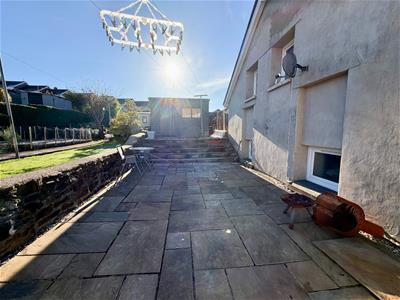
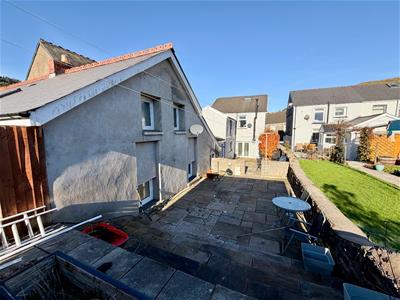
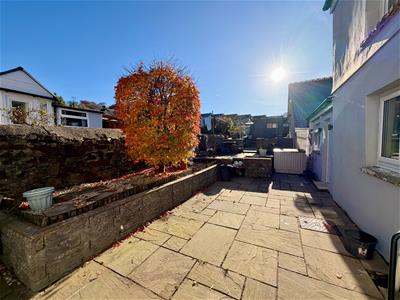
Externally, the property benefits from a pleasant, low-maintenance rear garden, mainly laid to patio, along with a useful storage shed. The garden also enjoys lovely surrounding countryside views, providing an ideal space to relax and unwind. On-street parking is available. Offered to the market with no chain.
ABOUT THE PROPERTY
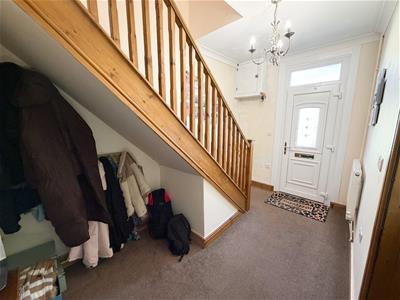
Entered via a PVC front door into a spacious entrance hallway, featuring carpeted flooring and a carpeted staircase leading to the first floor.
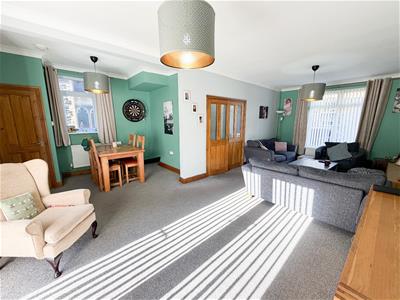
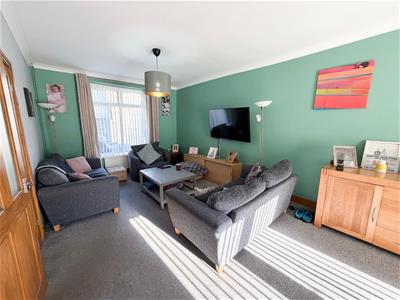
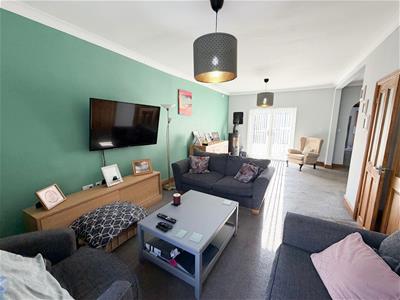
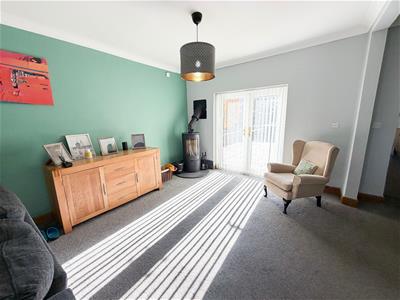
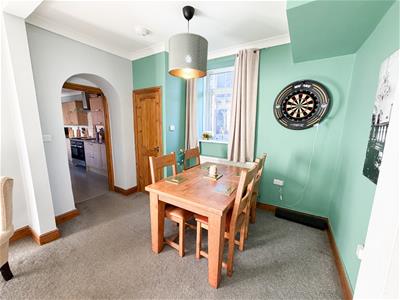
Double doors lead through into the generously sized open-plan living/dining room, which benefits from carpeted flooring throughout and an abundance of natural light from the front-facing window, rear-facing double patio doors and an additional side-facing window within the dining area. A lovely newly installed log burner provides an attractive focal point, creating a warm and inviting atmosphere. The room also benefits from a useful storage cupboard.
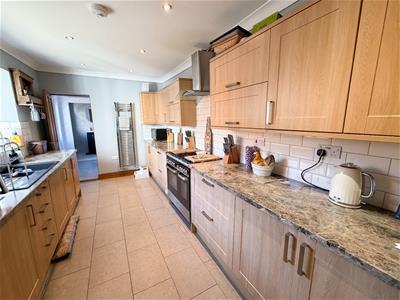
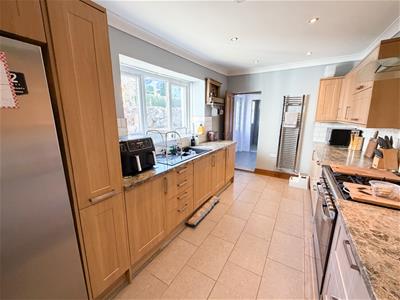
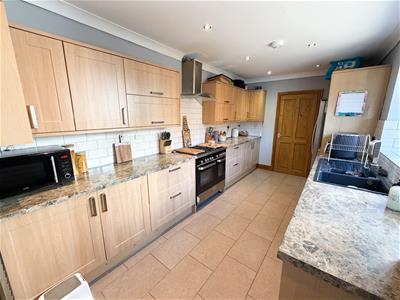
The kitchen is a good-sized space, fitted with a range of wall and base units, complemented by coordinating work surfaces and tiled flooring. The kitchen also benefits from a Kenwood range cooker and an American-style fridge/freezer, as well as a side-facing window allowing natural light into the room.
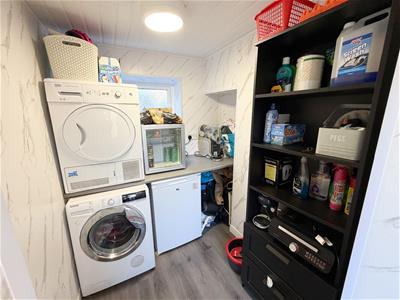
Leading from the kitchen is a tiled inner hallway, providing access to the utility room, modern ground floor family bathroom and rear garden via a PVC back door. The utility room features laminate flooring, a side-facing window and a useful work surface, providing additional practical space.
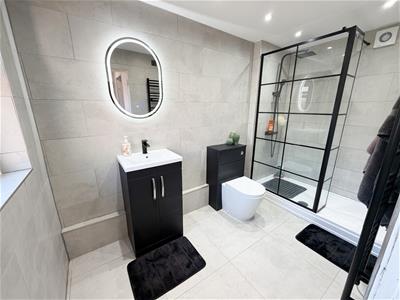
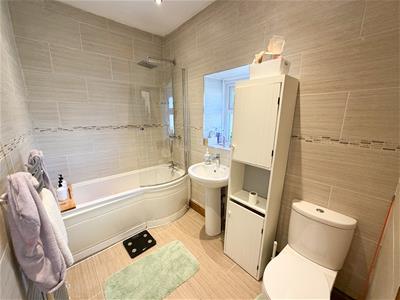
The newly fitted ground floor family bathroom is beautifully presented and comprises a modern three-piece suite, including a spacious walk-in shower, WC and wash hand basin. The room is finished with stylish tiled flooring and walls and benefits from a side-facing window.
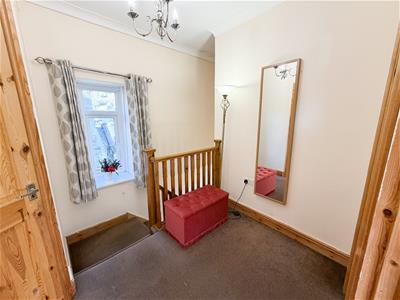
To the first floor, the carpeted landing provides access to three well-proportioned bedrooms and the family bathroom, with the third bedroom also providing access to the additional loft room.
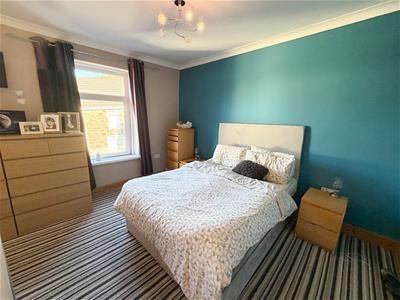
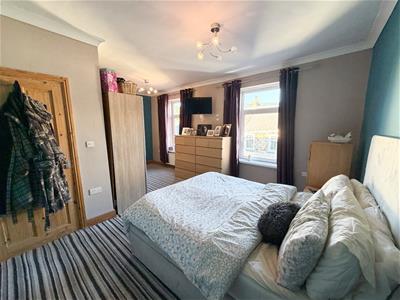
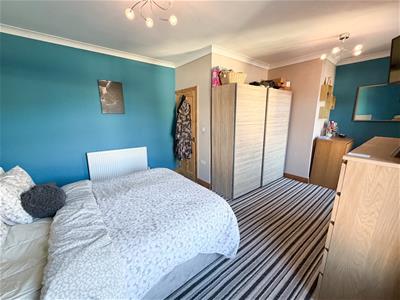
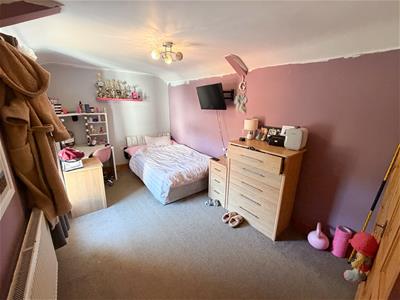
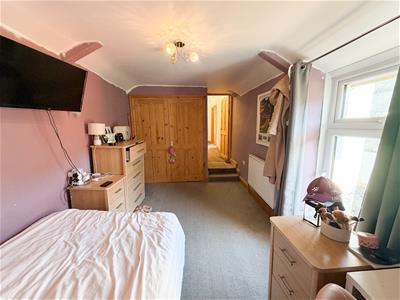
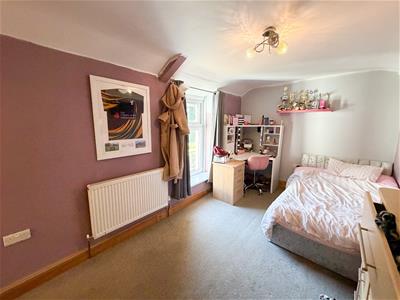
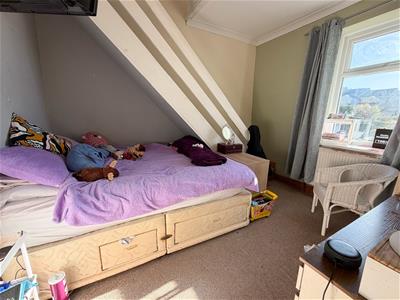
The main bedroom is a generously sized double room positioned to the front of the property, featuring carpeted flooring and two front-facing windows, allowing plenty of natural light to fill the room.
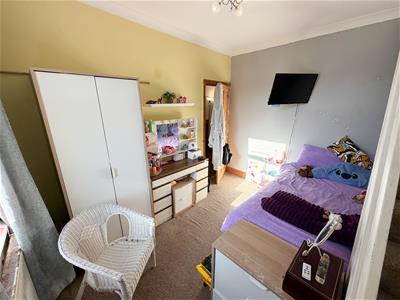
Bedroom two is another good-sized double bedroom, positioned to the rear of the property and featuring carpeted flooring, a side-facing window and a useful double fitted wardrobe.
The first-floor family bathroom is fitted with a three-piece suite comprising a bath with overhead shower, wash hand basin and WC. The room also benefits from tiled flooring and a side-facing window.
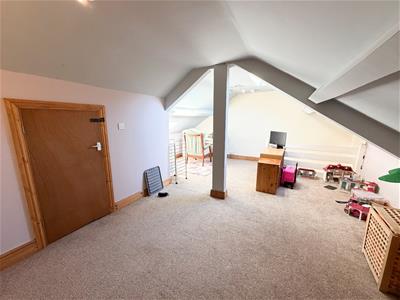
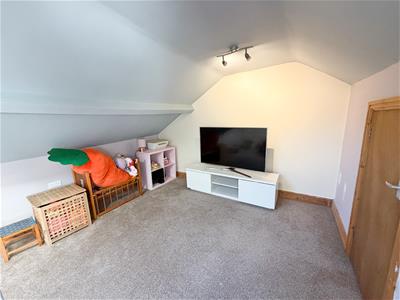
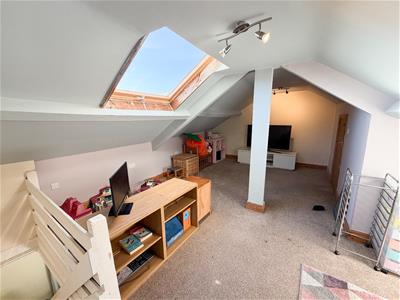
Bedroom three features carpeted flooring and a rear-facing window, with a carpeted staircase leading up to the additional loft room. This versatile space offers a variety of potential uses and benefits from continued carpeted flooring, a Velux window, an apex roof and a convenient storage cupboard.
GARDEN AND GROUNDS
Approached off Alexandra Road, No. 13 benefits from a lovely, low-maintenance rear garden, predominantly laid to patio and enjoying a peaceful setting with picturesque views across the surrounding rolling hills. The garden also features a large storage shed with the added benefit of electricity, providing excellent additional storage. On street parking is available.
ADDITIONAL INFORMATION
Freehold. All mains services connected. EPC Rating "TBC". Council Tax band "D"
AML
Please note: A non-refundable administration fee of £24 including VAT is payable per buyer to carry out the required AML verification checks once an offer has been accepted to proceed with the sale. The sale cannot proceed until these checks have been satisfactorily completed. This is on acceptance of offer only. Details can be found on our website.
IMPORTANT NOTICE
These particulars are prepared for guidance purposes only and do not constitute, or form any part of an offer or contract. Whilst every effort has been made to ensure the information provided is accurate, the details have been supplied by the seller and should not be relied upon as statements or representations of fact. Neither Watts & Morgan Estate Agents, its employees, nor the seller or landlord makes or gives any representation or warranty, express or implied, as to the accuracy or completeness of the information contained herein. Prospective purchasers or tenants are advised to satisfy themselves as to the accuracy of all details through their own inspections, enquiries and, where appropriate, independent professional advice. All measurements/floorplans and distances are approximate. Services and appliances have not been tested. Photographs, computer-generated images (CGIs) and enhanced images are provided for illustrative purposes only.
Although these particulars are thought to be materially correct their accuracy cannot be guaranteed and they do not form part of any contract.
Property data and search facilities supplied by www.vebra.com