
23 Church Street
Oswestry
Shropshire
SY11 2SU
4 Glebe Meadows, Whittington, Oswestry
Offers In The Region Of £565,000
5 Bedroom House - Detached
- DETACHED FAMILY HOME
- DESIREABLE VILLAGE LOCATION
- FOUR RECEPTION ROOMS
- FIVE BEDROOMS
- DOUBLE GARAGE AND DRIVEWAY
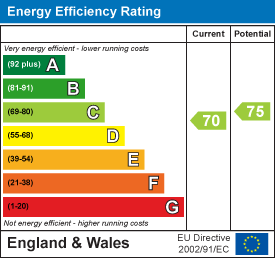
- EPC RATING C
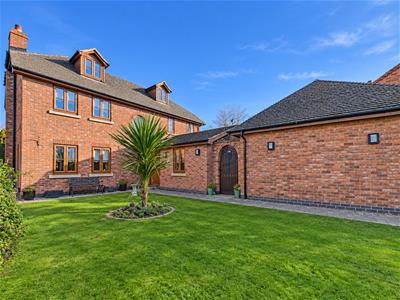
An impressive and highly versatile five-bedroom detached family home, occupying an exclusive cul-de-sac position in the heart of the sought-after village of Whittington. Offering spacious and well-appointed accommodation arranged over three floors, this substantial property is ideally suited to modern family living, with flexible spaces that can adapt to a variety of needs. Outside, the home benefits from a generous driveway providing ample parking, a double garage, and beautifully landscaped gardens, creating an attractive setting for both relaxation and entertaining. Combining space, style, and practicality, this is a superb opportunity to acquire a substantial home in one of the area's most desirable village locations.
LOCATION
Whittington is a highly sought-after village on the outskirts of Oswestry, renowned for its historic castle, strong community spirit, and excellent local amenities. The village offers a range of everyday facilities including a primary school, village shop, public houses, and recreational facilities, whilst providing convenient access to the A5 for commuting to Shrewsbury, Chester, and the wider road network. The nearby market town of Oswestry offers an extensive selection of shopping, leisure, and educational facilities. Surrounded by attractive Shropshire countryside, Whittington successfully combines village charm with modern convenience, making it a popular location for families and professionals alike.
ENTRANCE
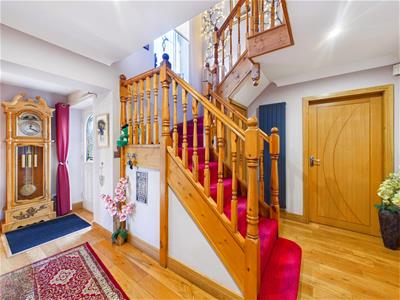 4.57m x 1.30m (15 x 4'3)A part-glazed uPVC entrance door opens into a welcoming reception hall with attractive wood flooring, a contemporary vertical radiator and useful understairs storage cupboard. Stairs rise to the first-floor accommodation, with doors leading off to the principal reception rooms and kitchen.
KITCHEN/BREAKFAST ROOM
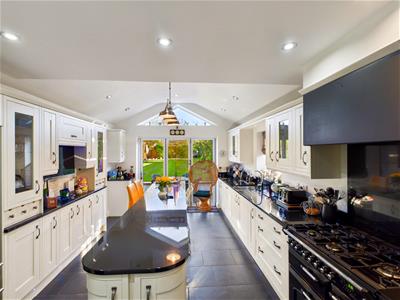 6.40m x 3.40m (21 x 11'2)The kitchen is comprehensively fitted with a range of base and eye-level units complemented by granite work surfaces and an inset 1.5 bowl sink unit. There is a range cooker with a gas hob and extractor canopy over, together with an American-style fridge freezer and integrated dishwasher. A central island incorporates an additional integrated fridge, providing further storage and workspace. The room benefits from a tiled floor with underfloor heating and bi-folding doors opening onto the rear garden, creating an ideal space for modern family living and entertaining. A door leads through to:
GARDEN/FAMILY ROOM
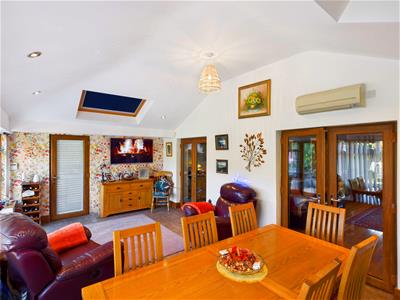 3.58m x 6.30m (11'9 x 20'8)The superb garden/family room is a versatile and sociable space, ideal for both everyday family life and entertaining. Featuring a tiled floor with underfloor heating and air conditioning, the room enjoys excellent natural light with glazed doors opening directly onto the gardens, seamlessly connecting the indoor and outdoor living areas. Internal doors lead to:
LIVING ROOM
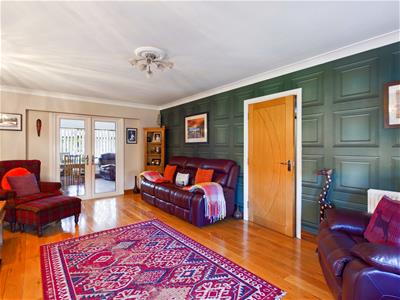
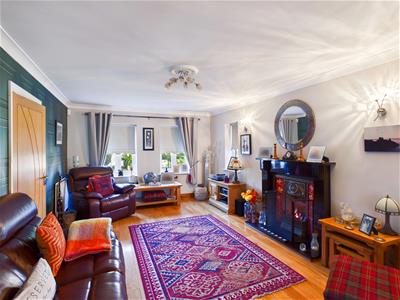 5.97m x 3.56m (19'7 x 11'8)The spacious living room is a light and airy reception room featuring uPVC windows to the front overlooking the garden and double doors opening into the garden room. A feature gas fireplace with a quartz hearth, mantel and decorative tiled surround provides an attractive focal point, whilst wood flooring and two radiators complete this comfortable and inviting living space.
HOME OFFICE
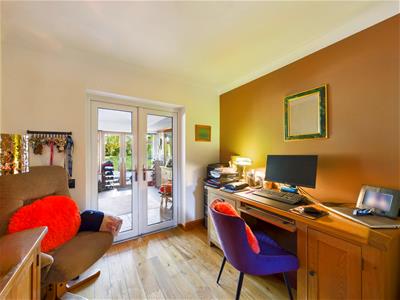 2.79m x 2.62m (9'2 x 8'7)A useful study area with attractive wood flooring, a radiator and glazed double doors opening through to the garden room, creating an open and versatile flow between the reception spaces.
LOUNGE
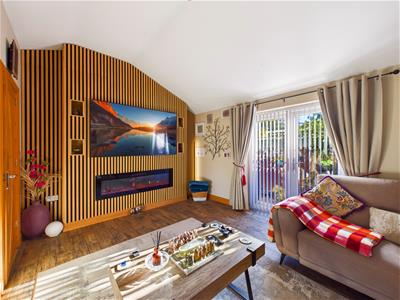
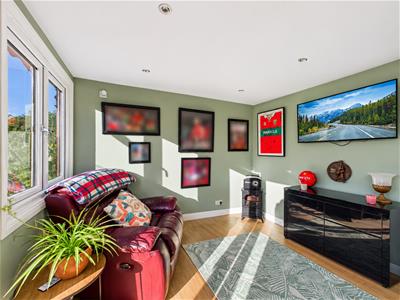
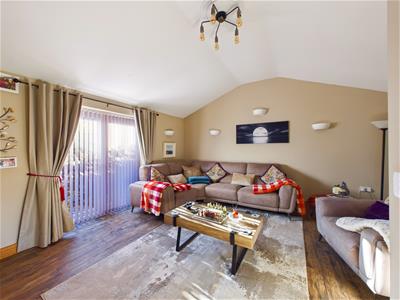 4.52m x 4.50m (14'10 x 14'9)The cosy lounge provides an additional reception space, featuring a uPVC window to the front and uPVC double doors opening to the side. A wood-effect tiled floor with underfloor heating adds both warmth and practicality, whilst a contemporary entertainment wall incorporates a TV point and inset electric fire, creating an attractive focal point for the room.
UTILITY
1.47m x 2.69m (4'10 x 8'10)The utility room is fitted with a range of base and eye-level units complemented by granite work surfaces, with space and plumbing for a washing machine and tumble dryer. It houses the Worcester gas-fired central heating boiler and benefits from a tiled floor, wall-mounted shelving and a heated towel rail. A door provides convenient access to the gardens.
CLOAKROOM
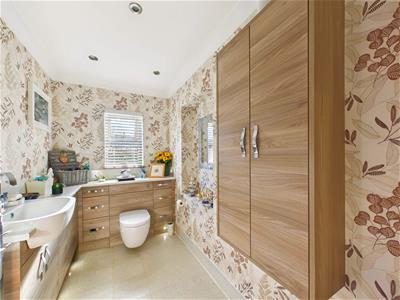 1.60m x 3.12m (5'3 x 10'3)The cloakroom is fitted with a concealed flush WC and inset wash hand basin set within fitted vanity/storage units. Complemented by a tiled floor and heated towel rail, the room is both practical and stylish, providing convenient facilities for guests and everyday family use.
FIRST FLOOR
BEDROOM ONE
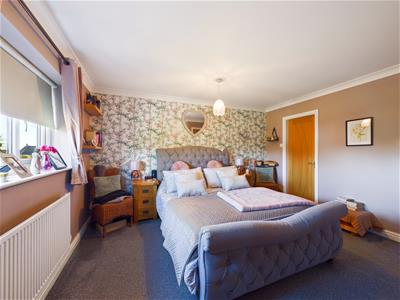 4.01m x 3.81m (13'2 x 12'6)A generous double room enjoying a uPVC window to the rear overlooking the garden, together with a ceiling light and radiator. A door leads through to:
DRESSING ROOM
2.72m x 1.32m (8'11 x 4'4)The dressing room provides excellent additional storage space and enjoys a uPVC window to the rear. Finished with a ceiling light point, it offers a practical and well-appointed extension to the bedroom accommodation.
ENSUITE
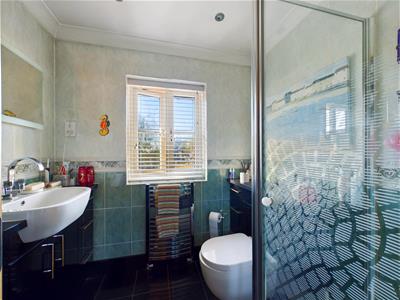 1.85m x 2.08m (6'1 x 6'10)The en-suite shower room is stylishly appointed with a modern suite comprising a shower cubicle, inset wash hand basin and concealed flush WC. Complemented by fitted vanity and storage cupboards, the room also benefits from a heated towel rail, fully tiled walls and floor, creating a practical and contemporary finish.
BEDROOM TWO
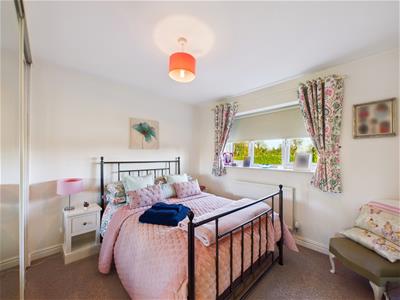 2.69m x 3.10m (8'10 x 10'2)A well-proportioned double bedroom fitted with a wardrobe featuring sliding mirrored doors, providing excellent storage. A uPVC window to the rear overlooks the garden, ceiling light and radiator.
BEDROOM THREE
2.59m x 3.58m (8'6 x 11'9)Further double room with a uPVC window to the front elevation, allowing for plenty of natural light. The room also benefits from a ceiling light point and radiator.
BATHROOM
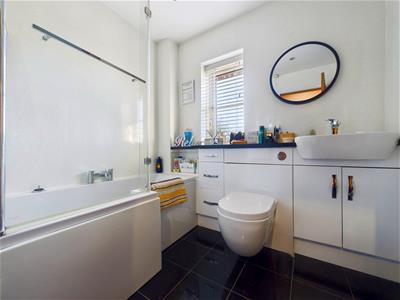 2.03m x 2.24m (6'8 x 7'4)The family bathroom is beautifully appointed with a modern suite comprising a ‘P’-shaped bath with shower over, an inset wash hand basin and a concealed flush WC. Complemented by fitted vanity and storage units, the room also benefits from a tiled floor, attractive panelled walls and an extractor fan, creating a stylish and practical space for everyday use.
SECOND FLOOR
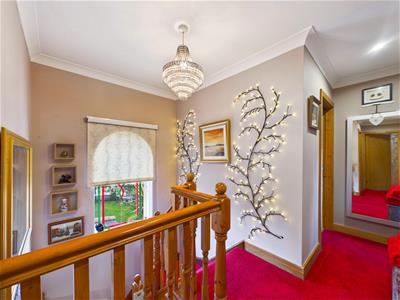
0.94m x 5.00m (3'1 x 16'5)The first-floor landing benefits from a useful built-in storage cupboard and a staircase rising to the second-floor landing. Doors provide access to the bedroom accommodation and bathroom, whilst stairs continue to the upper floor where further rooms lead off.
BEDROOM FOUR
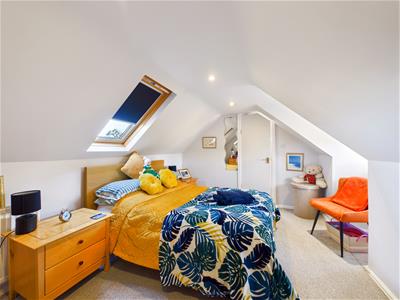 2.90m x 4.09m (9'6 x 13'5)A charming room featuring a part-vaulted ceiling, creating a light and airy feel. A Velux roof window allows natural light to flood the room, while a ceiling light point and radiator provide comfort and practicality.
EN-SUITE TOILET
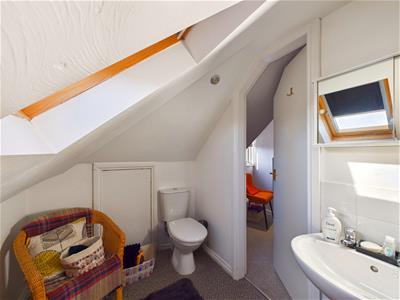 2.90m x 1.63m (9'6 x 5'4)Fitted with a low-level flush WC and pedestal wash hand basin. Situated within the eaves, the room offers useful additional facilities, with limited headroom in certain areas.
BEDROOM FIVE
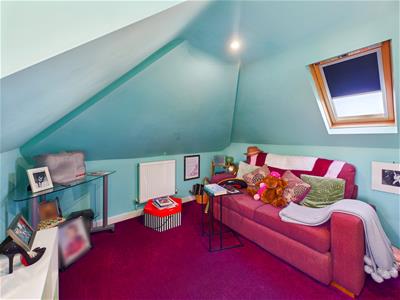 2.92m x 3.00m (9'7 x 9'10)Part vaulted ceiling with Velux roof window, ceiling light point and radiator.
EXTERNAL
GARDENS
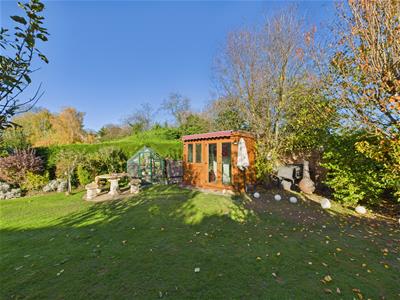
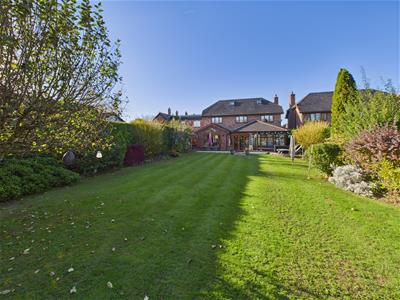
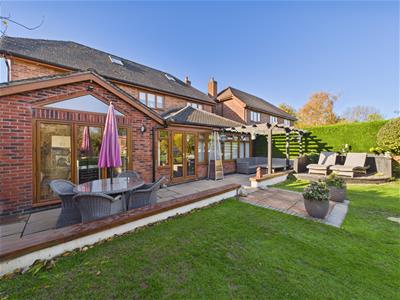
To the front of the property, enclosed lawned gardens with attractive floral borders create an appealing approach. Side access leads through to the generous rear garden, which features a paved patio adjoining the property, ideal for outdoor dining and entertaining, with extensive lawns beyond bordered by a wide variety of mature shrubs, plants and trees. Further enhancing the outdoor space are a decked seating area, and a summer house, offering excellent versatility for hobbies, a home office or additional leisure space. Electrical points around the garden for lighting.
GARAGE AND PARKING
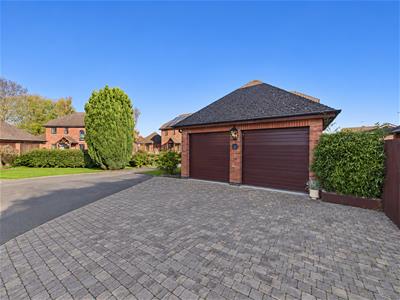
4.98m x 5.46m (16'4 x 17'11)The detached double garage is fitted with two electric up-and-over doors to the front elevation, providing excellent vehicle storage and workshop potential. The garage benefits from power and lighting facilities and also features a useful pedestrian access door to the side for added convenience. There is a driveway for parking three vehicles.
Agent Note
TENURE
We understand the tenure is Freehold. We would recommend this is verified during pre-contract enquiries.
SERVICES
We are advised that mains electric, water, Gas and drainage services are connected. We understand the Broadband Download Speed is: Standard 3 Mbps & Superfast 1800 Mbps. Mobile Service: Likely. We understand the Flood risk is: Low. We would recommend this is verified during pre-contract enquiries.
COUNCIL TAX BANDING
We understand the council tax band is E. We would recommend this is confirmed during pre-contact enquires.
SURVEYS
Roger Parry and Partners offer residential surveys via their surveying department. Please telephone 01743 791 336 and speak to one of our surveying team, to find out more.
REFERRAL SERVICES: Roger Parry and Partners routinely refers vendors and purchasers to providers of conveyancing and financial services.
MONEY LAUNDERING REGULATIONS: When submitting an offer to purchase a property, you will be required to provide sufficient identification to verify your identity in compliance with the Money Laundering Regulations. Please note that a small fee of £24 (inclusive of VAT) per person will be charged to conduct the necessary money laundering checks. This fee is payable at the time of verification and is non-refundable.
Energy Efficiency and Environmental Impact
Although these particulars are thought to be materially correct their accuracy cannot be guaranteed and they do not form part of any contract.
Property data and search facilities supplied by www.vebra.com