
21 Manchester Road
Burnley
Lancashire
BB11 1HG
Halifax Road, Briercliffe
Offers Over £300,000
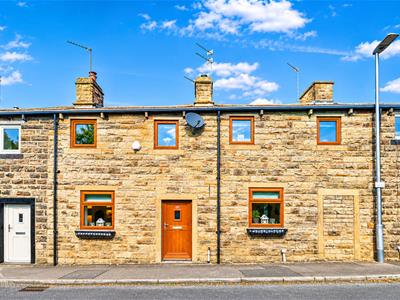
3 Bedroom Cottage - Terraced
- Council Tax Band C
- EPC TBC
- Tenure Freehold
- On Street Parking
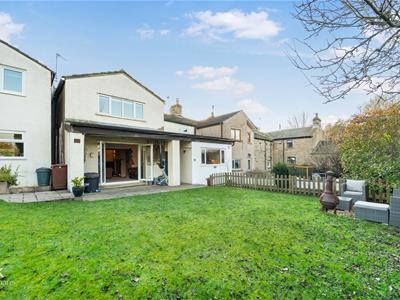
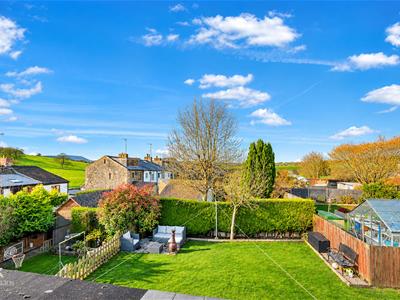
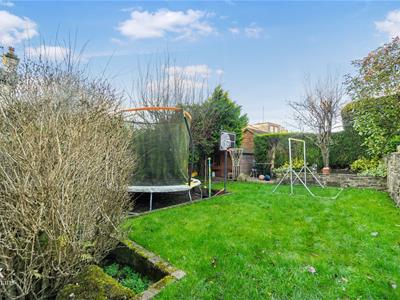
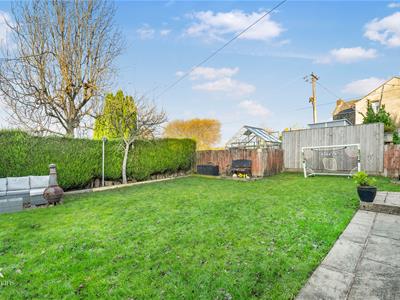
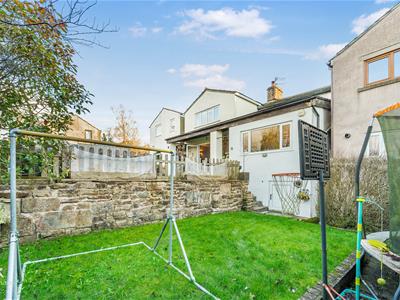
- Stunning, Spacious Rear Garden With Breath-taking Views, Offering A Peaceful Setting Enjoy The Surrounding Scenery
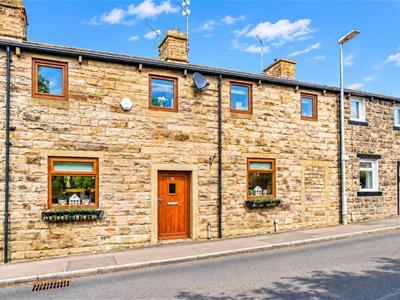
- Charming Mid Terrace Cottage In A Sought After Location
- Three Double Bedrooms Great For Families
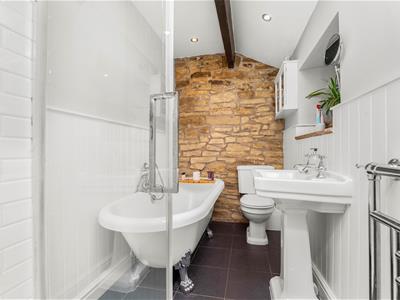
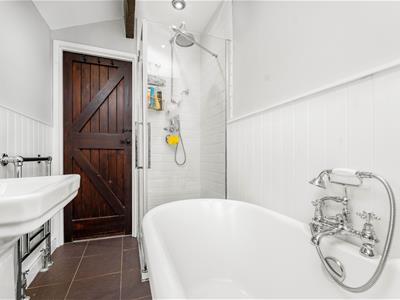
- A Luxurious Four-Piece Bathroom Suite, Offering An Elegant Space To Relax And Unwind.
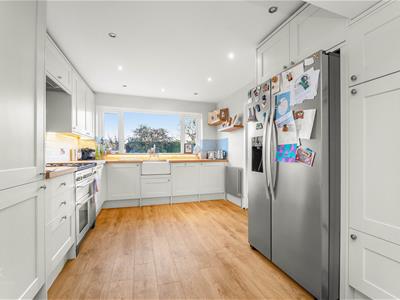
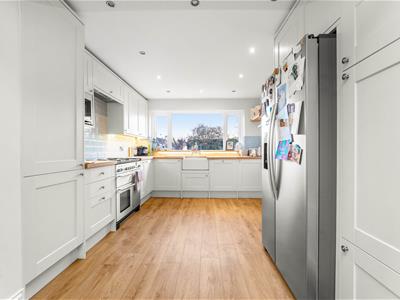
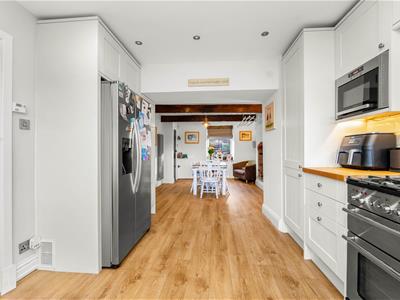
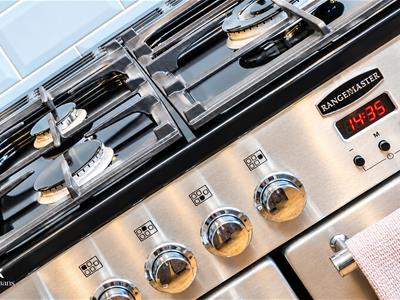
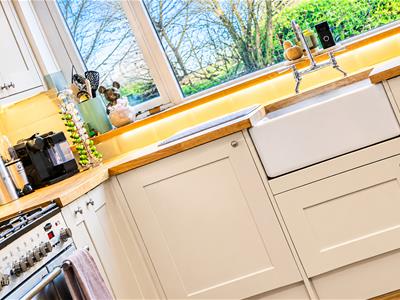
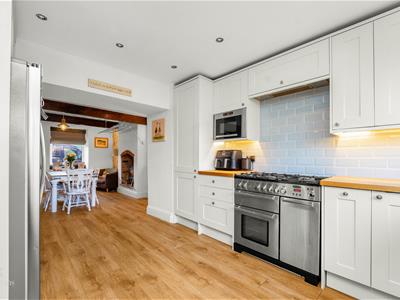
- A Modern Kitchen Featuring A Rangemaster Oven And A Classic Belfast Sink, Blending Contemporary Design With Timeless Charm.
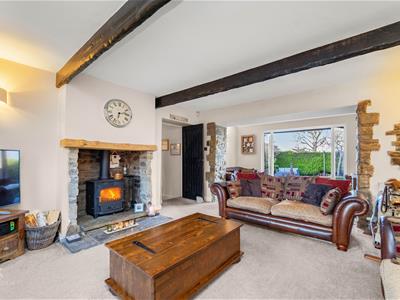
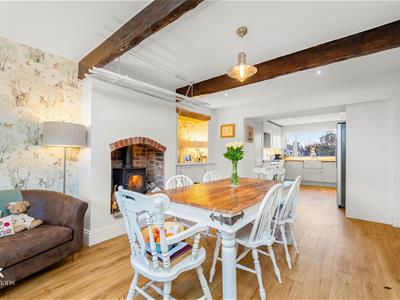
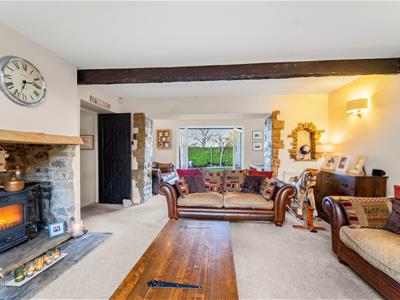
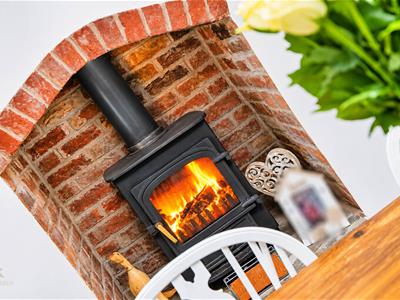
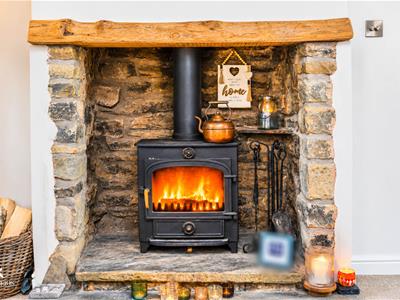
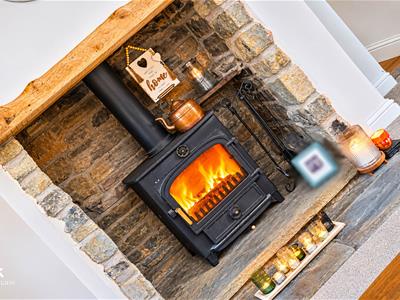
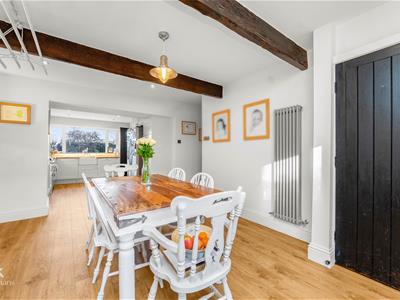
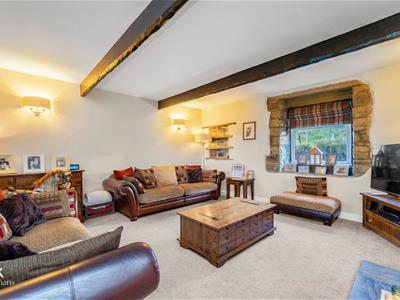
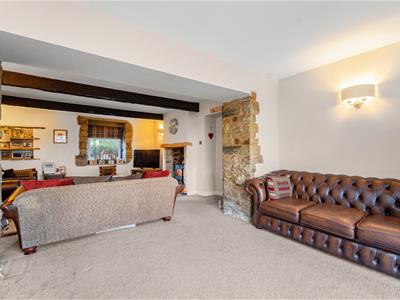
- Stylish Interiors Blend With Charming Exposed Beams And Beautiful Stone Features, While Two Inviting Living Areas, Each With A Cosy Log Burner
A WELL PRESENTED THREE BEDROOM MID TERRACE COTTAGE FULL OF CHARACTER AND CHARM
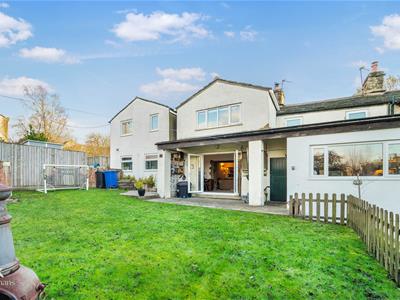
Nestled along Halifax Road in the sought-after area of Briercliffe, Burnley, this three-bedroom, double-fronted mid-terrace cottage combines traditional character with modern comforts. Boasting a generous garden, stunning surrounding views and spacious accommodation, this delightful property is ideal for family living.
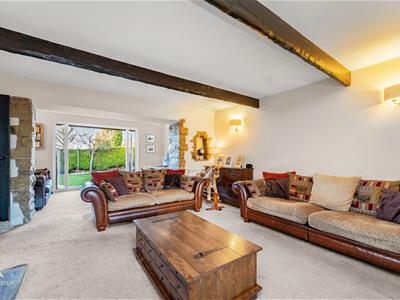
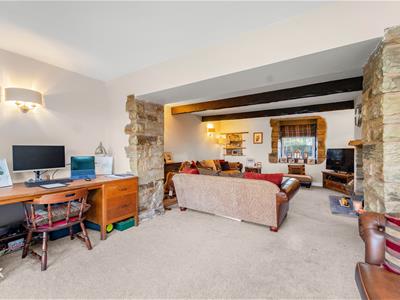
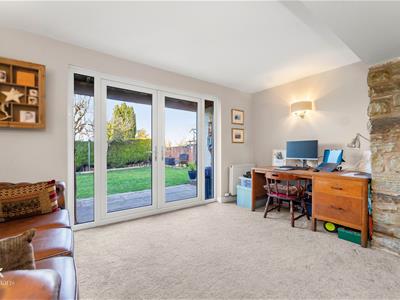
Upon entering, you are welcomed into an inviting lounge, featuring exposed wooden beams and striking stone wall accents. A cosy log-burning stove creates a wonderful focal point, while double doors open directly onto the garden, allowing natural light to fill the room and providing easy access to the outdoor space.
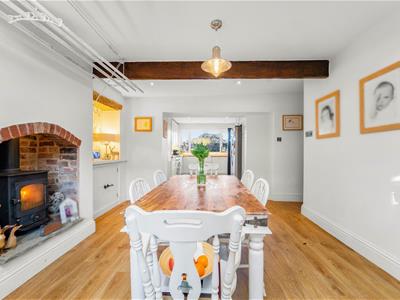
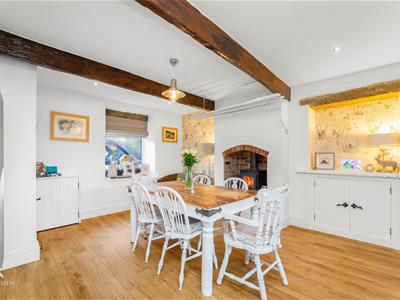
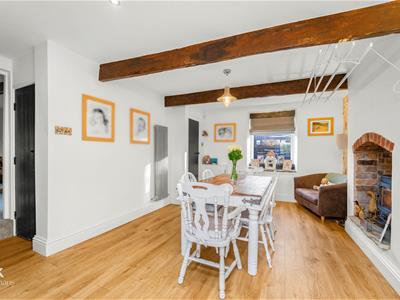
The open-plan dining area offers an excellent setting for family meals and entertaining, flowing seamlessly into a country-style kitchen. Complete with a traditional Belfast sink and impressive Rangemaster cooker, the kitchen blends rustic charm with everyday practicality. A convenient downstairs WC completes the ground floor.
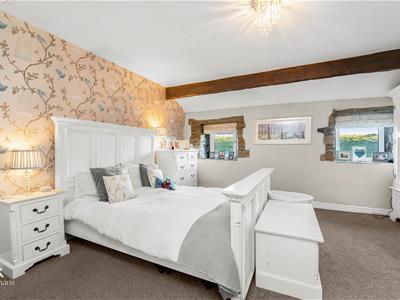
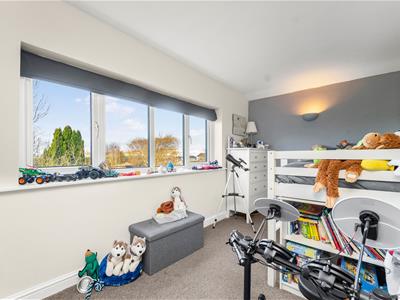
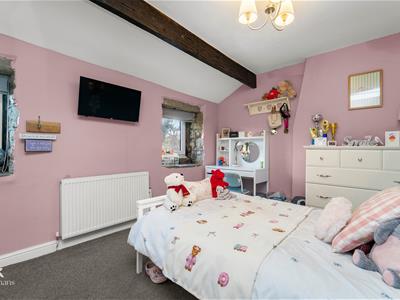
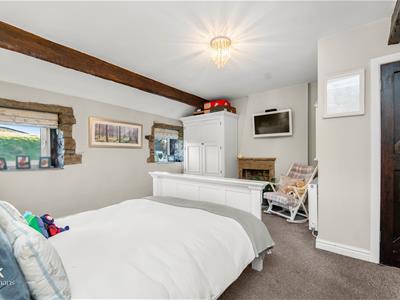
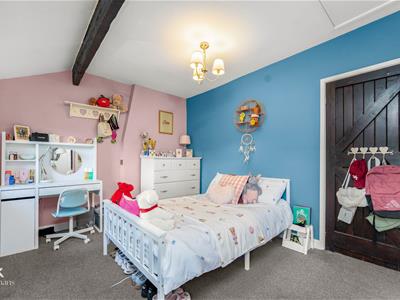
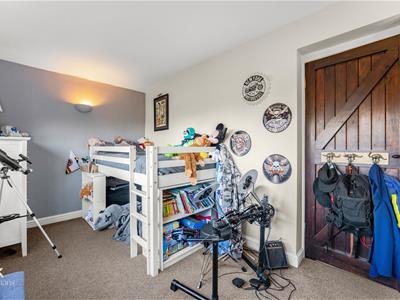
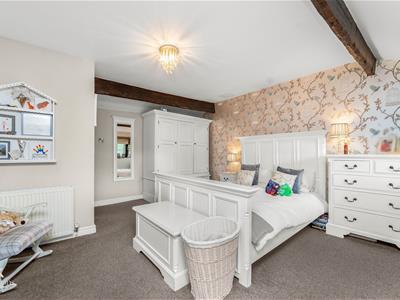
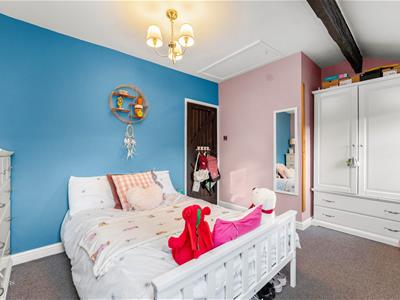
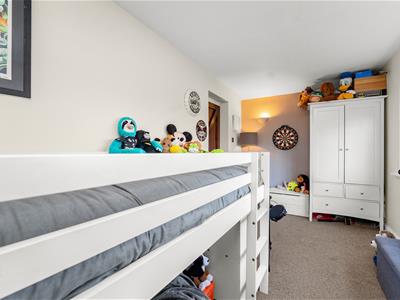
Upstairs, the property offers three generously sized bedrooms, each providing comfortable and versatile accommodation, ideal for growing families or those requiring a home office.
The four-piece family bathroom features a freestanding bathtub and separate enclosed shower, providing a relaxing space to unwind.
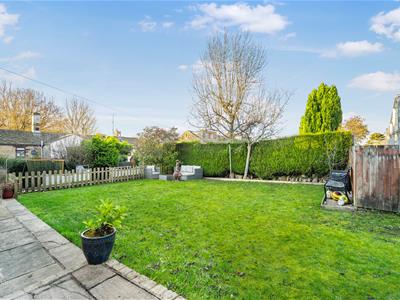
Externally, the property benefits from a generous garden with beautiful surrounding views, offering plenty of space for outdoor dining, entertaining or simply enjoying the peaceful setting.
Situated in the desirable area of Briercliffe, the property enjoys a semi-rural feel while remaining conveniently located for Burnley and neighbouring areas.
Combining character features, spacious interiors and attractive outdoor space, this charming cottage presents a fantastic opportunity for buyers seeking a distinctive family home in a desirable location. Early viewing is highly recommended.
Ground Floor
Entrance
UPVC part frosted door to entrance hall.
Entrance Hall
1.32m x 1.17m (4'4 x 3'10)Spotlights, wood effect laminate flooring, door to dining room, stairs to first floor.
Dining Room
4.60m x 3.81m (15'1 x 12'6)UPVC double glazed window, up right central heating radiator, log burner with exposed brick surround, fitted shelving, spotlights, beams, wood effect laminate flooring, door to under stairs storage, reception room and open to kitchen.
Kitchen
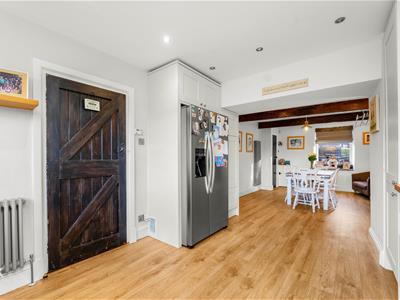
4.47m x 3.18m (14'8 x 10'5)UPVC double glazed window, central heating radiator, a range of panel wall and base units with an oak surface, ceramic Belfast sink with mixer tap, Rangemaster five ring hob and oven, extractor, integrated microwave, dishwasher, space for double fridge freezer, spotlights, wood effect laminate flooring, door to cloakroom.
Cloakroom
1.22m x 0.91m (4 x 3 )Spotlights, wood effect laminate flooring, door to WC, hardwood barn door to rear.
WC
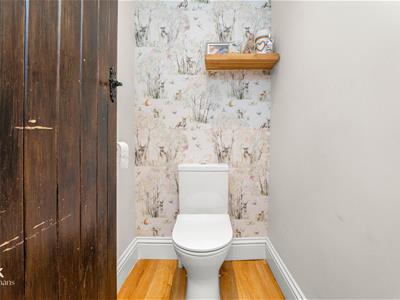
1.14m x 0.79m (3'9 x 2'7)Dual flush WC, spotlights, extractor fan, loft hatch, wood effect laminate flooring.
Reception Room
7.44m x 4.85m (24'5 x 15'11)UPVC double glazed window, central heating radiator, log burner with stone brick surround and oak mantle, wall lights, part stone brick elevations, beams, double glazed French doors to rear.
First Floor
Landing
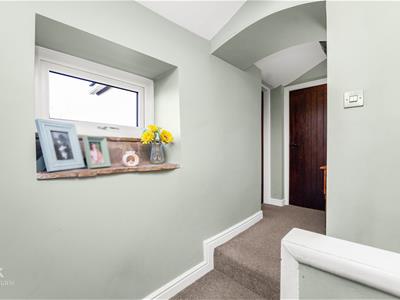
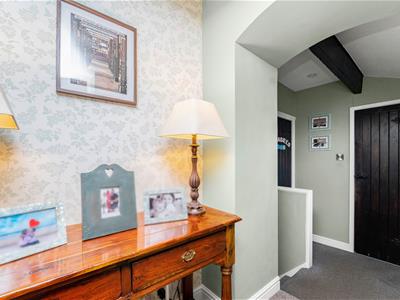
3.84m x 1.57m (12'7 x 5'2 )UPCV double glazed window, smoke alarm, beams, doors to three bedrooms and bathroom.
Bedroom One
4.67m x 4.57m (15'4 x 15)UPVC double glazed windows, central heating radiator, stone brick fireplace, beams.
Bedroom Two
4.62m x 3.00m (15'2 x 9'10 )UPVC double glazed windows, central heating radiator, loft access, beams.
Bedroom Three
4.42m x 2.24m (14'6 x 7'4)UPVC double glazed window, central heating radiator, wall lights.
Bathroom
2.74m x 1.55m (9 x 5'1 )UPVC double glazed window, central heating towel rail, low basin WC, pedestal wash basin with traditional taps, free standing bath with mixer tap and rinse head, enclosed direct feed shower and rinse head, spotlights, beams, part tiled, PVC and panelled elevations, tiled flooring.
External
Rear
Enclosed laid to lawn garden, stone flags, stone chippings, shrub areas, access to basement.
Basement
3.73m x 3.20m (12'3 x 10'6 )Combination boiler, power.
Although these particulars are thought to be materially correct their accuracy cannot be guaranteed and they do not form part of any contract.
Property data and search facilities supplied by www.vebra.com