
3 Devonshire Square
Bexhill-On-Sea
East Sussex
TN40 1AB
Barnhorn Road, Bexhill-On-Sea
£695,000
4 Bedroom House - Detached
- Detached Chalet Style Property
- Occupying a Substantial Plot
- Immaculately Presented
- Four/Five Bedrooms
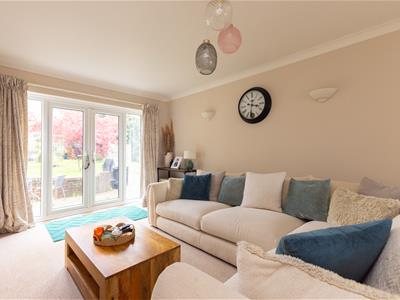
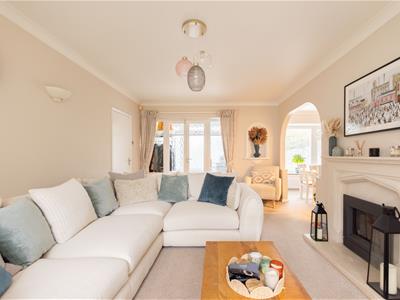
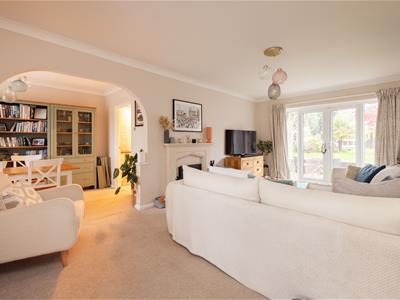
- 20ft Living Room
- Modern Fitted Kitchen
- Shower Room & Bathroom
- Home Office/Cabin
- Garage & Ample Parking
- Viewing Essential
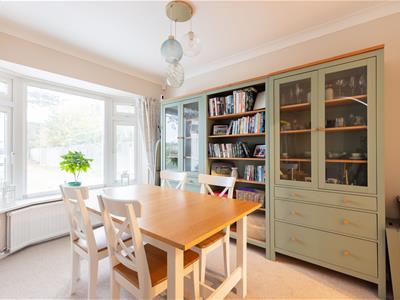
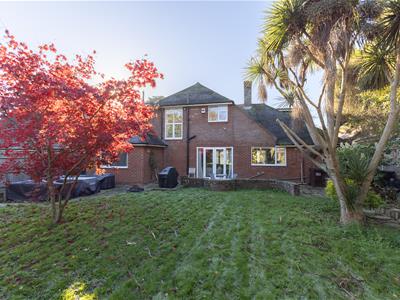
**CHAIN FREE** Burgess & Co are delighted to present to the market this immaculately presented four/five bedroom detached-chalet style property. Conveniently located on a main bus route within close proximity of Little Common Village with its amenities, doctors surgery, bus services, and popular primary school. The seafront is within 1.5 miles at Cooden with its railway station and golf course. Bexhill Town Centre is within 3 miles with an array of shopping facilities, restaurants, mainline railway station and the iconic De La Warr Pavilion. The spacious accommodation is arranged to provide to the ground floor a porch, a large entrance hall, a 20ft living room with doors opening out to the rear garden, an open plan dining room, a modern kitchen with access to the integral garage, two double bedrooms and a shower room. To the first floor there are a further two/three bedrooms with the principle bedroom measuring 18'9" x 17'1", and a large family bathroom. A particular feature is the substantial plot the property occupies with an extensive front garden and an enclosed rear garden housing a Cabin/Home Office complete with power & internet. Further benefits include gas central heating, double glazing, a long driveway providing ample off road parking and integral garage. Viewing is highly recommended to truly appreciate all this charming property has to offer.
Porch
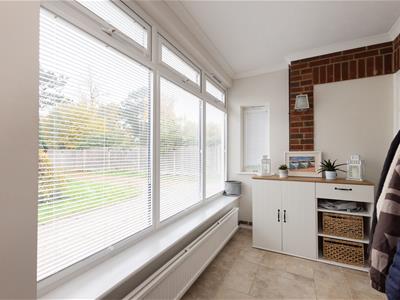
With radiator, tiled floor, double glazed window to the front & side, glazed double doors to Living Room, door to
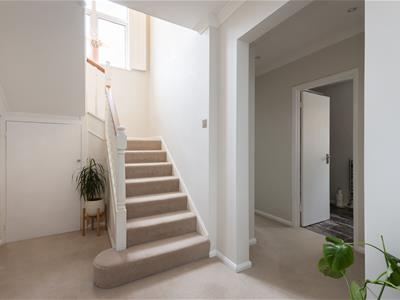
Entrance Hall
With radiator, understairs storage cupboard, further fitted cupboard, stairs to First floor.
Living Room
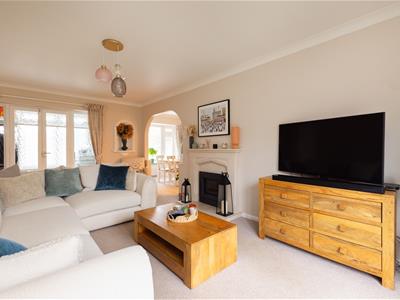
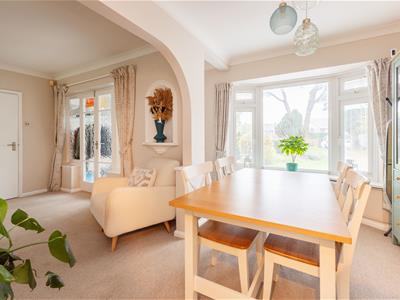
6.10m x 3.51m (20'0 x 11'6)With radiator, feature fireplace, double glazed windows & French doors opening to the rear garden. Archway to
Dining Room
3.40m x 3.30m (11'2 x 10'10)With radiator, fitted cupboard, double glazed bay window to the front. Door to
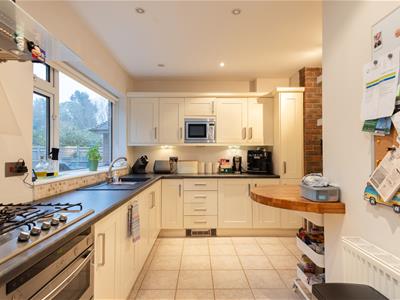
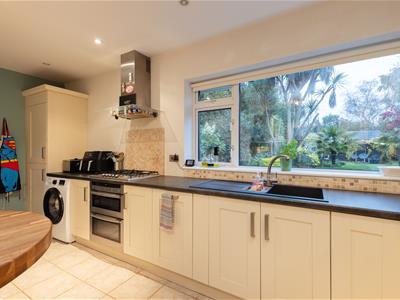
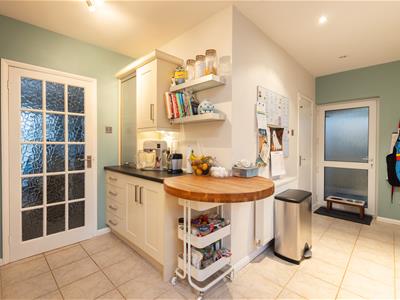
Kitchen
5.00m x 3.00m (16'5 x 9'10)Comprising matching range of wall, base & drawer units, worksurface, inset sink unit, fitted gas hob with extractor hood over, fitted double oven, space for washing machine, radiator, tiled floor, inset ceiling spotlights, door to garage, double glazed frosted door to the side, double glazed window to the rear.
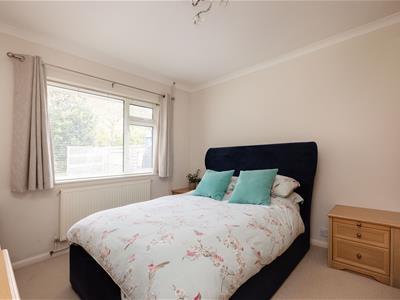
Bedroom Two
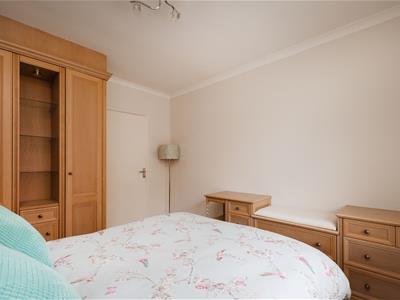
4.19m x 3.58m (13'9 x 11'9)With radiator, fitted wardrobe, double glazed window to the front & side.
Bedroom Three
3.61m x 3.20m (11'10 x 10'6)With radiator, fitted wardrobe, double glazed window to the rear.
Shower Room
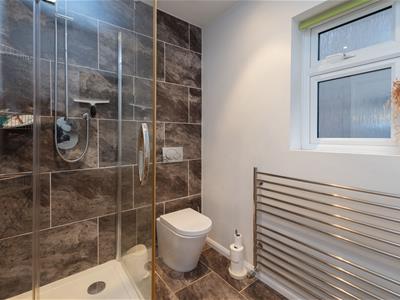
2.69m x 1.70m (8'10 x 5'7)Comprising shower cubicle, vanity unit with inset wash hand basin, low level w.c, heated towel radiator, partly tiled walls, tiled floor, double glazed frosted window to the side.
First Floor Landing
With double glazed window to the side.
Bedroom One
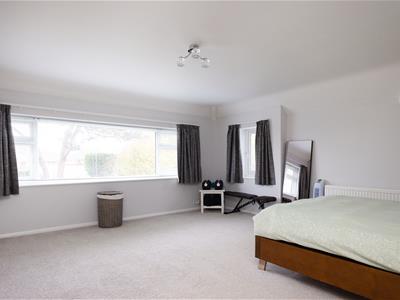
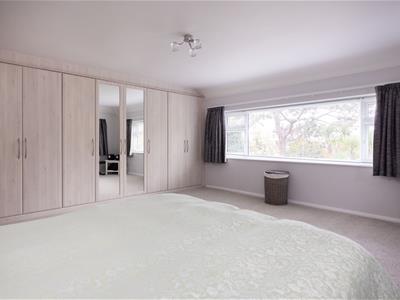
5.72m x 5.23m (18'9 x 17'2)Spacious room with radiator, range of fitted wardrobes to one wall, double glazed window to the front & side.
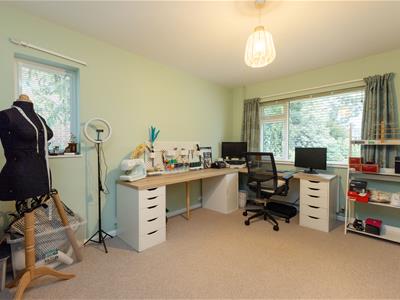
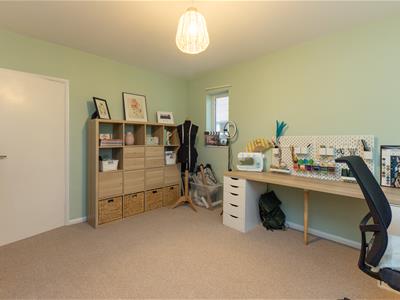
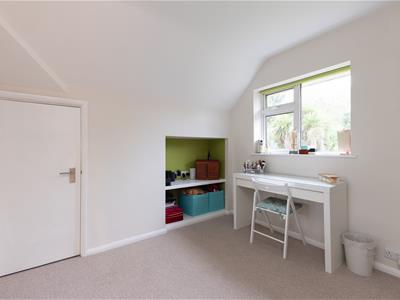
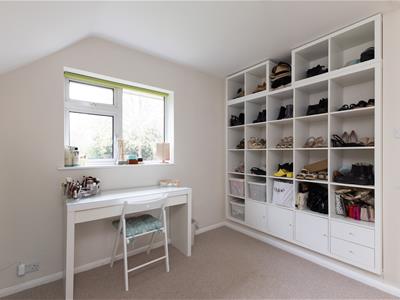
Bedroom Four
3.51m x 2.90m (11'6 x 9'6)Currently used as a dressing room with radiator, double glazed window to the rear. Door to
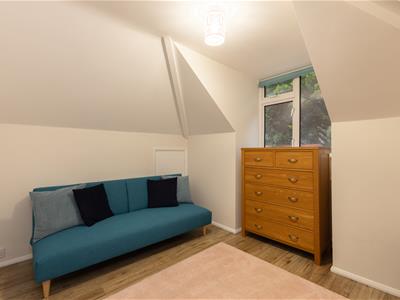
Occasional Room
3.61m x 3.30m (11'10 x 10'10)With radiator, fitted cupboard, double glazed window to the side.
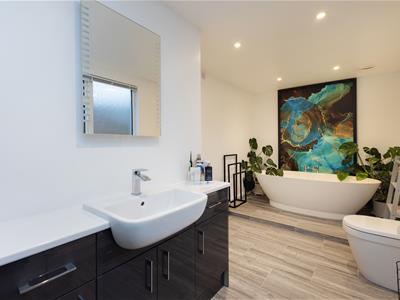
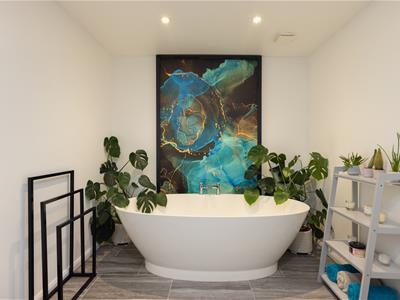
Family Bathroom
5.41m x 2.31m (17'9 x 7'7)Comprising stand alone bath, low level w.c, vanity unit with inset sink unit & storage, shower cubicle, tiled floor, extractor fan, inset ceiling spotlights, double glazed frosted window to the side.
Garage
5.11m x 2.67m (16'9 x 8'9)With electric door, personal door to Kitchen.
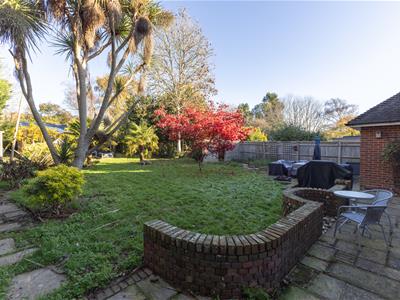
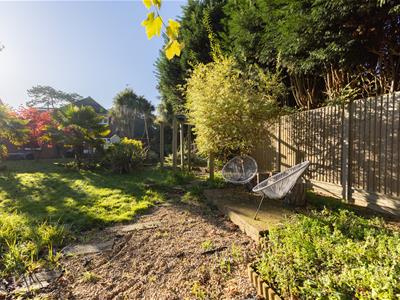
Outside
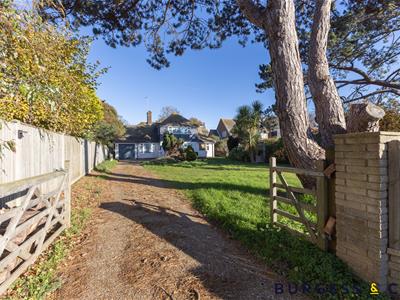
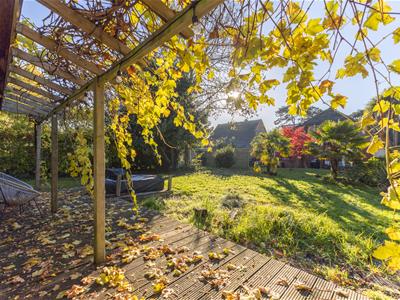
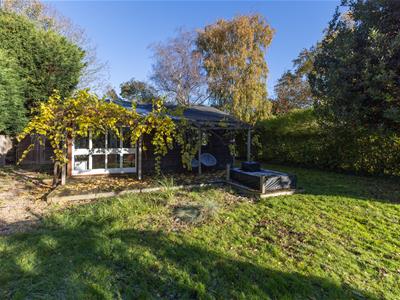
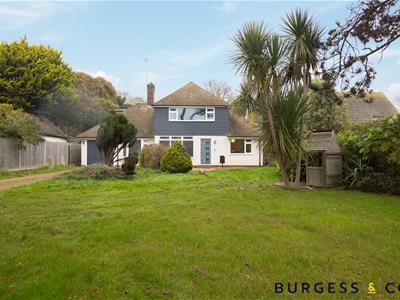
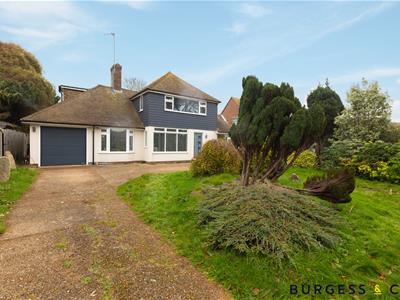
To the front there is an extensive area of lawn, mature shrubs & trees, a driveway providing ample parking leading to a garage. To the rear there is a paved patio area, an area of lawn, flowerbed border housing mature shrubs & trees, palm trees, a side pathway, a timber shed, an area of decking housing Home Office/Cabin and the garden is enclosed by fencing & mature hedging.
Home Office/Cabin
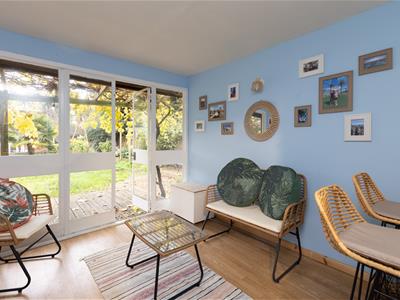
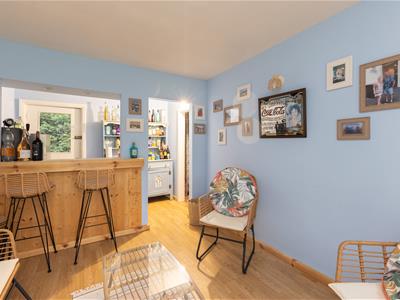
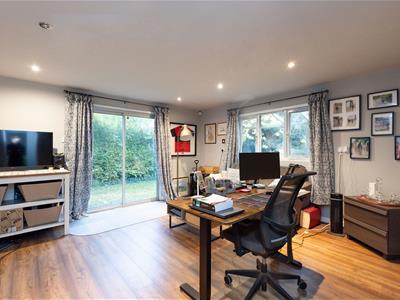
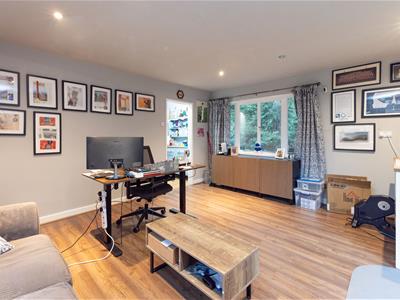
Currently used as a home office with power & wired internet.
NB
Council tax band: E
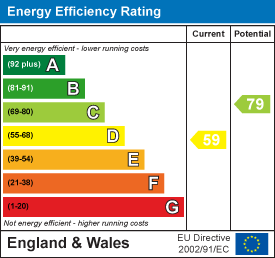
Energy Efficiency and Environmental Impact
Although these particulars are thought to be materially correct their accuracy cannot be guaranteed and they do not form part of any contract.
Property data and search facilities supplied by www.vebra.com