
34 Low Street
Sherburn In Elmet
North Yorkshire
LS25 6BA
Pinfold Way, Sherburn In Elmet, Leeds
Asking Price £250,000
3 Bedroom House - Semi-Detached
- SEMI-DETACHED HOME
- THREE BEDROOMS
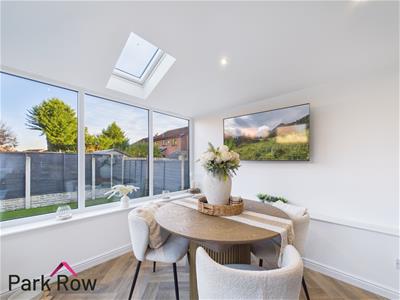
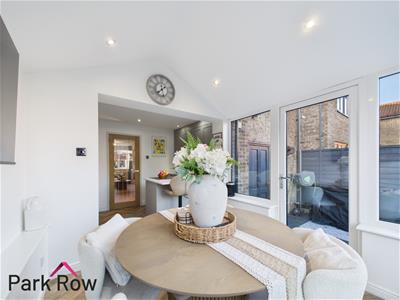
- OPEN PLAN KITCHEN/DINING ROOM
- GARAGE
- DRIVEWAY PARKING
- ENCLOSED REAR GARDEN
- PERFECT FOR FAMILIES
- IN SOUGHT AFTER VILLAGE OF SHERBURN IN ELMET
- EPC RATING D
SEMI-DETACHED HOME with THREE BEDROOMS, OPEN PLAN KITCHEN/DINING ROOM, GARAGE, DRIVEWAY PARKING, ENCLOSED REAR GARDEN, PERFECT for FAMILIES and is in the SOUGHT AFTER VILLAGE of SHERBURN IN ELMET.
**Check out our 360 Virtual Tour**
Situated in the popular village of Sherburn In Elmet, this delightful semi-detached home on Pinfold Way offers three well-proportioned bedrooms, an open plan kitchen and dining room, and a welcoming living space ideal for family life and entertaining. Externally, the property benefits from a garage, driveway parking and an enclosed rear garden, providing both practicality and a lovely outdoor space to enjoy. Ideally located close to local amenities and offering convenient access to nearby towns and cities, this property presents a fantastic opportunity for families or those seeking a comfortable home within a friendly village community.
VIEWING IS ESSENTIAL TO FULLY APPRECIATE THE PROPERTY ON OFFER! CALL US ON 01977 681122 TO BOOK A VIEWING! 'WE OPEN UNTIL 5.30PM MONDAY TO FRIDAYS and until 1PM SATURDAYS!
INTRODUCTION
Nestled in the charming village of Sherburn In Elmet, this delightful semi-detached home on Pinfold Way offers a perfect blend of comfort and convenience. With three well-proportioned bedrooms, this property is ideal for families or those seeking extra space.
The heart of the home is the open plan kitchen and dining room, which creates a warm and inviting atmosphere for both cooking and entertaining. This layout encourages family gatherings and social occasions, making it a wonderful space to create lasting memories.
In addition to the spacious interior, the property boasts a garage and driveway parking, providing ample space for vehicles and additional storage. The enclosed rear garden is a lovely feature, offering a private outdoor area for relaxation, gardening, or play.
Sherburn In Elmet is a sought-after village, known for its friendly community and local amenities. Residents can enjoy the benefits of village life while being conveniently located for access to nearby towns and cities.
This semi-detached home is not just a property; it is a place where you can truly feel at home. With its appealing features and prime location, it presents an excellent opportunity for those looking to settle in a vibrant and welcoming community.
GROUND FLOOR ACCOMMODATION
ENTRANCE
Enter through a cream composite door with an obscure double glazed window within which leads into;
PORCH
1.08 x 1.03 (3'6" x 3'4")Internal door which leads into;
LOUNGE
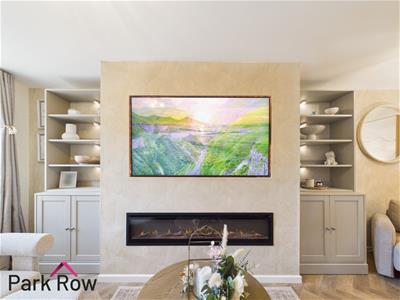
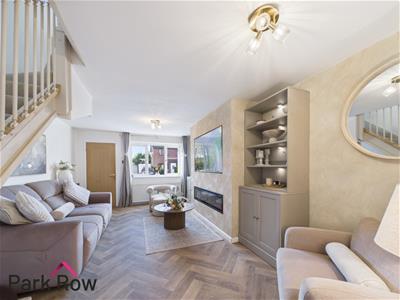
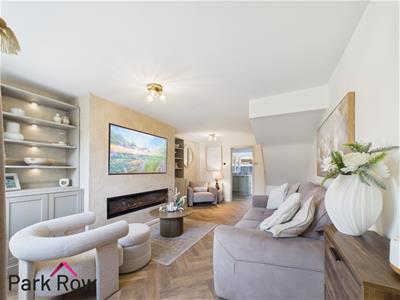 5.74 x 3.58 (18'9" x 11'8")Double glazed window to the front elevation, two central heating radiator, media wall with electric fireplace, stair access and an internal door which leads into;
KITCHEN/DINING ROOM
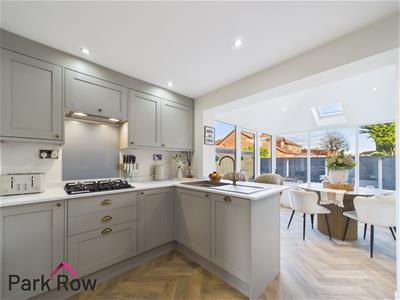 5.14 x 2.44 (16'10" x 8'0")Two double glazed windows to the side elevation, double glazed window to the rear elevation, double glazed Velux window, grey shaker-style base and wall units, composite drainer sink with a gold tap over, four ring gas hob with integral extractor fan over, grey shaker-style floor-to-ceiling cupboards with space for storage, integrated fridge/ freezer, integrated oven and a double glazed uPVC door which leads out to the rear garden.
FIRST FLOOR ACCOMMODATION
LANDING
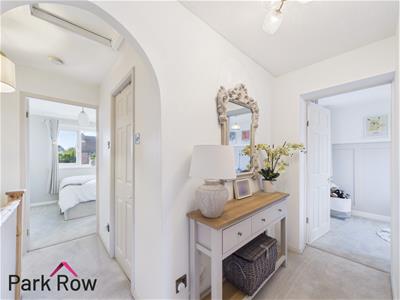 1.06 x 2.51 (3'5" x 8'2")Loft hatch access, archway, cupboard with space for storage and internal doors which lead into;
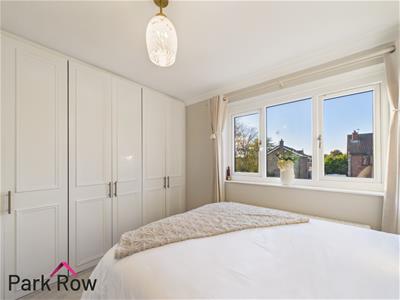
BEDROOM ONE
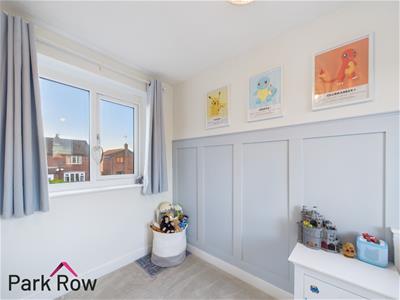
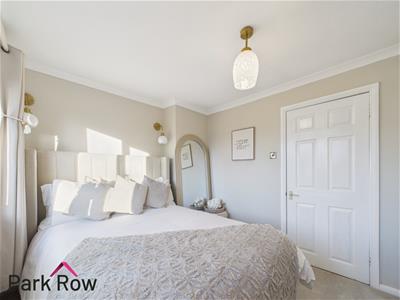 2.64 x 3.00 (8'7" x 9'10")Double glazed window to the front elevation, central heating radiator and white built in wardrobes.
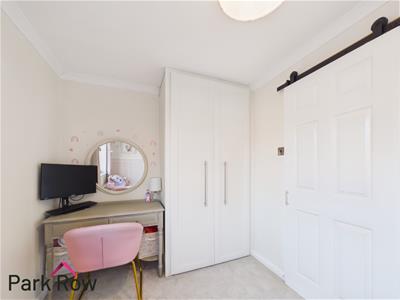
BEDROOM TWO
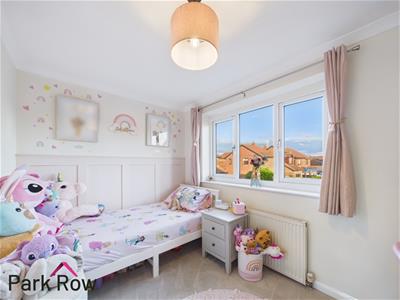 2.26 x 3.58 (7'4" x 11'8")Double glazed window to the rear elevation, central heating radiator and a white built in wardrobe.
BEDROOM THREE
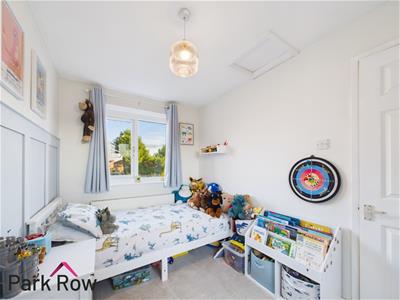 3.24 x 2.11 (10'7" x 6'11")Double glazed window to the front elevation, double glazed window to the rear elevation and a central heating radiator.
BATHROOM
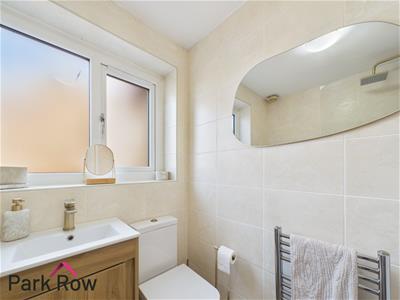
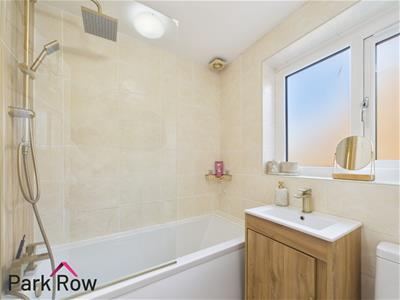 1.90 x 1.66 (6'2" x 5'5")Obscure double glazed window to the side elevation, wooden vanity unit with space for storage, inset hand wash basin with brass mixer tap over, close-coupled w/c, heated chrome towel rack, floor-to-ceiling tiling, square-edge bathtub with a fully tiled shower over and a glass shower screen.
EXTERIOR
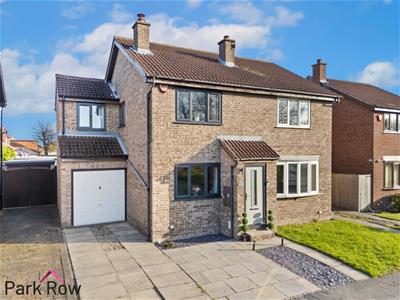
FRONT
Stone tiled driveway, three decorative stone areas, grass area and garage access.
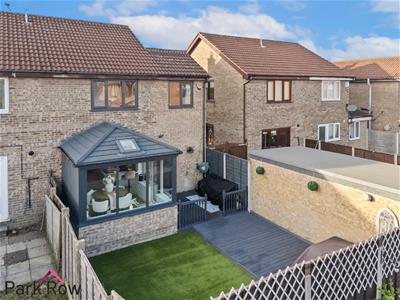
REAR
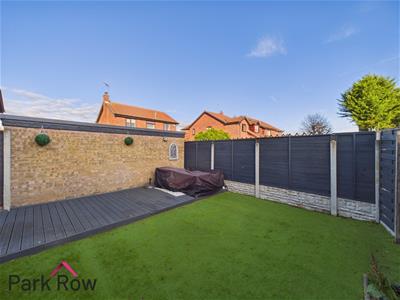
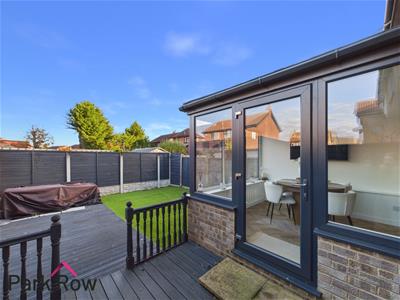 Accessed via the lounge/dining room and the garage, wooden decking area with space for seating, artificial grass area, decorative stone border and wooden fencing to all sides.
GARAGE
4.87 x 2.18 (15'11" x 7'1")White up-and-over door, space for storage/parking and a dark blue uPVC door which leads out to the rear garden.
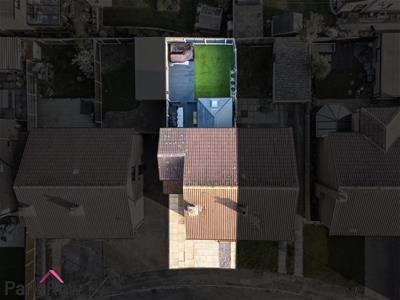
AERIAL PHOTO
HEATING AND APPLIANCES
The heating system and any appliances (including Burglar Alarms where fitted) mentioned in this brochure have not been tested by Park Row Properties. If you are interested in purchasing the property we advise that you have all services and appliances tested before entering a legal commitment to purchase.
MAINS UTILITIES, BROADBAND, MOBILE COVERAGE
Electricity: Mains
Gas: Mains
Sewerage: Mains
Water: Mains/Metered
Broadband: Fibre (FTTP)
Mobile: 5G
Please note: The Utilities, Broadband and Mobile Coverage for the property have been advised by the Vendor or obtained from online sources. We strive to ensure these details are accurate and reliable, however, we advise any potential buyer to carry out their own enquiries before proceeding.
MAKING AN OFFER
In order to comply with the Estate Agents (Undesirable Practises) Order 1991, Park Row Properties are required to verify "the status of any prospective purchaser... This includes the financial standing of that purchaser and his ability to exchange contracts". To allow us to comply with this order and before recommending acceptance of any offers, and subsequently making the property 'SOLD' each prospective purchaser will be required to demonstrate to 'Park Row Properties' that they are financially able to proceed with the purchase of the property.
We provide truly Independent Mortgage Advice. Unlike many companies we are not tied, and more importantly not targeted to any Lender. We have instant on-line access to over 1000 mortgage deals provided by over 100 Lenders ensuring we are unbeatable when identifying and recommending your new mortgage or re-mortgage requirements.
Your home is at risk if you do not keep up repayments on a mortgage or other loan secured on it. Written quotations available on request. Life assurance is usually required.
To arrange a no obligation appointment please contact your local office.
MEASUREMENTS
These approximate room sizes are only intended as general guidance. You must verify the dimensions carefully before ordering carpets or any built-in furniture.
OPENING HOURS
Mon - Fri 9.00am to 5.30pm
Saturday - 9.00am to 1pm
Sunday - CLOSED
TO CHECK OFFICE OPENING HOURS PLEASE CONTACT THE RELEVANT BRANCHES ON:
SHERBURN IN ELMET - 01977 681122
SELBY - 01757 241124
GOOLE - 01405 761199
PONTEFRACT & CASTLEFORD - 01977 791133
TENURE AND COUNCIL TAX
Tenure: Freehold
Local Authority: North Yorkshire Council
Tax Banding: C
Please note: The Tenure, Local Authority and Tax Banding for the property have been advised by the Vendor or obtained from online sources. We strive to ensure these details are accurate and reliable, however, we advise any potential buyer to carry out their own enquiries before proceeding.
VIEWINGS
Strictly by appointment with the sole agents.
If there is any point of particular importance to you we will be pleased to provide additional information or to make any further enquiries. We will also confirm that the property remains available. This is particularly important if you are travelling some distance to view the property.
Energy Efficiency and Environmental Impact
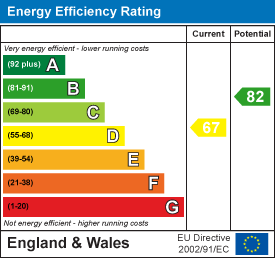
Although these particulars are thought to be materially correct their accuracy cannot be guaranteed and they do not form part of any contract.
Property data and search facilities supplied by www.vebra.com