
Fortune and Coates
Email: sales@fortuneandcoates.co.uk
Unit 10
Greenway Business Centre
Harlow
Essex
CM19 5QE
Findings Lane, Newhall, Harlow
£475,000
3 Bedroom House - Link Detached
- Link detached
- Three bedrooms
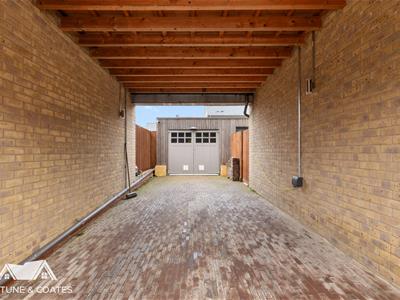
- Car port for two cars
- Immaculately presented
- Garage/outhouse
- Sun-terrace
- Popular Newhall location
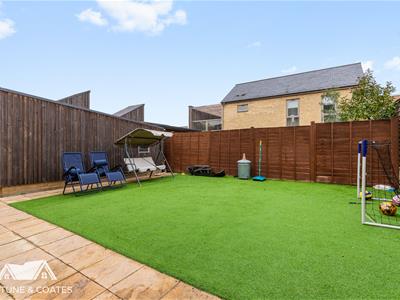
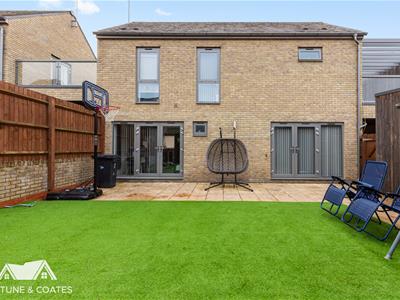
- Well presented low maintenance rear garden
- Close to local amenities
- Early viewing advised
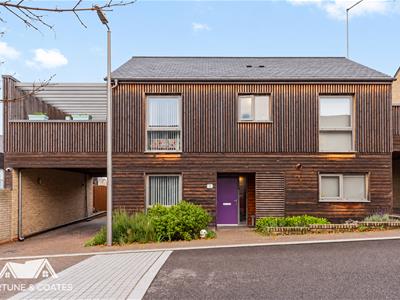
Fortune & Coates are delighted to offer to the market this immaculately presented three-bedroom link-detached family home, situated in the highly sought-after Newhall development, Harlow.
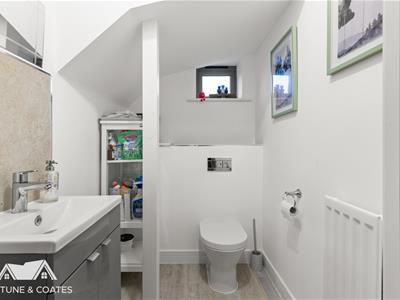
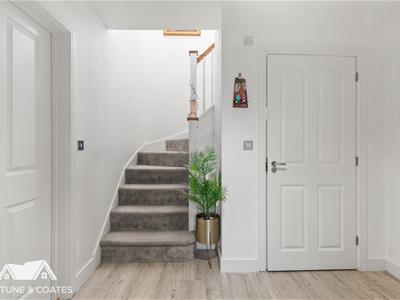
Upon entering, you are welcomed into a bright and inviting entrance hallway with stairs rising to the first floor and access to the spacious living room, kitchen/diner and downstairs W/C.
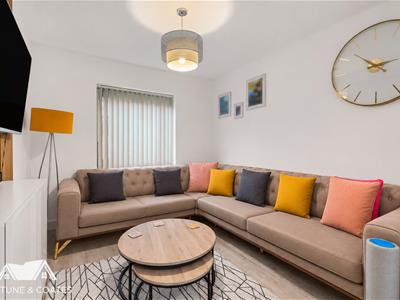
The generously sized living room offers a comfortable and welcoming space, featuring a large window allowing plenty of natural light to fill the room, creating the perfect setting for relaxing with family and friends with French doors opening out onto the rear garden.
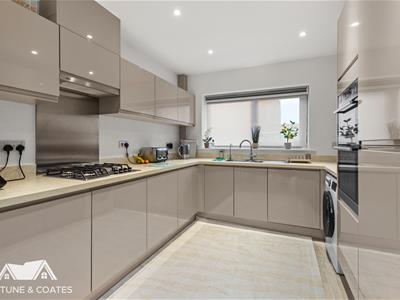
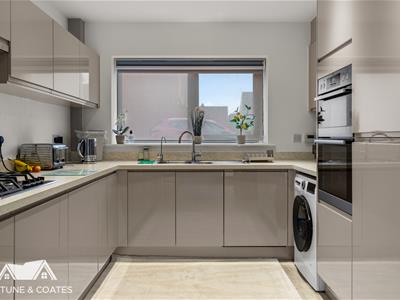
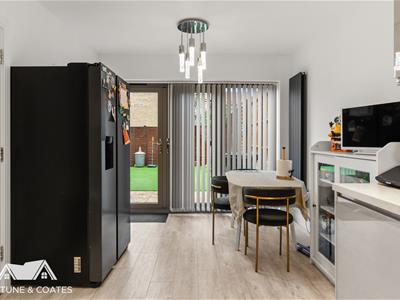
The modern fitted kitchen/diner comprises a stylish range of contemporary wall and base units, complemented by sleek work surfaces, integrated appliances and ample cupboard space. The dining area provides plenty of room for family meals and entertaining, with French doors opening directly onto the rear garden, creating a seamless connection between indoor and outdoor living.
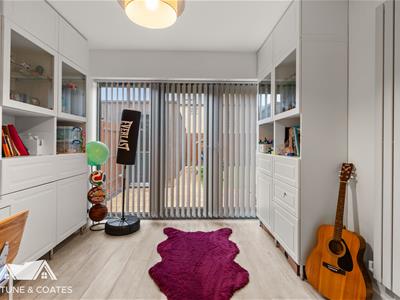
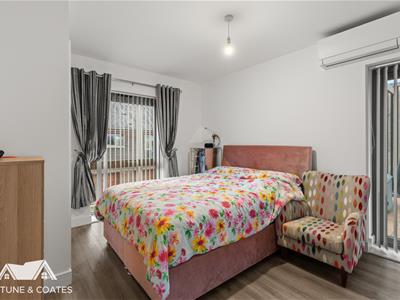
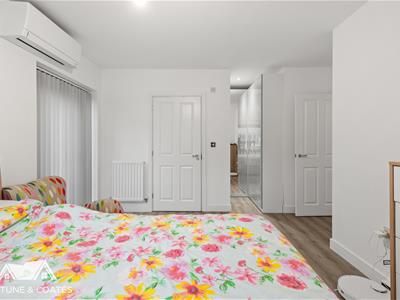
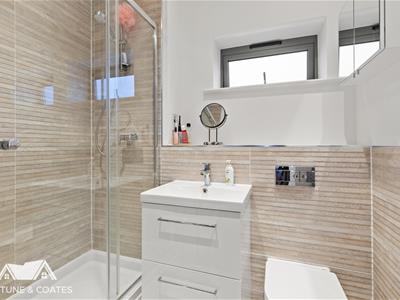
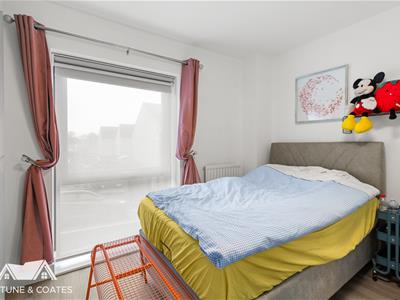
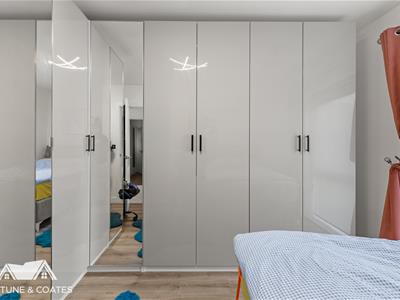
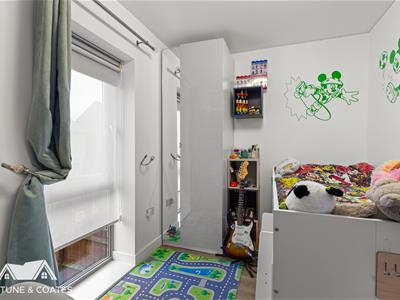
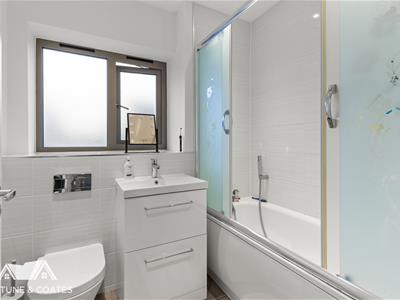
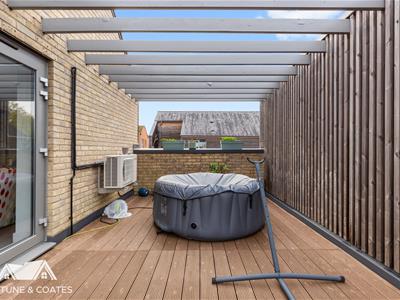
Upstairs, the property offers three well-proportioned bedrooms, with the impressive master bedroom benefiting from fitted storage, a contemporary en-suite shower room and direct access to a private sun terrace, providing a wonderful space to relax and unwind. The second bedroom is a generous double with fitted wardrobes, whilst the third bedroom offers a versatile space, ideal as a child's bedroom, nursery or home office. Completing the first floor is a modern family bathroom. Further benefits include air conditioning throughout the first floor, providing additional comfort during the warmer months.
Externally, the property boasts a beautifully presented, low-maintenance rear garden, featuring artificial lawn and a paved patio area with a pergola, perfect for outdoor dining, relaxing and entertaining.
Further benefits include a covered carport providing parking for two vehicles and a garage/outbuilding, offering excellent additional storage space.
Hallway
2.44m x 2.13m (8'59 x 7'56)
Lounge
2.74m x 5.49m (9'75 x 18'57)
Kitchen
2.74m x 5.49m (9'23 x 18'58)
Landing
3.35m x 1.65m (11'96 x 5'5)
Master Bedroom
5.79m x 4.09m (19 x 13'5 )
Bedroom 2
3.05m x 3.35m (10'86 x 11'35)
Bedroom 3
2.74m x 2.13m (9'42 x 7'0)
Bathroom
1.75m x 1.83m (5'9 x 6'45 )
En-Suite
Garage/Outhouse
4.57m x 4.27m (15'98 x 14'46)
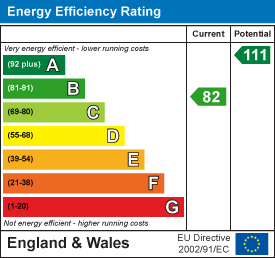
Energy Efficiency and Environmental Impact
Although these particulars are thought to be materially correct their accuracy cannot be guaranteed and they do not form part of any contract.
Property data and search facilities supplied by www.vebra.com