
David Davies Estate Agents
Tel: 01744 885753
168 Kiln Lane
Eccleston
St Helens
WA10 4RB
Carr Mill Road, Billinge, Wigan
Offers Over £375,000

4 Bedroom House - Semi-Detached
- Good Leasehold - 907 Years Remaining
- Council Tax Band: C | EPC: TBC
- Extended To The Rear And Above The Garage
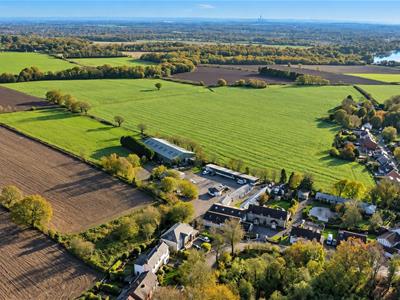
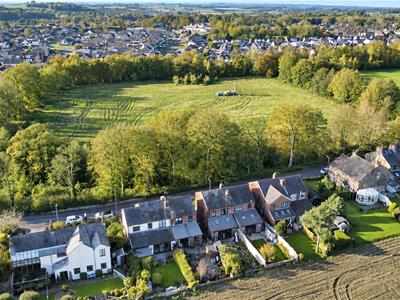
- Breathtaking Farmland Views
- Stunning Fully Renovated Four Bedroom Home
- Modern Open-Plan Kitchen Diner With Island
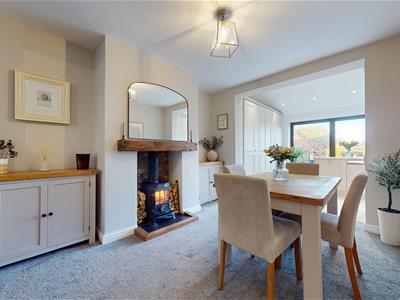
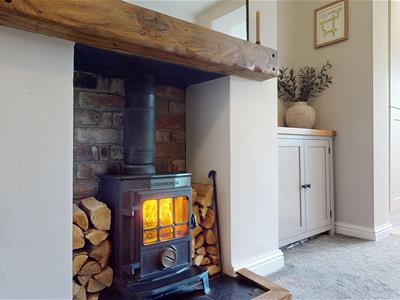
- Bi-Fold Doors And Feature Log Burner
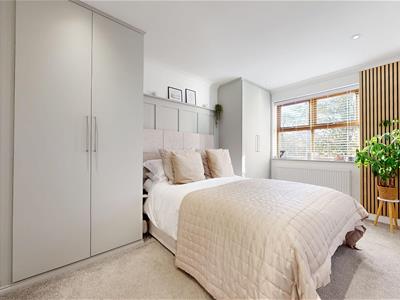
- Four Bedrooms And Master En-Suite
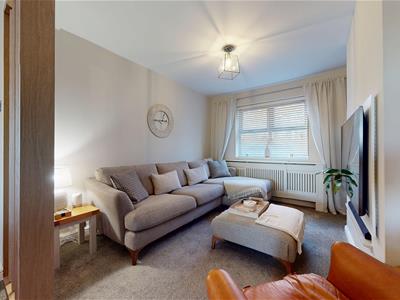
- Additional Reception Room/Home Office
- Driveway Parking And Integral Garage
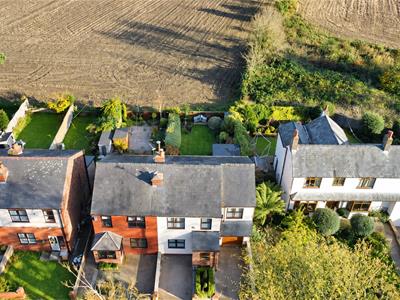
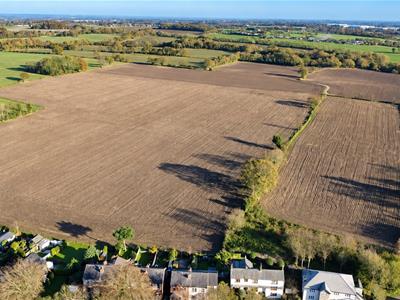
We are delighted to bring to the market this truly stunning four-bedroom family home, which has been completely renovated and extended throughout to an exceptional standard. Immaculately presented, the property perfectly combines character features with contemporary living and boasts breathtaking open farmland views to the rear. With absolutely nothing left to do, this is a fantastic turnkey opportunity.
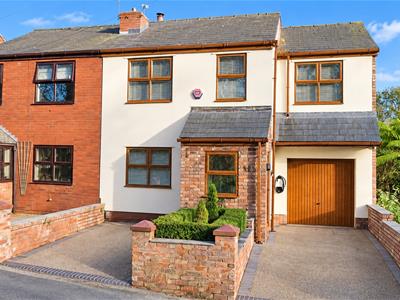
Externally, the property boasts excellent kerb appeal, with open aspects to the front, driveway parking for two vehicles and access to an integral garage, providing further parking or storage.
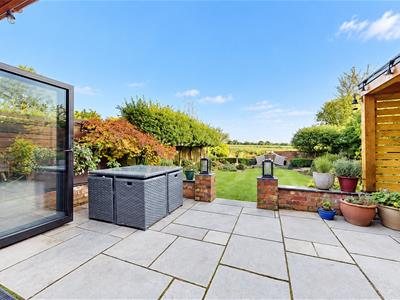
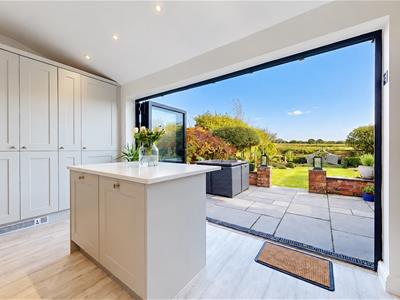
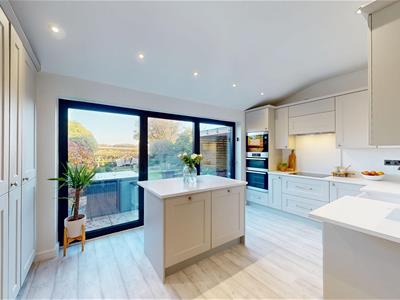
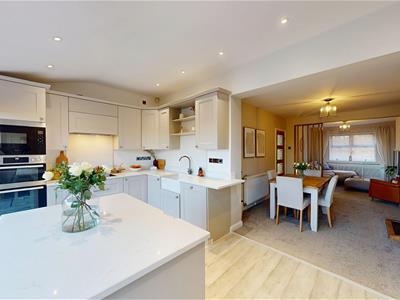
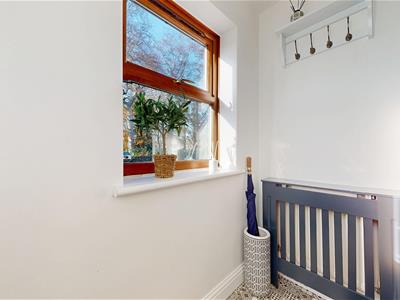
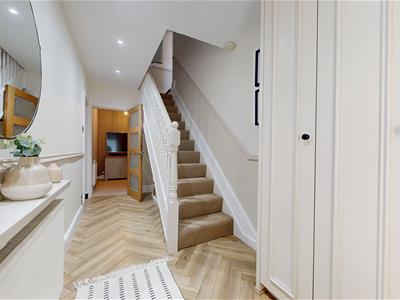
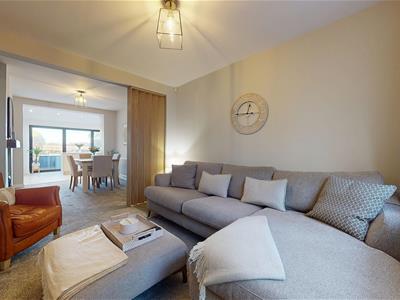
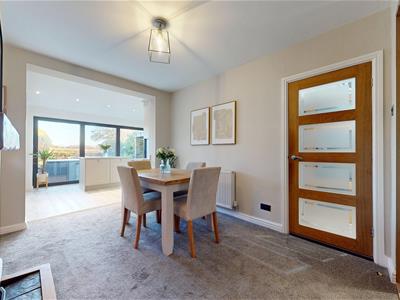
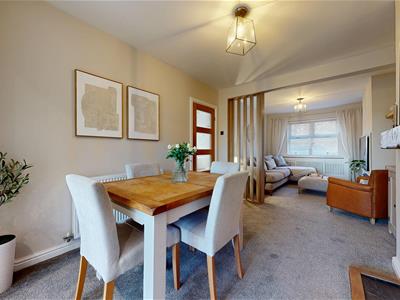
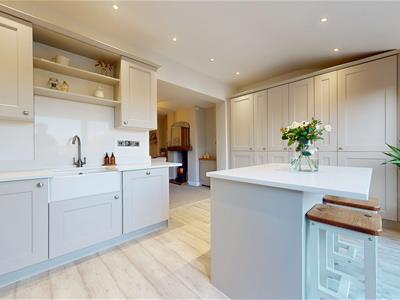
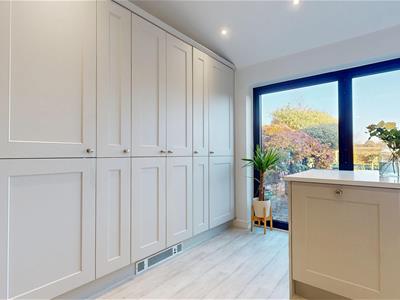
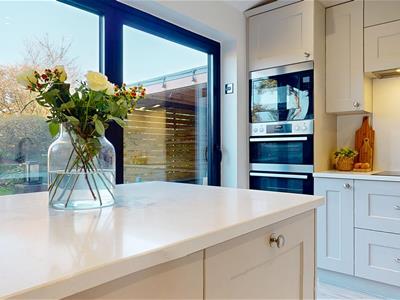
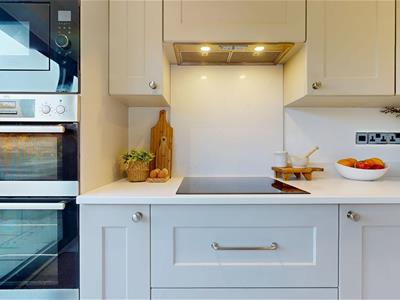
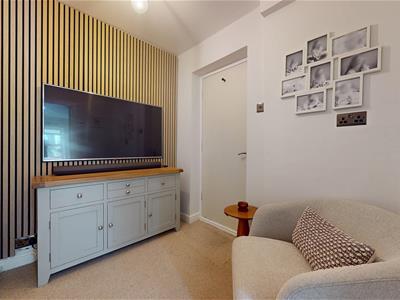
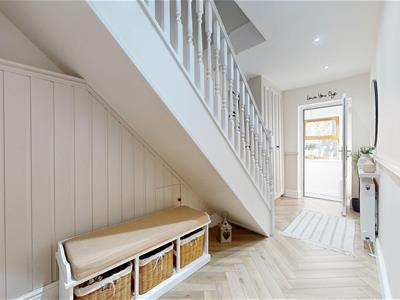
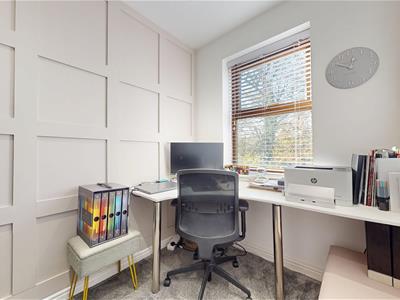
Upon entering, you are welcomed by an entrance porch and hallway, leading into a fantastic open-plan living space. The front lounge flows through to the dining room, featuring an attractive log burner, before seamlessly opening into the stunning extended kitchen diner. This impressive space boasts a central island, Belfast sink, extensive storage and large bi-fold doors connecting the home with the rear garden. There is also a versatile additional reception room, ideal as a home office or TV room, providing access to the integral garage.
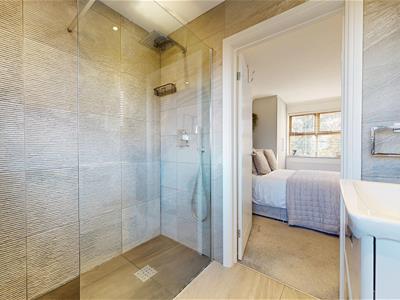
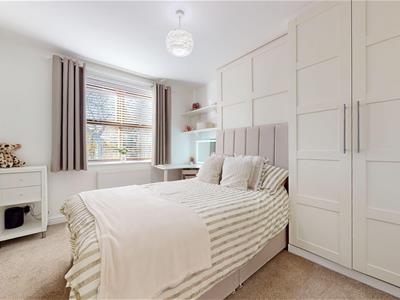
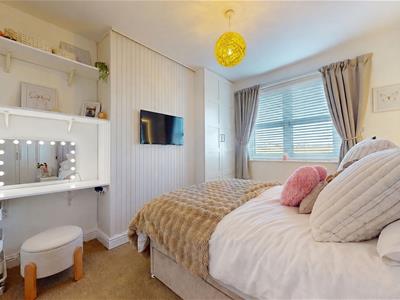
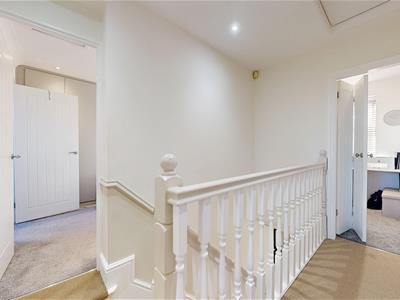
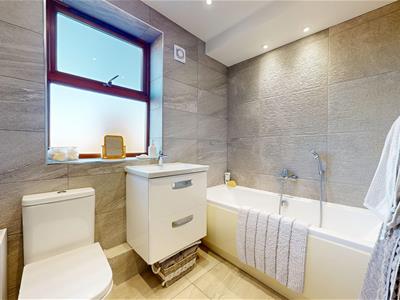
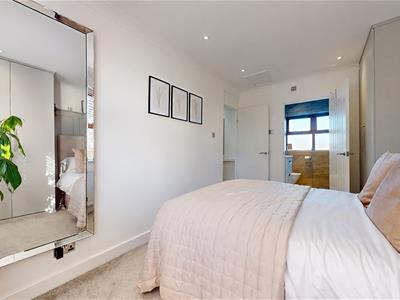
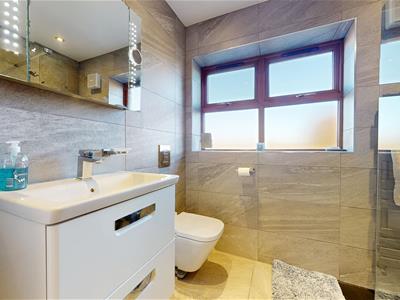
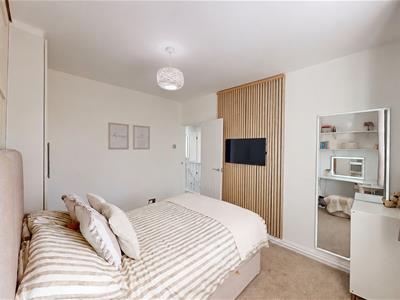
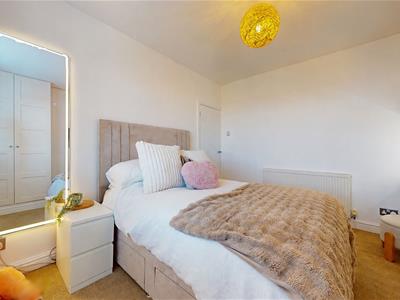
To the first floor are four bedrooms, three of which are generous doubles. The impressive master bedroom benefits from a stylish shower room en-suite, while two bedrooms also feature fitted wardrobes. A modern family bathroom completes the accommodation.
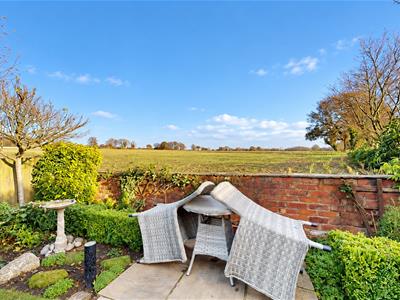
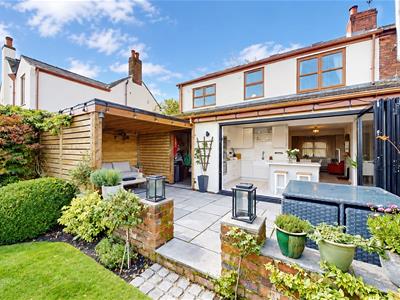
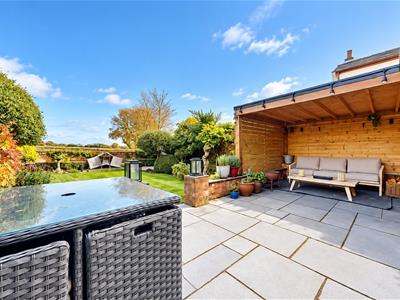
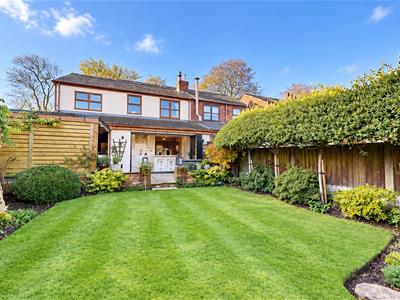
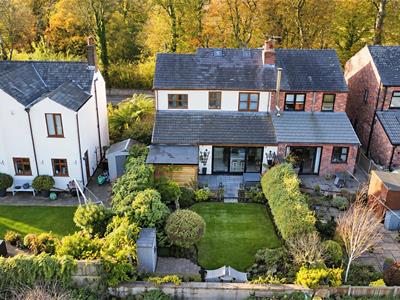
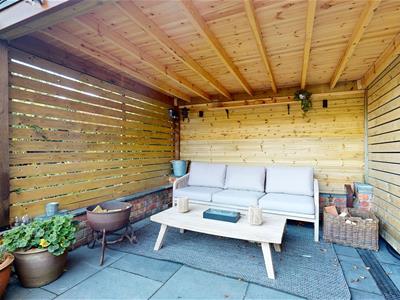
The rear garden is another real highlight, featuring established borders, extensive lawn, a spacious paved seating area and a covered pagoda, perfect for entertaining whatever the weather. At the bottom of the garden, an additional seating area takes full advantage of the spectacular farmland views.
Combining exceptional presentation, generous accommodation and an enviable countryside outlook, this outstanding home must be viewed to be fully appreciated.
EPC: TBC
NOTICE
Property descriptions are provided in good faith for general guidance only and should not be relied upon as statements of fact. Buyers are advised to make their own enquiries to ensure that any descriptions or details meet their expectations. Services, systems, and appliances have not been tested, and all information should be verified by the buyer during inspection and by their appointed Surveyor and Conveyancer. All measurements are approximate and photographs provided for guidance only.
Although these particulars are thought to be materially correct their accuracy cannot be guaranteed and they do not form part of any contract.
Property data and search facilities supplied by www.vebra.com