
Felixstowe Road, Ipswich
Asking price £300,000
3 Bedroom House - Semi-Detached
- HIGHLY REGARDED COPLESTON HIGH SCHOOL CATCHMENT AREA
- CLOSE TO THE BEAUTIFUL HOLYWELLS PARK AND WITHIN WALKING DISTANCE OF IPSWICH'S WATERFRONT
- OFF-ROAD PARKING FOR TWO CARS AND A GARAGE
- NICELY PRESENTED THREE BEDROOM SEMI DETACHED HOUSE
- DECEPTIVELY SPACIOUS WELL PROPORTIONED ACCOMODATION
- TWO EXCELLENT SIZED RECEPTION ROOMS
- 11'11" x 6'10" WELL FITTED MODERN KITCHEN AND MODERN BATHROOM SUITE
- ESTABLISHED REAR GARDEN WITH A GOOD DEGREE OF PRIVACY
- GAS HEATING VIA RADIATORS WITH BOILER FITTED IN OCTOBER 2022
- FREEHOLD - COUNCIL TAX BAND - B
HIGHLY REGARDED COPLESTON HIGH SCHOOL CATCHMENT AREA - CLOSE TO THE BEAUTIFUL HOLYWELLS PARK AND WITHIN WALKING DISTANCE OF IPSWICH WATERFRONT - OFF-ROAD PARKING FOR TWO CARS AND A GARAGE - NICELY PRESENTED THREE BEDROOM SEMI DETACHED HOUSE -DECEPTIVELY SPACIOUS WELL PROPORTIONED ACCOMODATION - TWO EXCELLENT SIZED RECEPTION ROOMS - 11'11" x 6'10" WELL FITTED MODERN KITCHEN AND MODERN BATHROOM SUITE - ESTABLISHED REAR GARDEN WITH A GOOD DEGREE OF PRIVACY - GAS HEATING VIA RADIATORS WITH BOILER FITTED IN OCTOBER 2022.
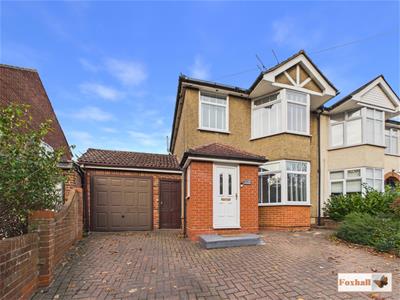
***Foxhall Estate Agents*** are delighted to offer for sale this nicely presented, deceptively spacious and well-proportioned three bedroom double bay semi-detached house situated close to the beautiful Holywells Park and within walking distance of Ipswich waterfront.
The property also falls within the highly regarded Copleston High school catchment area and benefits from off-road parking for two cars, a garage, gas heating via radiators, with the replacement boiler (October 2022) and double glazing.
The accommodation comprises, entrance porch, entrance hall, two excellent size reception rooms, a well fitted, 11'11" x 6'10" modern kitchen and a modern bathroom suited. There is a good sized rear garden with an excellent degree of privacy.
Front Garden
There's a block paved driveway to the front providing off road parking for two vehicles, there's a gate to a covered passageway and to the side of this is access to the garage.
Entrance Porch
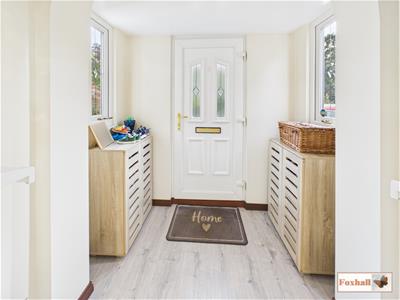 Double glazed entrance door to entrance porch with double glazed windows either side and double glazed door into the entrance hallway.
Entrance Hallway
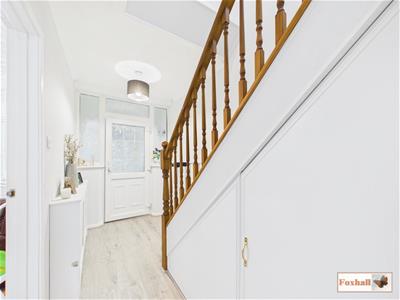
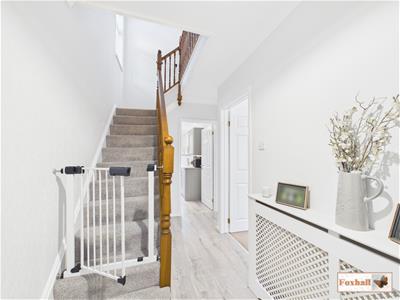 Radiator with bespoke cover, stairs rising to the first floor with cupboard under the stairs and door to the lounge, dining room and the kitchen.
Lounge
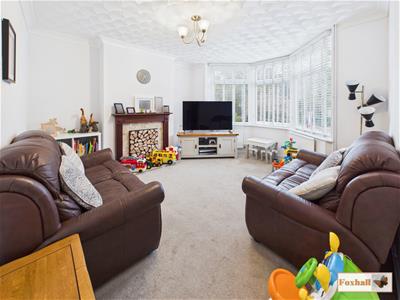 3.72 x 3.31 (12'2" x 10'10")Double glazed bay window to front, two radiators, coved ceiling and feature fire surround
Dining Room
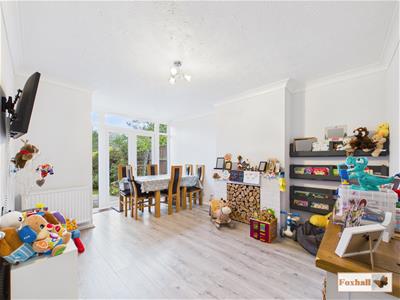 4.69 x 3.30 (15'4" x 10'9")Radiator, fire surround, coved ceiling, double glazed French doors to the outside.
Kitchen
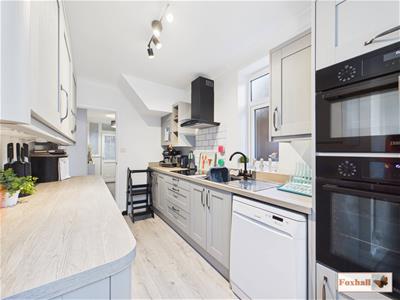
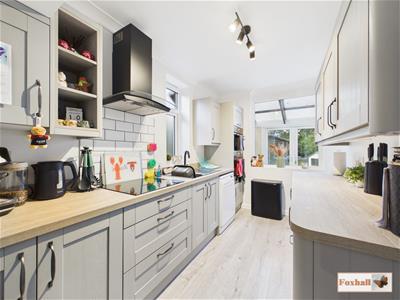 3.63m x 2.08m (11'11" x 6'10")Modern refitted kitchen comprising single drainer stainless steel sink unit with a mixer tap and cupboards under, excellent range of work surfaces with drawers, cupboards, and appliance space under with upright housing double oven to the side with further wall mounted cupboards to the side, hob with extractor over, further worksurface with drawers, cupboards under and wall mounted cupboards over, double glazed window to rear, radiator and door to the lean to conservatory.
Lean to Conservatory
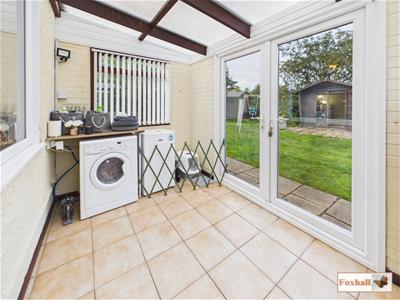 3.18 x 2.05 (10'5" x 6'8")Double glazed window to side, tile flooring and double glazed French style doors to the outside.
Landing
Double glazed window to side, access to loft and doors to all bedrooms and the bathroom.
Bedroom One
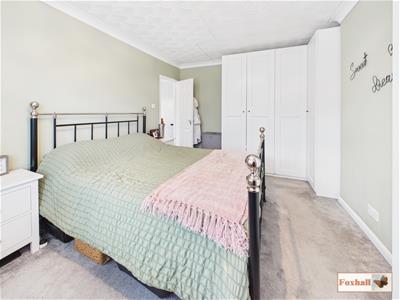
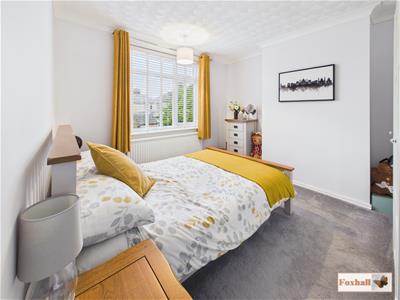
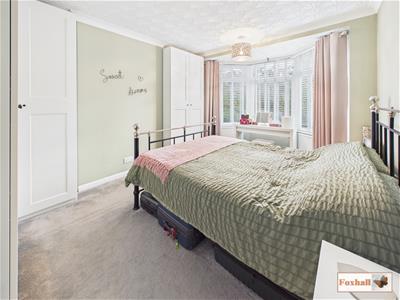 4.47m x 3.38m (14'8" x 11'1")Double glazed bay window to front, two radiators, coved ceiling and IKEA style wardrobes to remain.
Bedroom Two
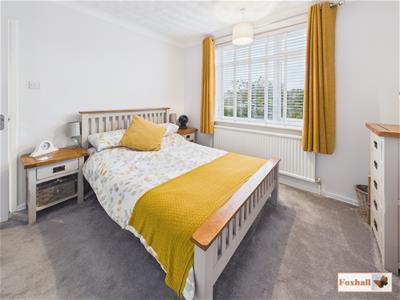 3.40m x 3.30m (11'2" x 10'10")Double glazed window to rear, radiator, coved ceiling and wardrobes to remain.
Bedroom Three
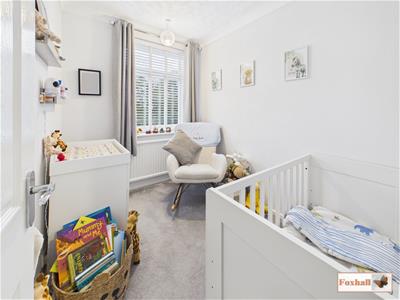 2.41m x 1.98m (7'11" x 6'6")Double glazed window to front, radiator and coved ceiling.
Bathroom
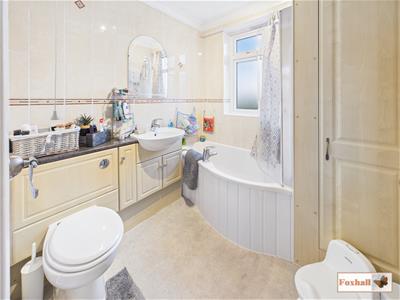 2.10 x 2.08 (6'10" x 6'9")Panel bath with a mixer tap, separate shower and screen, wash basin with a mixer tap and cupboards under, low-level W.C., tiled walls, obscured double glazed window to the rear, heated towel rail and a built-in cupboard housing the wall mounted Worcester Bosch boiler.
Rear Garden
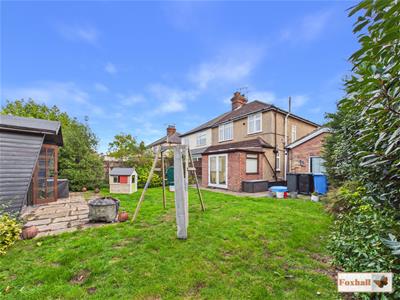
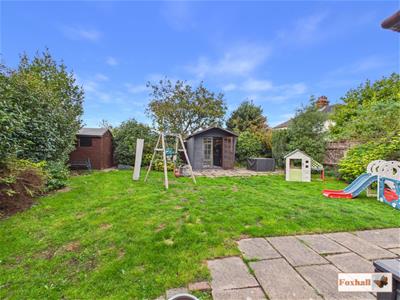 The rear garden itself is enclosed by timber fencing, mainly laid to lawn with well stocked flower and shrub borders. We understand from the vendor, the garden shed and summer house are to remain alongside a patio to the rear.
Garage
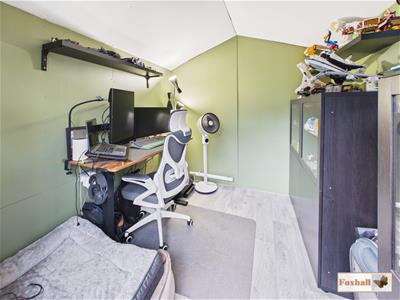 With power and light and window to the rear.
Agents Notes
Tenure - Freehold
Council Tax Band - B
Although these particulars are thought to be materially correct their accuracy cannot be guaranteed and they do not form part of any contract.
Property data and search facilities supplied by www.vebra.com