
14 Euston Place
Leamington Spa
Warwickshire
CV32 4LY
Elliston Grove, Leamington Spa
Offers Over £250,000
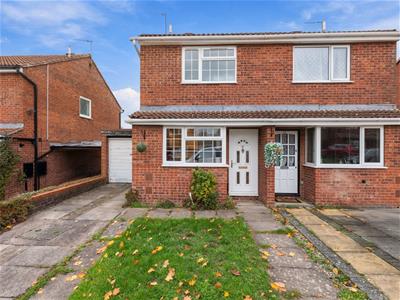
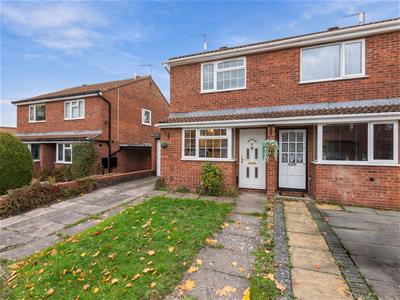
2 Bedroom House - Semi-Detached
- Popular Residential Location
- Semi Detached Family Home
- Ideal For Frist Time Buyers
- Two Double Bedrooms
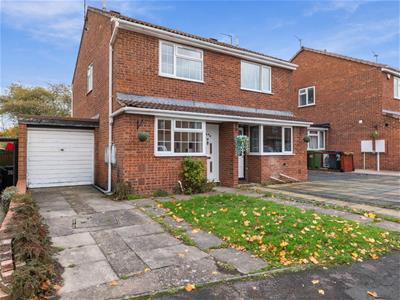
- Driveway And Garage
- Gas Central Heating
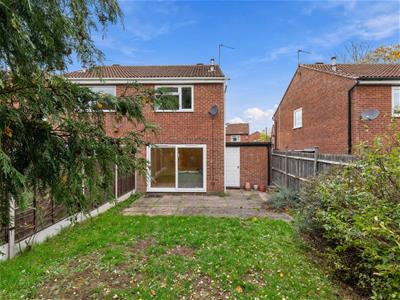
- Great Sized Rear Garden
- Close To Asda Supermarket
- Good Transport Links Close By
- Local Schools For Example St Anthony's Catholic Primary School
A well presented and proportioned, two bedroom semi-detached property with a good sized rear garden and garage.
The property in brief comprises of a canopy porch, entrance hallway, living/dining room with patio doors leading out to the rear garden and a modern kitchen. family bathroom and two double bedrooms. The property benefits from gas central heating and double glazing. Also having a lawned front garden, a lawned good sized rear garden, garage and driveway. Located in south Leamington Spa it is close to local amenities including Asda supermarket and local schools. Would be great for a first time buyer.
Call us today for more information or to book in an internal viewing.
We understand that mains water, gas, electricity and drainage are connected to the property. We have not carried out any form of testing of appliances, central heating or other services and prospective purchasers must satisfy themselves as to their condition and efficiency.
LOCATION
Forming part of the increasingly popular Sydenham location with local doctors, supermarkets and schools nearby yet only a short drive to the town centre of Leamington Spa. The road networks nearby give great access to the local towns around the vicinity with the M40, Fosse Way and other major road networks closeby. The train station is also very close offering a regular service to Birmingham and London and the North. Leamington Spa has been described as one of the top 10 towns of choice with its array of cafes, boutiques, parks and gardens.
ENTRANCE HALL
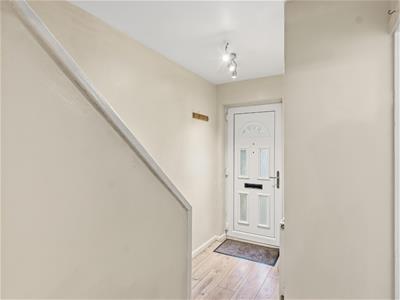
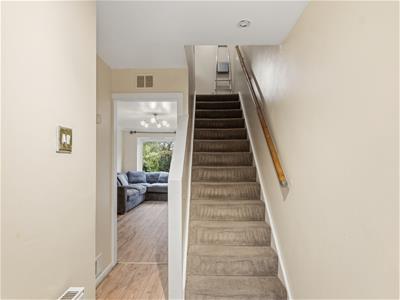
Welcoming entrance Hall with UPVC front door, central heating radiator, stairs to the first floor and doors to the lounge/diner and kitchen.
LIVING / DINING ROOM
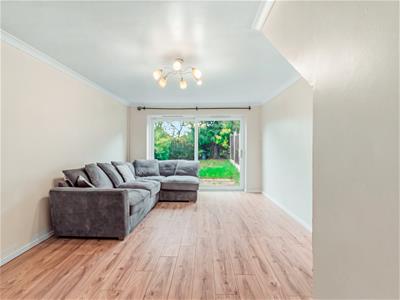
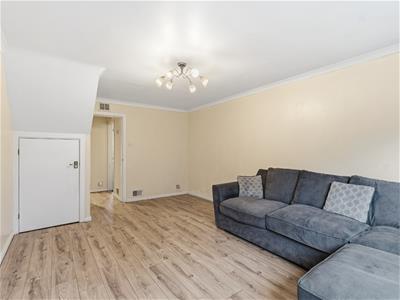
5.22m x 3.55m (17'1" x 11'7")Spacious living room with ample space for a dining table, central heating radiator, understairs storage cupboard and glass sliding patio doors to the rear garden.
KITCHEN
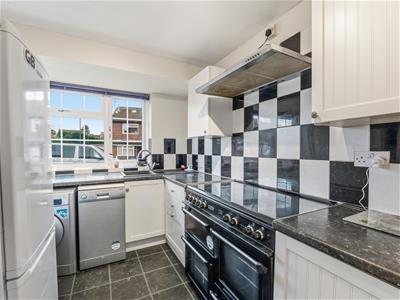
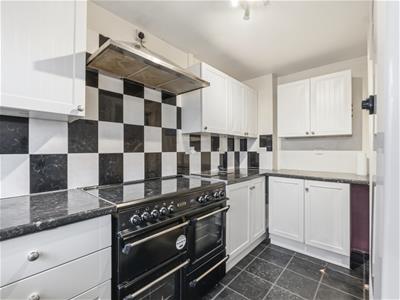
3.81m x 2.16m (12'5" x 7'1")Sitting to the front of the property with splashbacks, high and low level cupboards and drawers, sink, space for fridge/freezer, washing machine, dishwasher and a double glazed window to the front aspect.
FIRST FLOOR LANDING
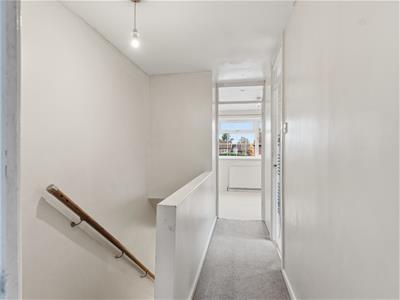
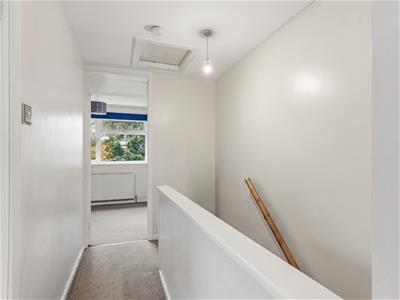
Having doors leading off to adjacent rooms and having loft access which is part boarded and houses the combination boiler.
BEDROOM ONE (REAR)
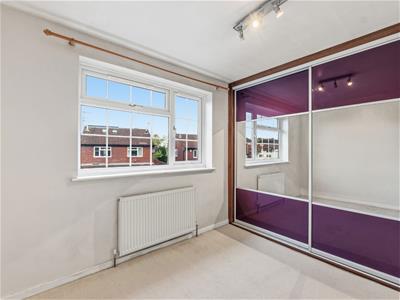
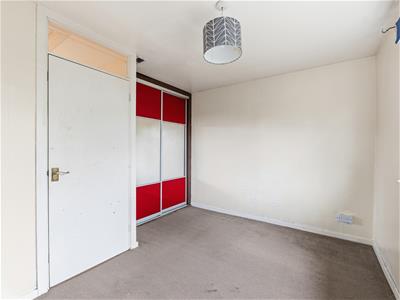
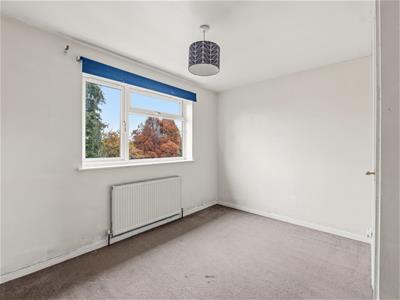
3.54m x 3.52m (11'7" x 11'6")Fully carpeted spacious double bedroom with a built-in wardrobe and space for bedroom furniture, central heating radiator and double glazed windows to the rear elevation.
BEDROOM TWO (FRONT)
3.55m x 2.53m (11'7" x 8'3")Fully carpeted double bedroom currently with double glazed windows to the front elevation, central heating radiator, large over stairs storage cupboard, fitted wardrobes, and space for bedroom furniture.
BATHROOM
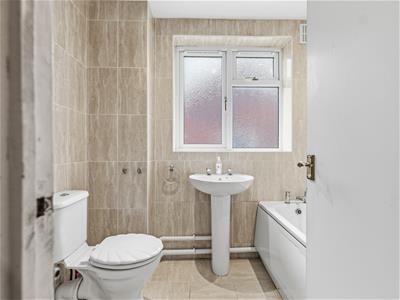
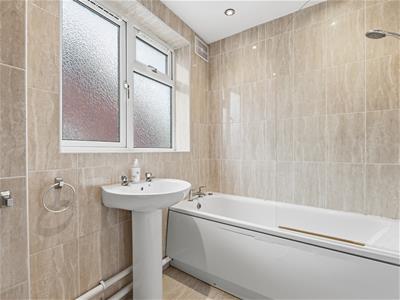
2.22m x 1.67m (7'3" x 5'5")Family bathroom, fully tiled with low level flush WC, bath with shower over, sink unit, obscured glass double glazed window to the side elevation and a heated towel radiator.
REAR GARDEN
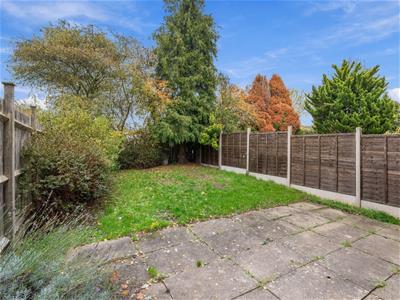
A beautifully presented rear garden which has a patio area, mostly laid to lawn and access in to the garage.
GARAGE
5.15m x 2.38m (16'10" x 7'9")Having an up and over door, lighting, power and access to the rear garden.
PARKING
Having off road parking for two vehicles.
TENURE
Freehold.
DIRECTIONS
Postcode for sat-nav - CV31 1YN.
what3words - sample.stray.warns
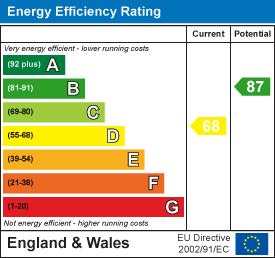
Energy Efficiency and Environmental Impact
Although these particulars are thought to be materially correct their accuracy cannot be guaranteed and they do not form part of any contract.
Property data and search facilities supplied by www.vebra.com