
110 Huddersfield Road
Mirfield
West Yorkshire
WF14 8AF
St Pauls Lock, Mirfield
£385,000
2 Bedroom House
- BEAUTIFUL VIEWS TO 2 ELEVATIONS
- TOP FLOOR APARTMENT WITH BALCONY
- SELECT GATED DEVELOPMENT
- OVER 55s ONLY
- 2 BEDROOMS
- GARAGE PARKING
- COMMUNAL GARDENS
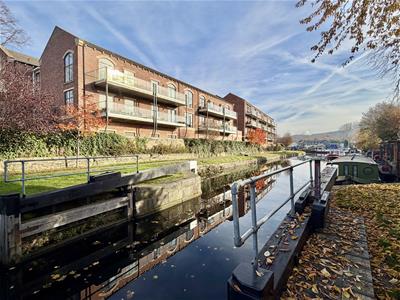
Arguably in one of the best positions at St Paul's Lock is this 2 bedroom top floor apartment offered for sale with no vendor chain. This luxury 2 bedroom apartment, designed by Darren Smith Homes, is built to a high standard with quality fixtures and fittings throughout with features such as under floor heating and uPVC double glazing. The accommodation layout comprises an entrance hallway, open plan dining kitchen and lounge, 2 bedrooms, a utility room and bathroom together with a good sized balcony overlooking the canal and beyond. The property is for over 55s only and the discerning buyer can enjoy town centre living where all amenities can be found including public transport links and rail links to nearby towns and cities. An internal viewing is strongly recommended to fully appreciate the positioning and quality of the accommodation on offer.
GROUND FLOOR:
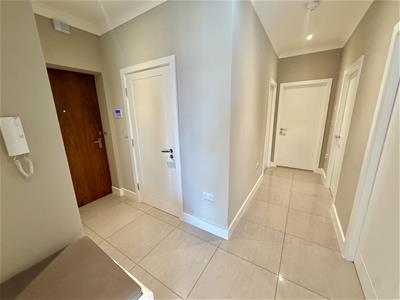
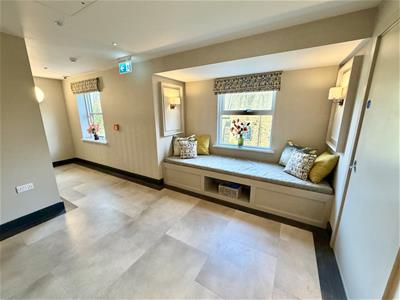
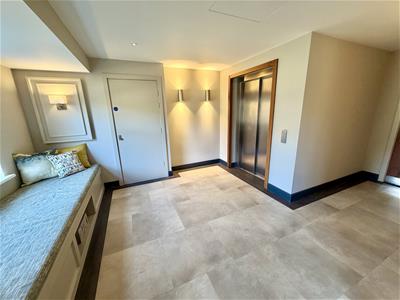
Enter Malt House via a communal door into the communal area where there are postboxes, lift access, stair access and doors to the undercroft parking. Enter the property via a timber door into:-
Entrance Hall
Where there is a useful storage cupboard which houses the boiler and having a cloaks cupboard with mirror front.
WC
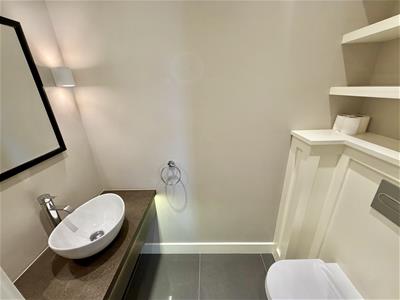
Fitted with a 2 piece suite comprising vanity sink with complimentary lighting beneath and wall lights and a low flush WC.
Open Plan Dining Kitchen and Living Room
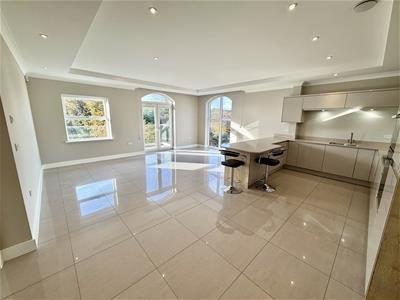
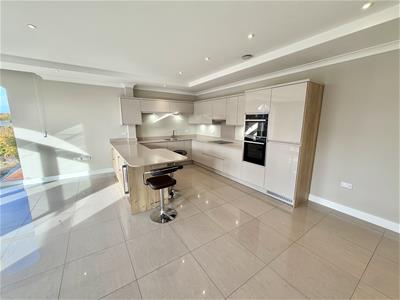
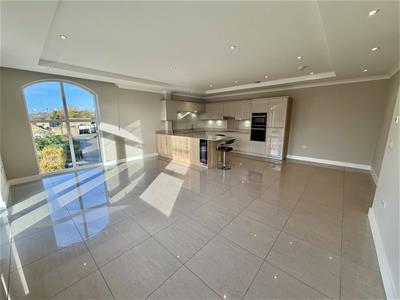
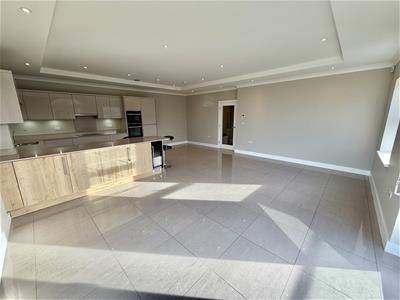
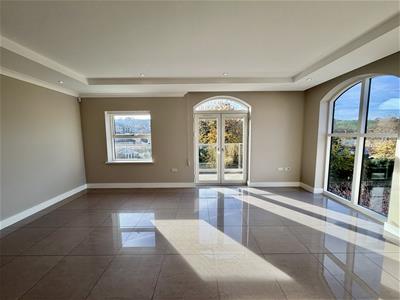
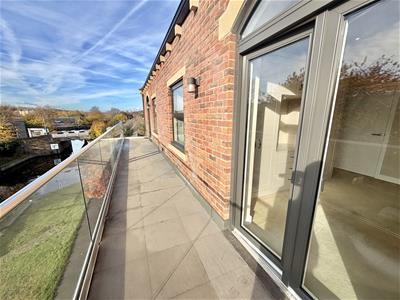
7.21m x 6.10m (23'8" x 20'0")The living room area benefits from ample natural light by way of 2 uPVC double glazed windows to both the front and side elevations along with uPVC double glazed French doors accessing the balcony which showcases far reaching views across the valley and beyond as well as overlooking the canal. There are also ceiling spotlights and under floor heating throughout. To the kitchen area, there are a range of base and wall units with granite working surfaces with an inset sink with drainer and mixer tap. Other integrated appliances include a double oven, fridge freezer, dishwasher and a 4 ring electric hob. There is also a breakfast bar area with seating for up to 4 people.
Bedroom 1
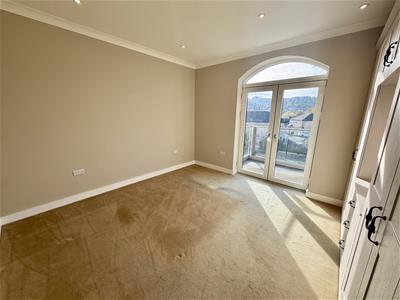
3.86m x 3.73m (12'8" x 12'3")The master bedroom is situated to the front of the property and has uPVC double glazed French doors accessing the balcony, fitted wardrobes and under floor heating.
Bedroom 2
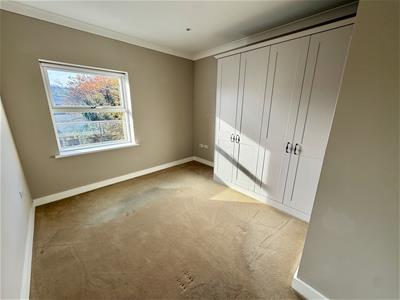
3.73m max x 3.25m max (12'3" max x 10'8" max)This room also has fitted wardrobes and a uPVC double glazed window showcasing far reaching views.
Bathroom
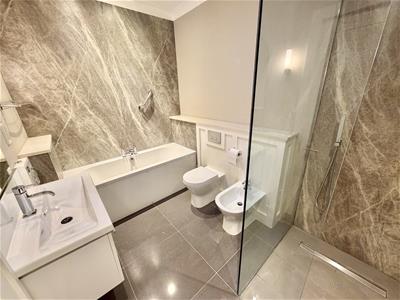
Furnished with a 5 piece suite comprising panelled bath, vanity wash hand basin, walk-in shower, low flush WC and bidet. There is tiling to the floor with under floor heating and a lightwell.
Utilty Room
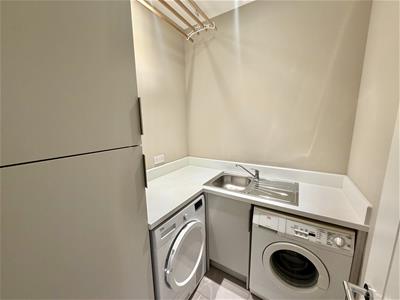
1.96m x 1.80m (6'5" x 5'11")Fitted with base and wall units with a stainless steel sink and side drainer and mixer tap. There is also under floor heating and a loft access point. The loft is boarded and has light.
OUTSIDE:
This property benefits from having 2 parking spaces in the secure under croft parking which is accessed via an electric roller shutter door and also has use of water. There is also the benefit of communal gardens and terraced areas making this a superb place for relaxation and entertaining.
BOUNDARIES & OWNERSHIPS:
The boundaries and ownerships have not been checked on the title deeds for any discrepancies or rights of way. All prospective purchasers should make their own enquiries before proceeding to exchange of contracts.
TENURE:
Leasehold - Term: 150 years from 01/01/2016 / Rent: TBC
Please note, the rent shown is likely to be historic and we would therefore advise all prospective purchasers to clarify the amount with their solicitors prior to the completion of a sale.
COUNCIL TAX BAND:
Band E
MORTGAGES:
Bramleys have partnered up with a small selection of independent mortgage brokers who can search the full range of mortgage deals available and provide whole of the market advice, ensuring the best deal for you. YOUR HOME IS AT RISK IF YOU DO NOT KEEP UP REPAYMENTS ON A MORTGAGE OR OTHER LOAN SECURED ON IT.
ONLINE CONVEYANCING SERVICES:
Available through Bramleys in conjunction with leading local firms of solicitors. No sale no legal fee guarantee (except for the cost of searches on a purchase) and so much more efficient. Ask a member of staff for details.
VIEWINGS:
Please call our office to book a viewing:-
Mirfield Properties: 01924 495334
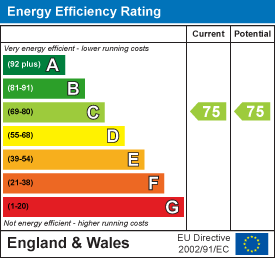
Energy Efficiency and Environmental Impact
Although these particulars are thought to be materially correct their accuracy cannot be guaranteed and they do not form part of any contract.
Property data and search facilities supplied by www.vebra.com