
2 Bond Gate Chambers, Nuneaton
CV11 4AL
Queen Elizabeth Road, Camp Hill, Nuneaton
£210,000
3 Bedroom House - End Terrace
- THREE BEDROOM END TERRACE
- ENTRANCE HALL - LOUNGE/DINING ROOM - FITTED KITCHEN - UTILITY ROOM
- DOUBLE BEDROOMS - FAMILY BATHROOM - SEPARATE WC
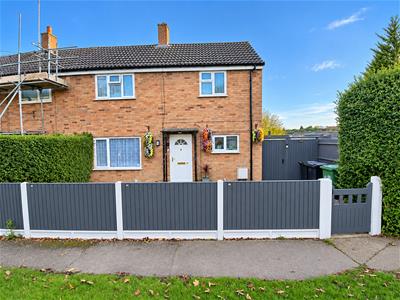
- GARDEN TO FRONT - WELL PRESENTED FAMILY HOME
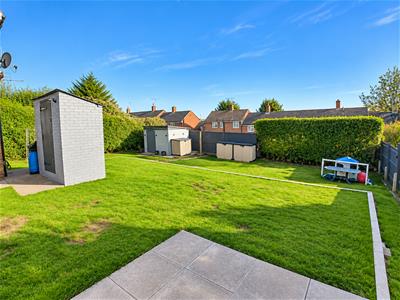
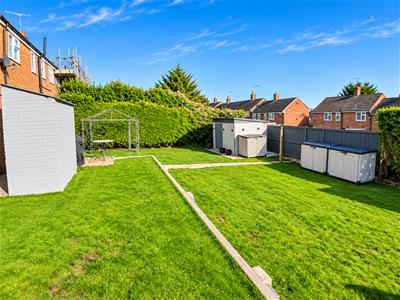
- LARGE GARDEN TO REAR RECENTLY LANDSCAPED OVER TWO TIERS
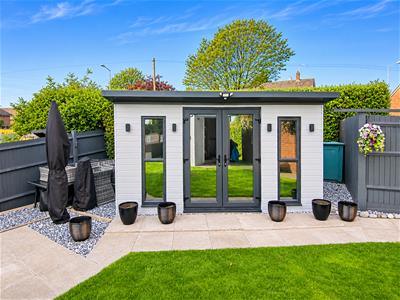
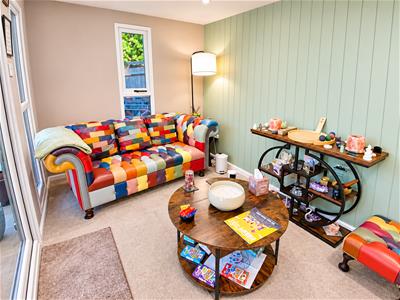
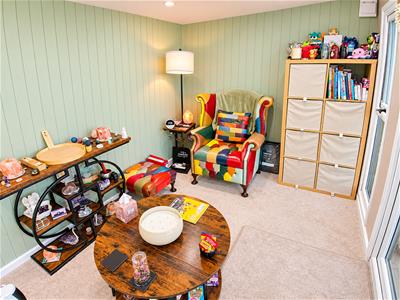
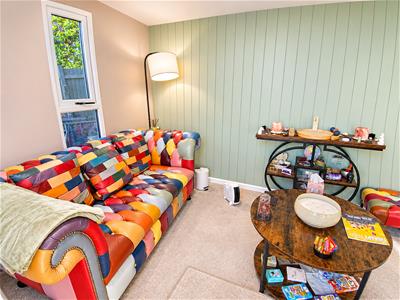
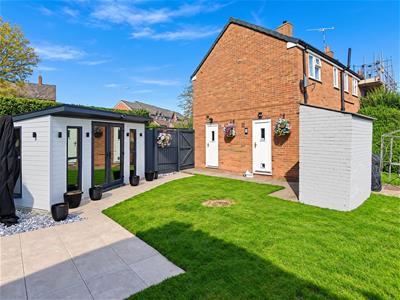
- RECENTLY BUILT OFFICE IN REAR GARDEN
- GAS CENTRAL HEATING & DOUBLE GLAZING THROUGHOUT
- FREEHOLD - COUNCIL TAX BAND A - EPC TBC
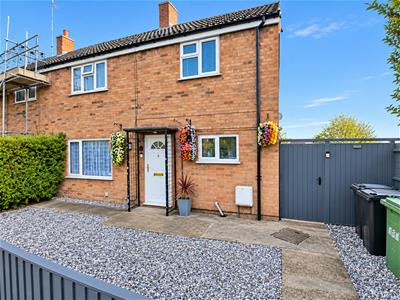
Nestled on Queen Elizabeth Road in the area of Camp Hill, Nuneaton, this delightful three-bedroom end terrace house offers a perfect blend of comfort and practicality. Built in 1960 and is situated on a generous plot, providing ample outdoor space for families to enjoy.
Upon entering, you are welcomed into an entrance hall that leads to a bright and airy lounge/dining room, ideal for both relaxation and entertaining. The fitted kitchen is well-equipped, making meal preparation a pleasure, also comprising of a utility room for further appliance spacing. The property boasts three generously sized bedrooms, ensuring plenty of room for family members or guests. The family bathroom is conveniently located to serve all bedrooms with a separate WC.
Gas central heating and double glazing throughout the home ensure warmth and energy efficiency, making it a cosy retreat during the colder months. The front garden adds to the property's appeal, while the two-tiered landscaped rear garden is a standout feature, perfect for outdoor gatherings or simply enjoying the fresh air. Additionally, a recently built office space provides an excellent opportunity for those working from home or seeking a quiet study area.
This excellent-sized family home is not to be missed. Viewings are strictly via agent only, so do not hesitate to arrange a visit and experience all that this property has to offer.
Entrance Hall
Entrance via front door with stairs off to the first floor and door to:
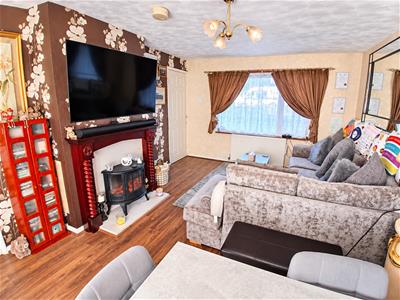
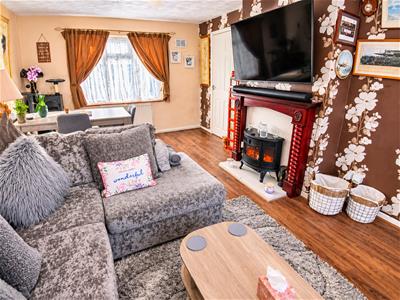
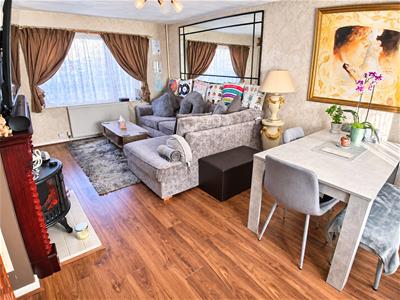
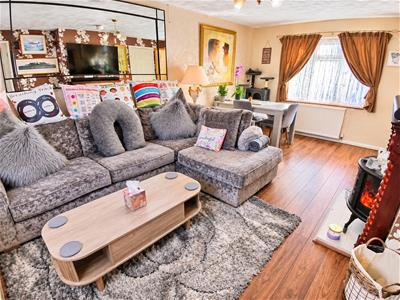
Lounge/Dining Room
5.10m x 3.30m (16'9" x 10'10")With double glazed windows to front and rear, two radiators and door to:
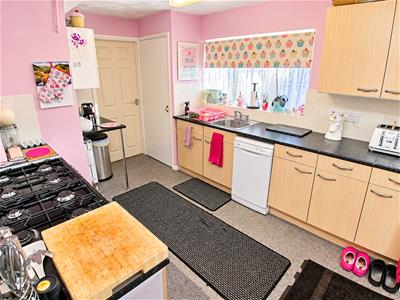
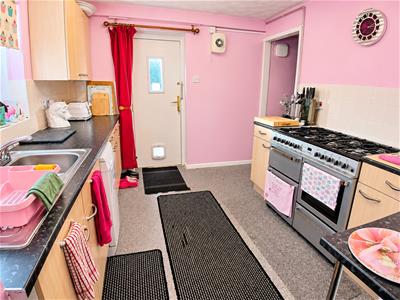
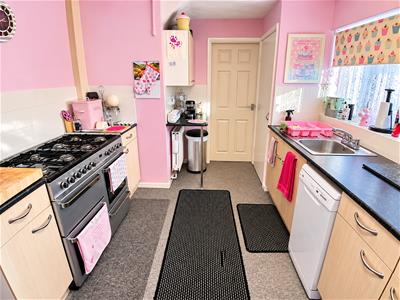
Kitchen
2.80m x 3.70m (9'2" x 12'2")Fitted with a matching range of base and eye level units with worktop space over, stainless steel sink unit with single drainer and taps over, space/plumbing for appliances, tiled splashbacks, double glazed window to rear and door to side, open to:
Utility
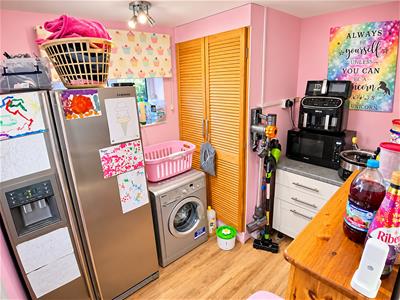
2.20m x 2.53m (7'3" x 8'4")With obscure double glazed window to front, storage cupboard containing consumer unit and door to side.
Landing
With doors off to various rooms, storage cupboard containing combination boiler and double glazed window to rear.
Bedroom
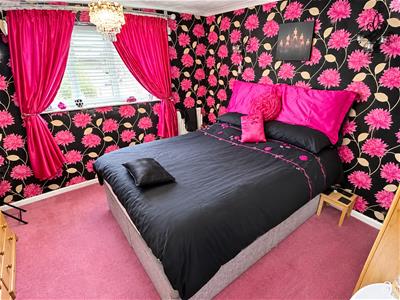
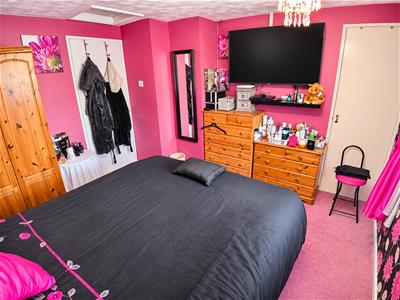
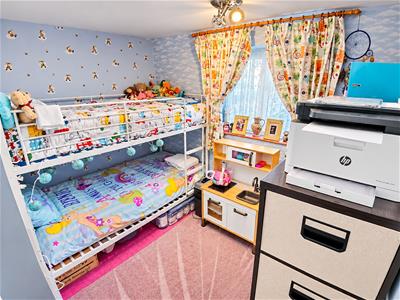
3.40m x 3.40m (11'2" x 11'2")With double glazed window to rear, radiator and storage cupboard.
Bedroom
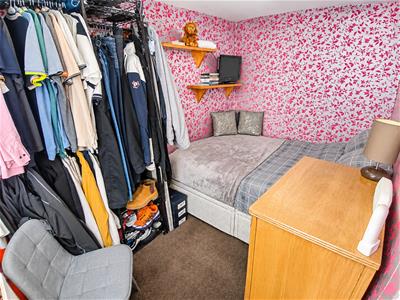
3.00m x 2.50m (9'10" x 8'2")With double glazed window to rear and radiator.
Bedroom
2.90m x 2.80m (9'6" x 9'2")With double glazed window to front and radiator.
Bathroom
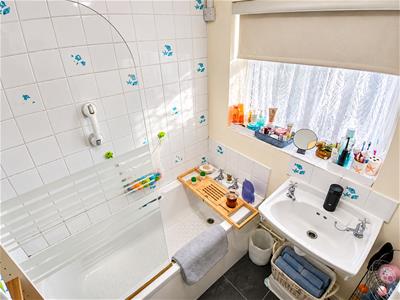
1.70m x 1.70m (5'7" x 5'7")Tiled suite comprising of a panelled bath with shower over and glass screen, hand wash basin with pedestal taps and obscure double glazed window to rear.
WC
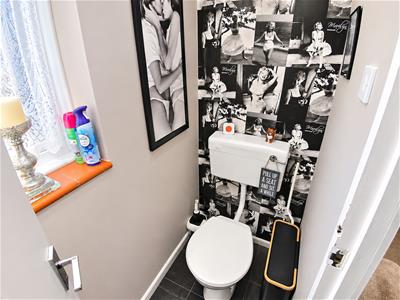
Fitted with a low level WC and obscure double glazed window to rear.
Outside
To front there is a recently stoned garden with pathway upto property, side gated access to rear comprising of a larger than average rear garden made up of mostly lawned areas made recently over two tiers and patio sections.
Office
2.30m x 4.10m (7'7" x 13'5")Recently built office entering via french doors with double glazed windows to front and side.
General Information
Please Note: All fixtures & Fittings are excluded unless detailed in these particulars. None of the equipment mentioned in these particulars has been tested; purchasers should ensure the working order and general condition of any such items.
Although these particulars are thought to be materially correct their accuracy cannot be guaranteed and they do not form part of any contract.
Property data and search facilities supplied by www.vebra.com