
Park Avenue, Hastings
Offers In Excess Of £475,000
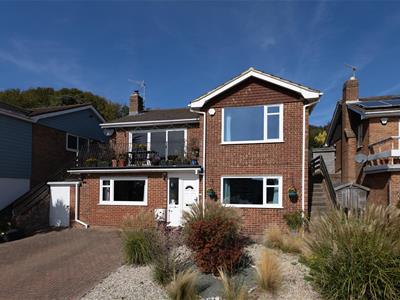
3 Bedroom House - Detached
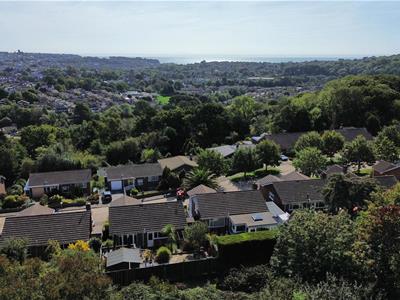
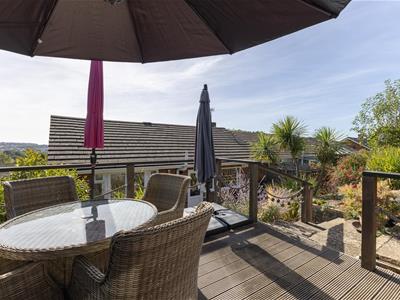
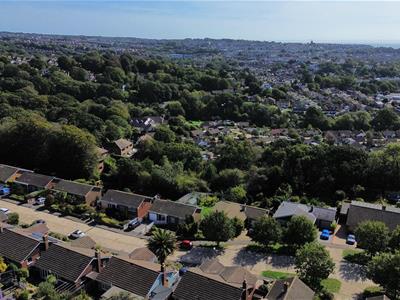
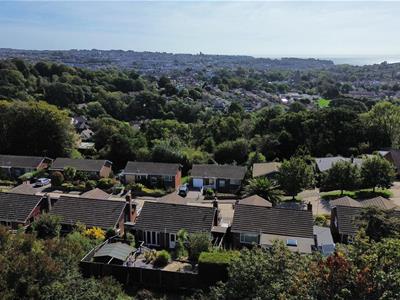
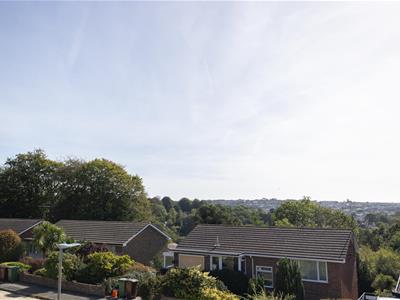
- Mid century house with amazing views over rooftops
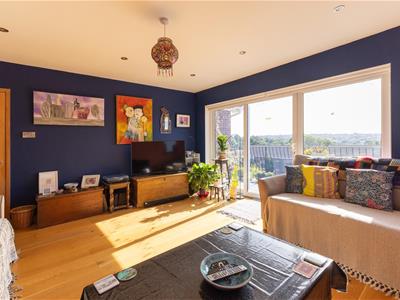
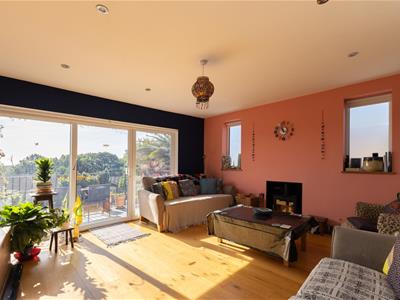
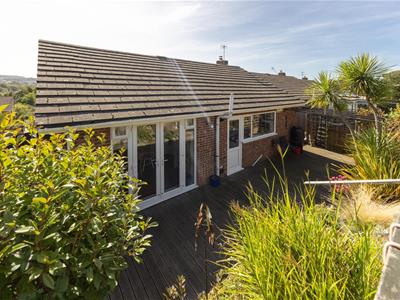
- Light filled with large windows and patio doors
- Unusual layout to take full advantage of views
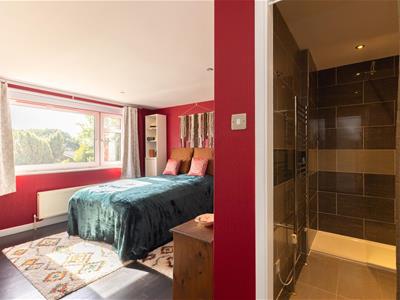
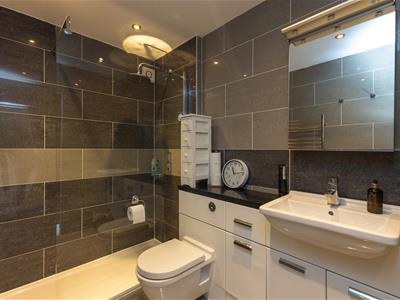
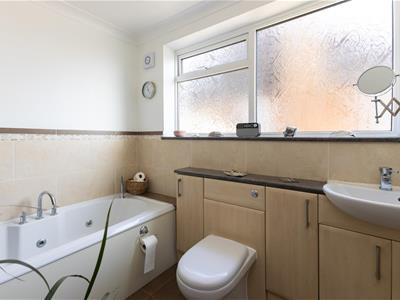
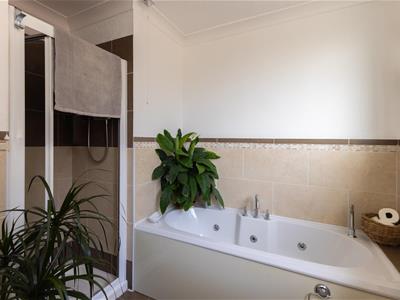
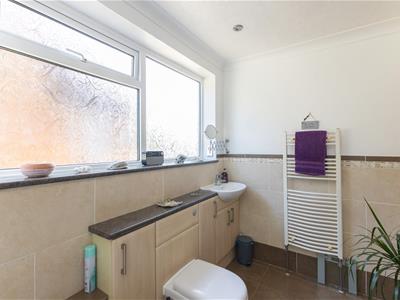
- Bathroom with shower. Plus an ensuite shower room
- Very peaceful, friendly cul-de-sac
- Large rooms throughout
- Close to Alexandra Park with St. Helens Wood within metres at end of the cul-de-sac
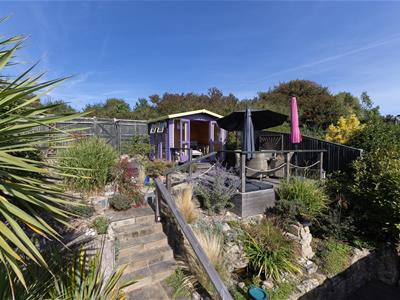
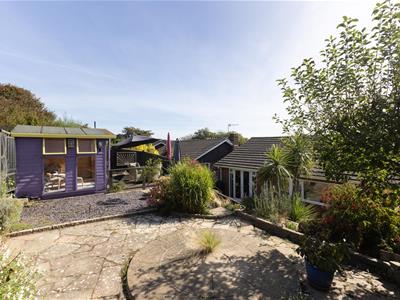
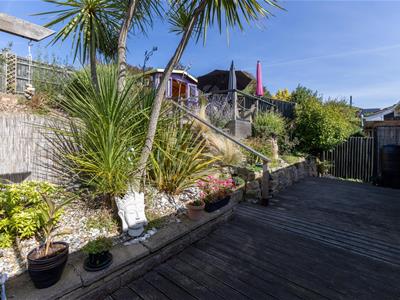
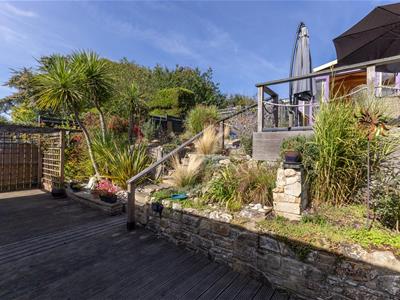
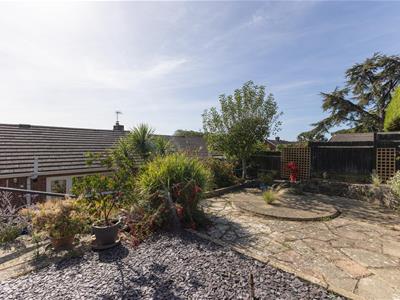
- Mediterranean style garden with planting for low maintenance
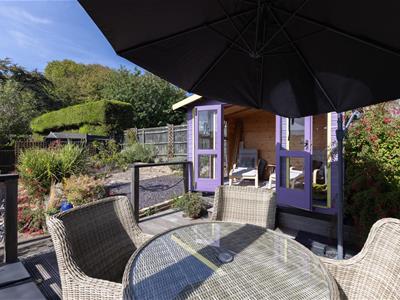
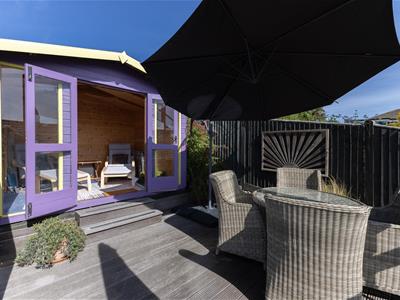
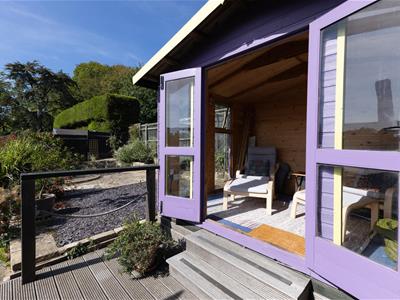
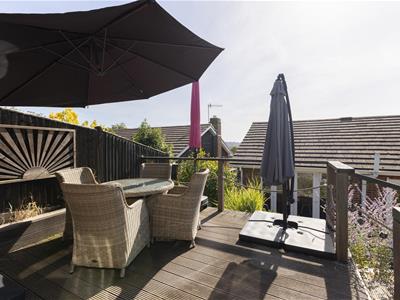
- Summer house with electricity in garden and sun terrace at front
- Hours of sun in front and back garden
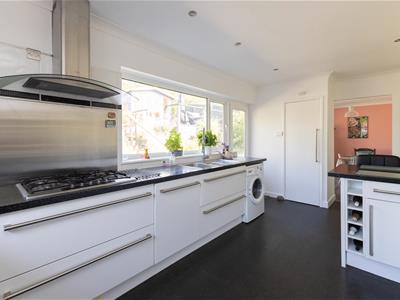
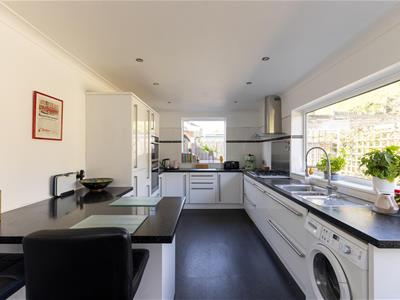
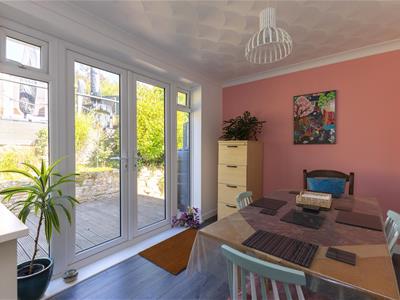
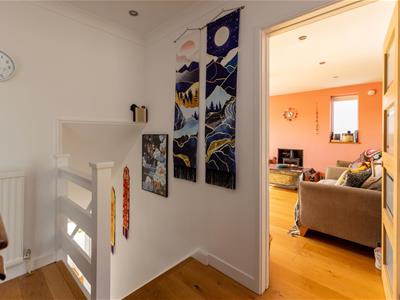
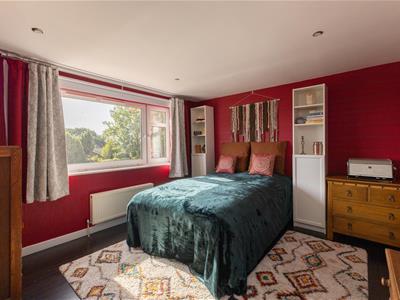
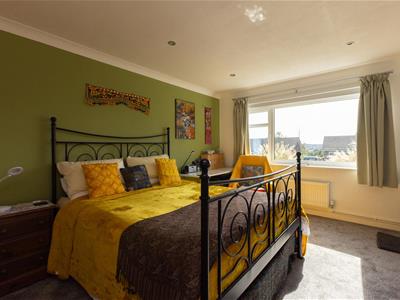
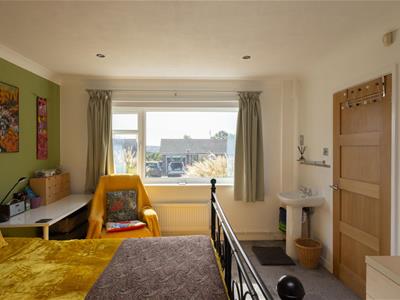
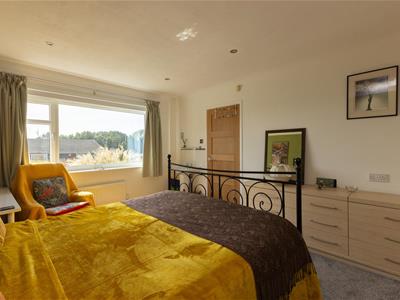
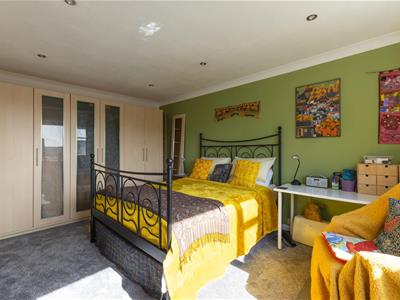
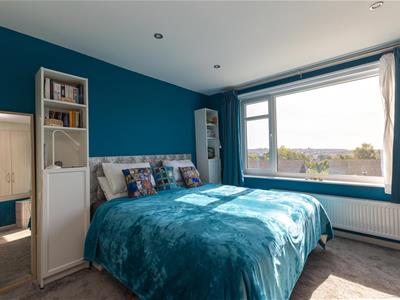
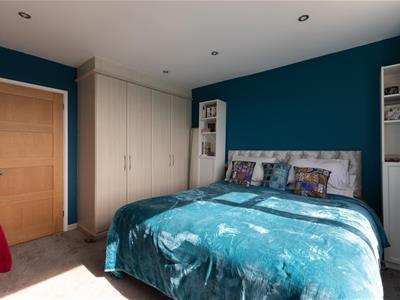
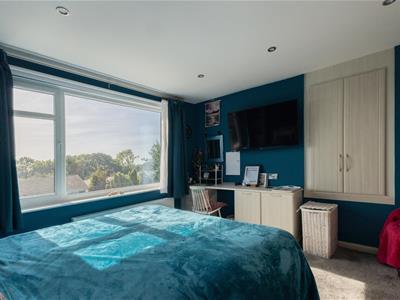
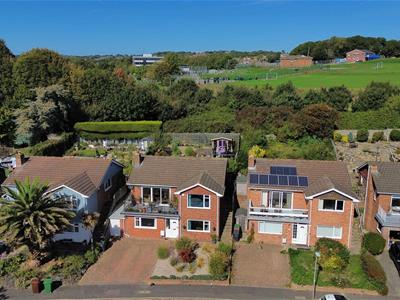
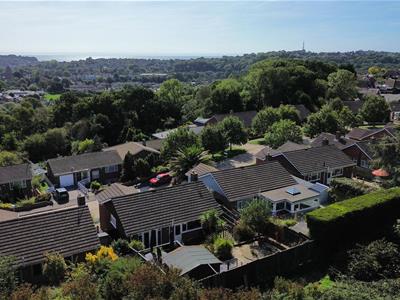
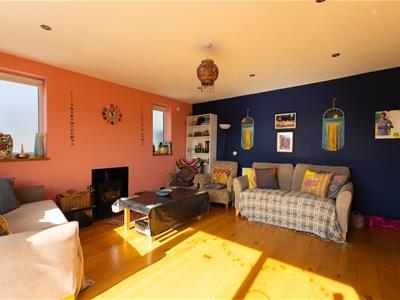
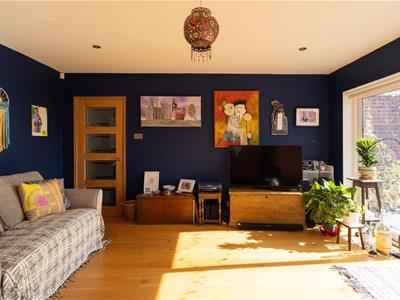
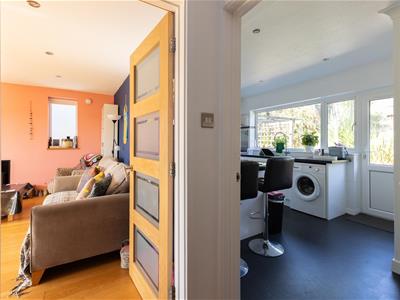
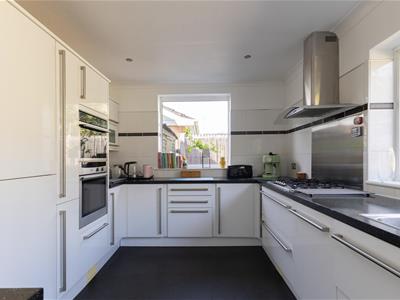
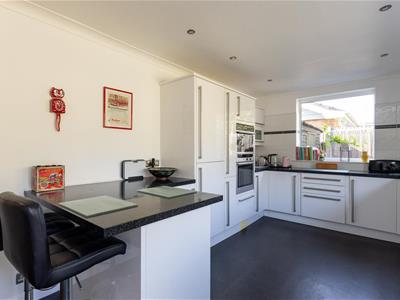
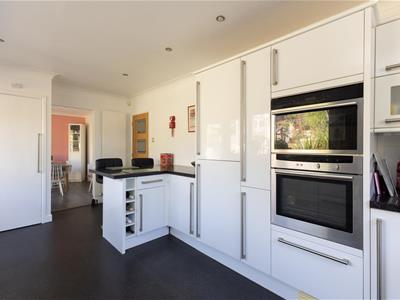
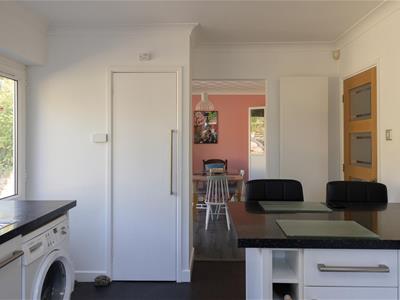
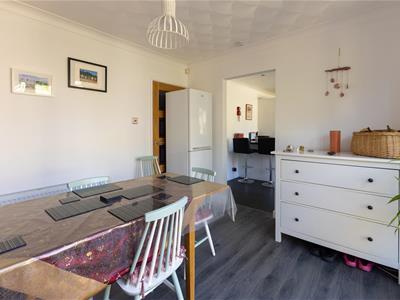
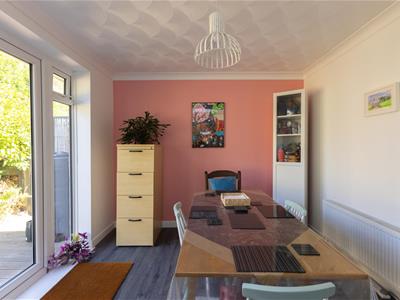
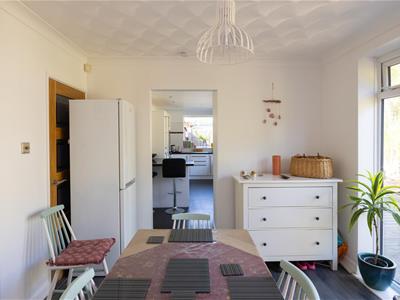
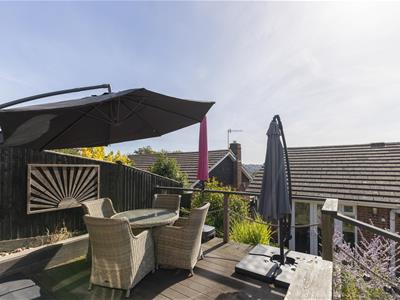
The property: a substantial, rarely available, bright and spacious three bedroom, mid century detached house with an enclosed rear garden. You approach the unique property via a block paved driveway providing off road parking for two vehicles. The accommodation enjoys a layout that’s designed to take full advantage of the views and brightness, the property is flooded with light and has a picturesque outlook across the neighbouring rooftops down to Hastings old town and the coast. Situated in a sought after road towards the end of the cul de sac, where there is direct access to St. Helens Wood. The house is lovingly presented throughout and enjoys spacious rooms and large windows. Benefits include a versatile layout, currently set up as a three bedroom house, it could easily revert to being four bedroomed. The main living space is housed on the first floor, where there is a substantial dual aspect eat-in kitchen overlooking the garden, fitted with modern units providing ample storage and worktop space, and a built-in breakfast bar creates a natural sociable hub. The cupboard houses a recently fitted condensing central heating boiler with 14 years of a 17 year guarantee remaining. The dining room is found off of the kitchen with French doors leading to the rear garden. The living room is positioned to the front of the property, measuring 14’11 x 14’10, with engineered wood flooring and a DEFRA approved multi fuel stove, the views from this room are a defining feature of the house, with sliding doors opening onto a fantastic plant filled sun terrace which benefits from the amazing views. The first of the three generous bedrooms can be found on this level, also featuring the great views and built-in wardrobes, served by the family bathroom with jacuzzi bath and separate shower cubicle.
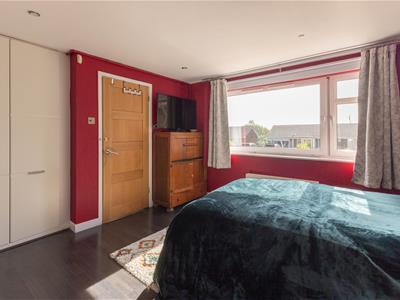
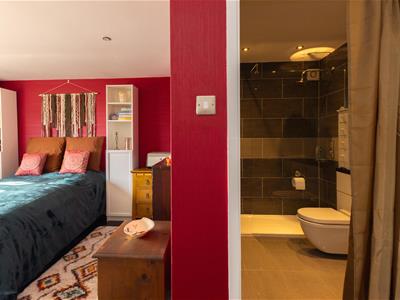
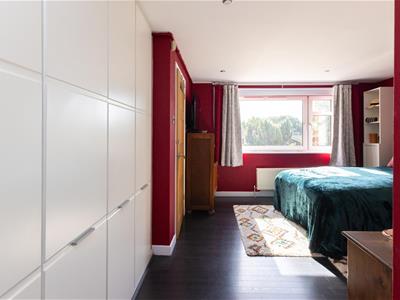
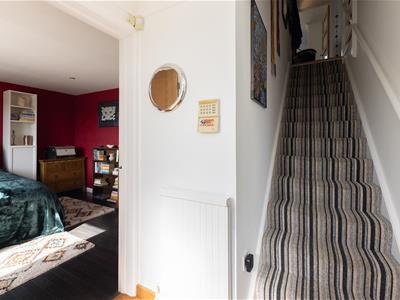
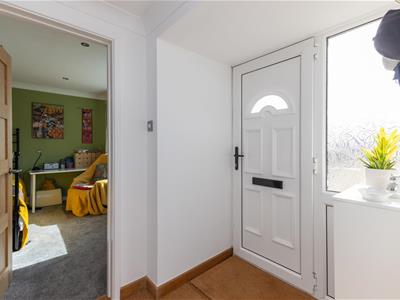
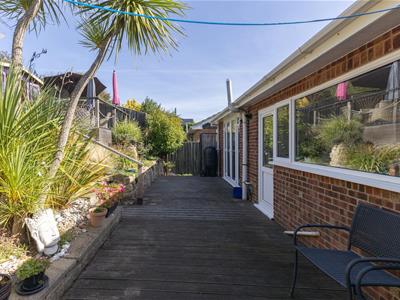
Whilst the further two double bedrooms with built-in wardrobes are on the ground floor, along with the main entrance to the property. With the primary bedroom featuring an ensuite shower room with underfloor heating. Externally the garden is on the North side of the house, and its sloped nature means that the back garden faces South, reviling in full sun all day, there is an insulated summer house with electricity which can be used all year, even on sunny winter days. Recently the garden has been converted to a low maintenance, Mediterranean style garden for drought conditions. In addition, there is a handy side access gate and a shed for storage. To the front of the property there is a driveway with two off street parking spaces, giving access to the large workshop, ideal for log storage and more.
The location: occupying an enviable setting next to St. Helens Wood, within easy reach of a local shops, schools and good transport links. Hastings Town Centre, the beach and Alexandra Park is within walking distance with its lovely cafes, trees, ponds and walks. This fantastic property is ideally situated for family life.
Statement from current owners: having moved down from London we couldn’t believe our luck to find ourselves in such a lovely house in a really friendly road. It is so peaceful and calm here - such a tonic after the hustle and bustle of London. We love that the house is so light, the views - particularly from our lounge and the upstairs bedroom - are just wonderful and it is very quiet. We enjoy the sun terrace at the front and the summer house in the back garden with its views down to the coast. There are no houses behind us so that adds to the quiet and calm. We love the off street parking for two cars – great for us and for visitors. We have been very lucky to be so close to St Helens Woods too where we often walk and relish what they offer.
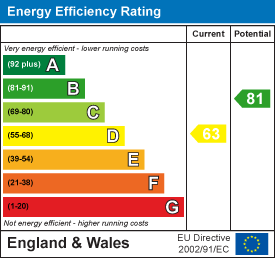
Energy Efficiency and Environmental Impact
Although these particulars are thought to be materially correct their accuracy cannot be guaranteed and they do not form part of any contract.
Property data and search facilities supplied by www.vebra.com