
21 Silver Street
Wellingborough
Northamptonshire
NN8 1AY
Pendered Road, Wellingborough
£245,000
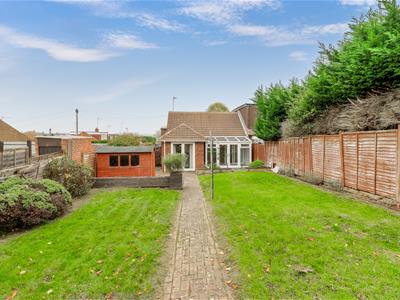
2 Bedroom Bungalow - Semi Detached
- No upward chain
- Extended to the rear of the kitchen, creating a good size dining room
- Smartly presented with modern kitchen and shower room
- 2 well proportioned bedrooms
- Bay fronted lounge and conservatory opening onto the garden
- Off road parking at the front, lovely size rear garden
- Near to shops, the A45 and bus routes
- Viewing recommended
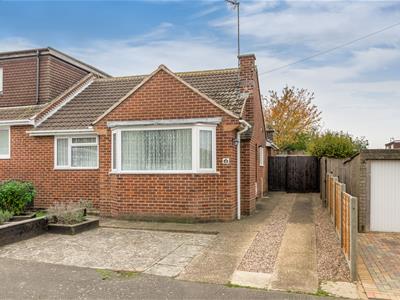
A very smartly presented, extended bay-fronted semi-detached bungalow, offered for sale with no upward chain. Situated on the west side of town, the property is conveniently placed for local shops and bus routes, with easy access to the A45.
The accommodation includes an attractively refitted kitchen with integrated appliances, a modern refitted shower room with a level-access shower, a good-sized living room, a separate dining room, a conservatory overlooking the rear garden and two well-proportioned bedrooms. The bungalow also features uPVC double glazing and gas radiator central heating.
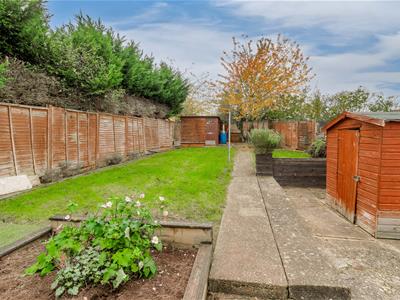
Outside, there is off-road parking for two vehicles at the front and a sunny, west-facing lawned garden to the rear.
Harwoods hold keys for accompanied viewings.
The Accommodation comprises:
(Please note that all sizes are approximate only).
Entrance Hall
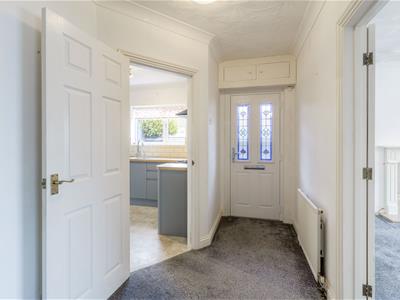 Accessed from the side via a storm porch and double-glazed entrance door. Spacious hallway featuring a radiator, ceiling coving, central heating thermostat and access to the loft, which is boarded and has lighting. Doors lead to all rooms."
Lounge
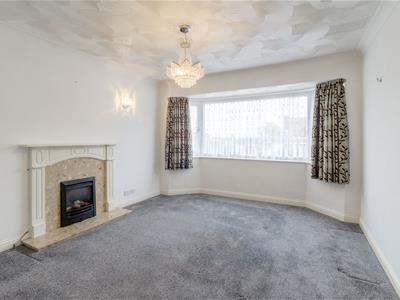 3.89m" x 3.63m (12'9"" x 11'11")Bright, neutrally decorated reception room featuring a double-glazed bay window to the front, a fireplace with stone hearth and inset gas fire, radiator, fitted carpet and ceiling coving.
Kitchen
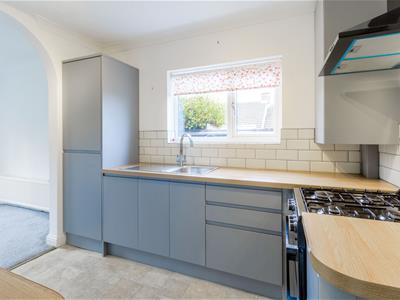
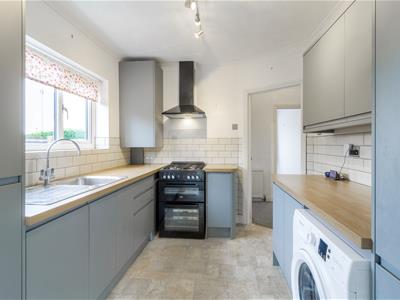
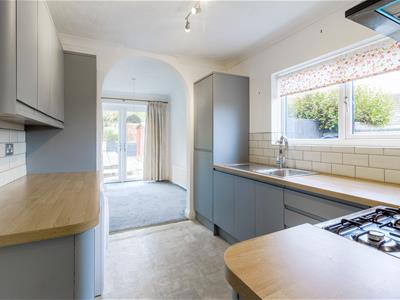 2.92m x 2.54m (9'7" x 8'4")Smart, well thought out kitchen that provides base and wall mounted cupboards, pull out drawers, works tops, steel sink and drainer, tiled splash backs, freestanding gas cooker and hob, integrated fridge freezer and dishwasher - the sellers have advised that they will also leave the freestanding washing machine. Double glazed window to the side, opening to the dining room.
Dining Room
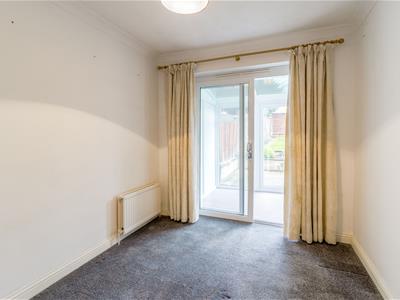 2.95m x 2.57m (9'8" x 8'5")Good size room that was extended by the previous home owners. Radiator, ceiling coving and UPVC double-glazed doors to the rear garden.
Bedroom 1
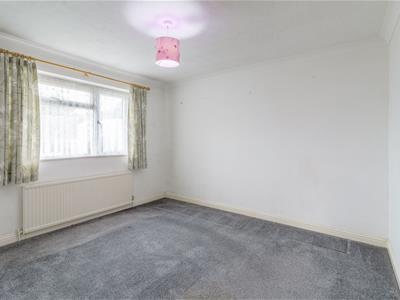 3.66m x 3.45m (12'93 x 11'4")Radiator, picture rail, ceiling coving and aluminium framed double-glazed window to the front.
Bedroom 2
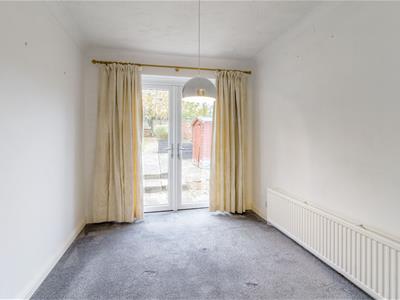 3.25m x 2.54m (10'8" x 8'4")Picture rail, double radiator, ceiling coving and double-glazed patio style door to conservatory.
Conservatory
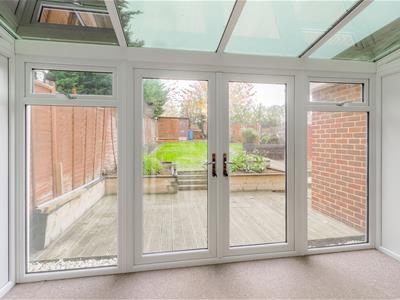 3.78m x 1.80m (12'5" x 5'11")Versatile room that over looks the garden which features double glazed windows and patio doors.
Shower Room
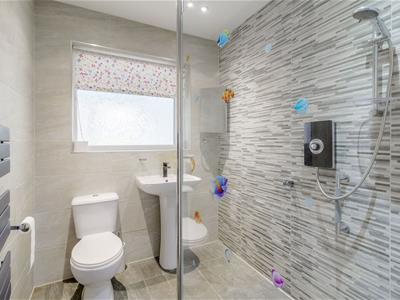 Stylishly refitted suite that consists of a level access shower with glass screen, WC, wash hand basin, double glazed window and tile splash backs.
Outside- Front
Front garden is generally paved with a side driveway providing off road parking for 2 vehicles.
Outside - Rear Garden
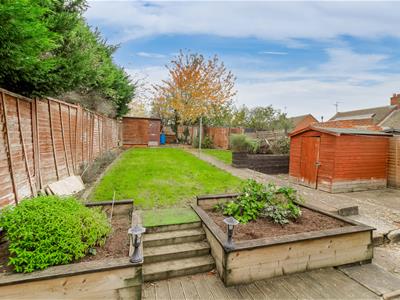 Established, mainly lawned rear garden enjoying a sunny, westerly aspect.
Council Tax Band
North Northamptonshire Council. Council Tax Band C
Wanting to View?
To arrange a viewing of this property please call us on (01933) 278591 or email res@harwoodsproperty.co.uk. Our offices are open from Monday to Friday from 9:00 until 6:00, Saturday from 9:00 until 4:00.
Referral Fees
Any recommendations that we may make to use a solicitor, conveyancer, removal company, house clearance company, mortgage advisor or similar businesses is based solely on our own experiences of the level of service that any such business normally provides. We do not receive any referral fees or have any other inducement arrangement in place that influences us in making the recommendations that we do. In short, we recommend on merit.
Important Note
Please note that Harwoods have not tested any appliances, services or systems mentioned in these particulars and can therefore offer no warranty. If you have any doubt about the working condition of any of these items then you should arrange to have them checked by your own contractor prior to exchange of contracts.
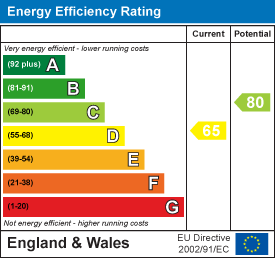
Energy Efficiency and Environmental Impact
Although these particulars are thought to be materially correct their accuracy cannot be guaranteed and they do not form part of any contract.
Property data and search facilities supplied by www.vebra.com