
62 Market Place
Market Weighton
York
YO43 3AL
Chestnut Drive, Holme-On-Spalding-Moor, York
£180,000
3 Bedroom House - Semi-Detached
- Loved by the same family for 40+ years
- Immaculately maintained throughout
- Spacious sitting and dining room
- Three well-presented bedrooms
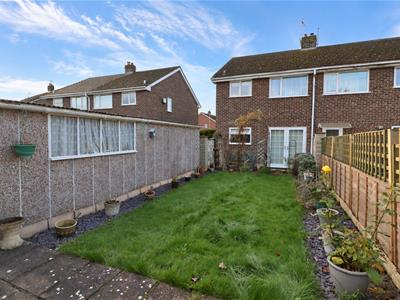
- Lovely lawned rear garden
- Private driveway and garage
- Ready to make your own
- EPC Rating: Pending
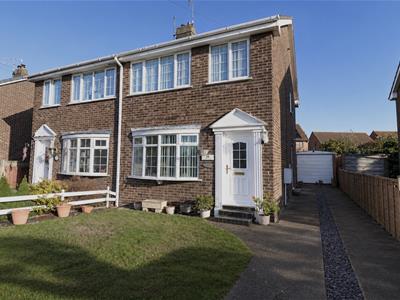
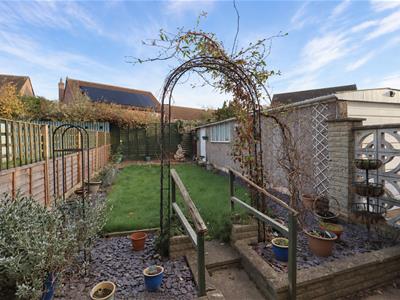
Having been carefully maintained by the same family for over 40 years, this immaculate three-bedroom semi-detached home offers a wonderful opportunity to create something truly personal. Exceptionally well cared for throughout, the accommodation includes a welcoming entrance hall, a spacious sitting room flowing through to the dining area, and a fitted kitchen. Upstairs are three bedrooms and a family bathroom. Outside, the rear garden is predominantly laid to lawn with slate chipping borders and fenced boundaries, providing a lovely space to enjoy. To the front, a neatly kept lawn sits behind low fencing, with gated access and a side driveway leading to the garage. The condition is a real standout. A much-loved home, ready for its next chapter and offering buyers the freedom to update at their own pace.
Tenure: Freehold: East Riding of Yorkshire Council BAND: B
THE ACCOMMODATION COMPRISES
ENTRANCE HALL
uPVC entrance door, radiator, ceiling coving, wall light, stairs to the first floor.
SITTING ROOM THROUGH DINER
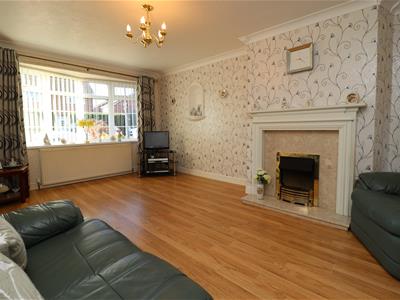
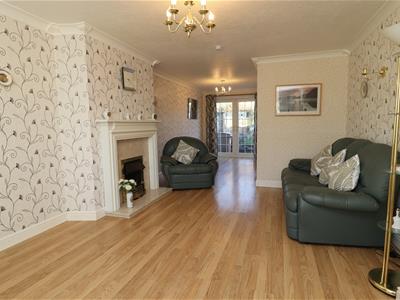
8.18m max x 3.53m max (26'10" max x 11'6" max)Ceiling coving, two radiators, an electric fireplace with a marble-effect hearth and insert, a wooden surround and mantel, laminate flooring, a TV point, one wall light, one wall niche, and patio doors leading out to the garden.
KITCHEN
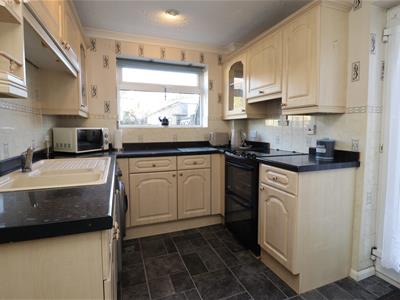
3.27m x 2.30m (10'8" x 7'6")Fitted wall and base units incorporating laminate work surfaces, a one-and-a-half-bowl sink with drainer, extractor hood, plumbing for an automatic dishwasher, partially tiled walls, ceiling coving, spotlights, a radiator, and a rear entrance door.
LANDING
Access to loft space, ceiling coving, wall light.
BEDROOM 1
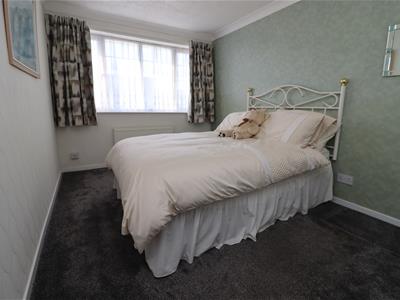
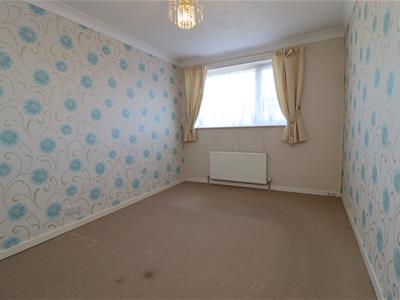
4.07m x 2.62m (13'4" x 8'7")Ceiling coving, radiator, TV point.
BEDROOM 2
3.98m x 2.62m (13'0" x 8'7")Ceiling coving, radiator, TV point.
BEDROOM 3
2.35m x 1.87m (7'8" x 6'1")Ceiling coving, radiator.
BATHROOM
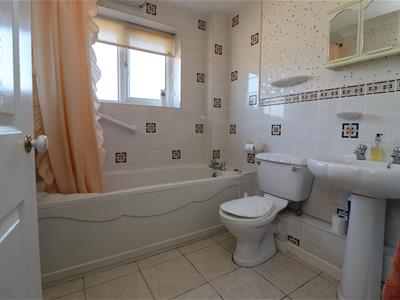
Three-piece bathroom suite comprising a panelled bath with shower over, low-flush WC, pedestal wash hand basin, partially tiled walls, tiled flooring, ceiling coving, and a radiator.
OUTSIDE
Outside, the rear garden is predominantly laid to lawn with slate chipping borders and fenced boundaries, providing a lovely space to enjoy. To the front, a neatly kept lawn sits behind low fencing, with gated access and a side driveway leading to the garage.
SERVICES
Mains gas, electricity, water and drainage.
APPLIANCES
No appliances have been tested by the agent.
MATERIAL INFORMATION
The Ofcom website suggests there is a maximum download speed of 1,000 Mbps is available at this postcode. Mobile phone coverage for voice calls have limited coverage from Three, Vodaphone and O2. The checker results are predictions and should not be regarded as guaranteed.
PHOTOGRAPHY DISCLAIMER
Some photographs have been digitally enhanced using AI-assisted editing for presentation purposes only. Enhancements may include sky enhancement and the removal of temporary items such as vehicles, bins, or other movable objects. Images are intended to provide a fair and accurate representation of the property.
Although these particulars are thought to be materially correct their accuracy cannot be guaranteed and they do not form part of any contract.
Property data and search facilities supplied by www.vebra.com