
489 Bath Road,Saltford
Bristol
BS31 3BA
Court Road, Oldland Common, Bristol
£325,000 Sold (STC)
3 Bedroom House - Semi-Detached
- Semi detached home
- Sitting room with opening to dining room
- Separate kitchen
- Three bedrooms
- Family bathroom
- Off street parking
- Garage
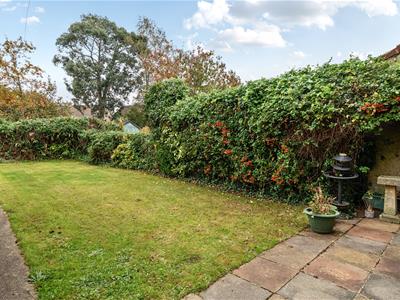
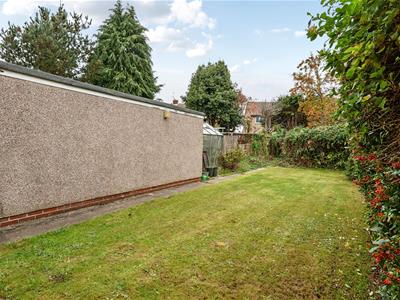
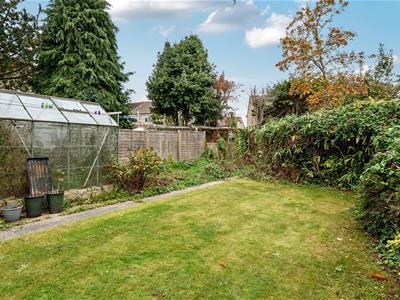
- Generous rear garden
- No onwards sales chain
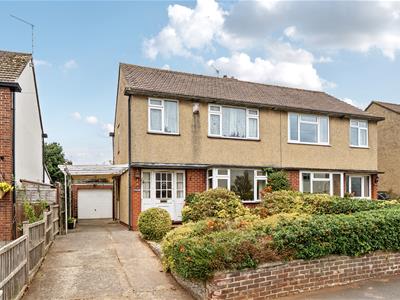
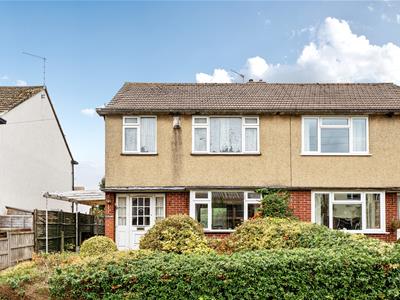
A well proportioned three bedroom semi detached home, offering bright and spacious accommodation, a generous rear garden, driveway parking and a detached garage. Offered to the market with no onward sales chain, making this an excellent opportunity for a straightforward purchase.
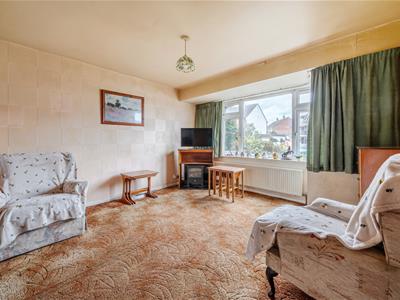
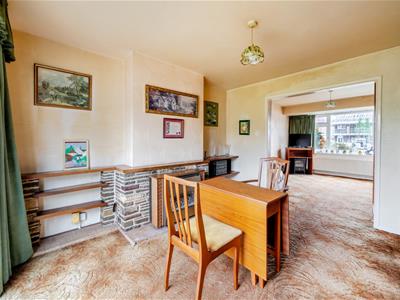
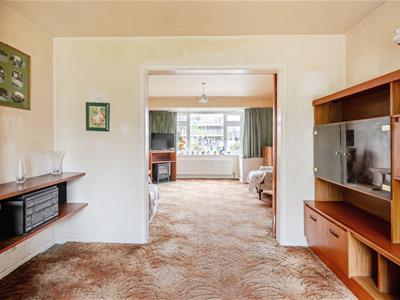
The property is entered via a welcoming hallway with stairs rising to the first floor. To the front is a reception room, which opens through to a further rear reception room, creating a versatile living space. Large windows allow plenty of natural light to flood through, giving the rooms a lovely light and airy feel.
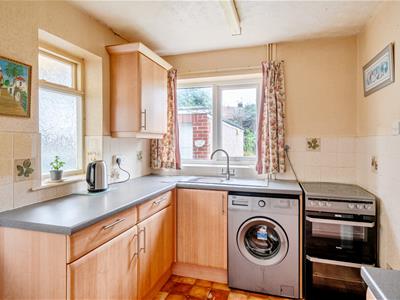
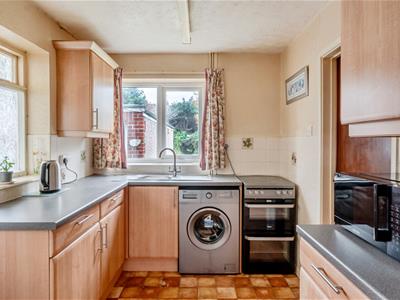
The kitchen offers good storage and enjoys pleasant views over the rear garden, with the added benefit of a side access door.
Upstairs, the landing leads to three bedrooms, comprising two comfortable double bedrooms and a single bedroom, alongside a family bathroom.
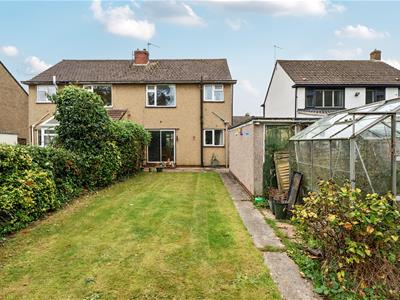
Externally, the property benefits from a driveway providing off-road parking, a detached garage and a generous rear garden laid mainly to lawn, offering plenty of space for outdoor enjoyment.
ENTRANCE HALLWAY
Glazed entry door with window each side. Cupboard with the electric consumer box. Radiator. Staircase to first floor with a cupboard underneath.
SITTING ROOM
3.73 into bay window x 3.74 (12'2" into bay windowDouble glazed bay window. Wall light. Sliding doors to the rear reception room.
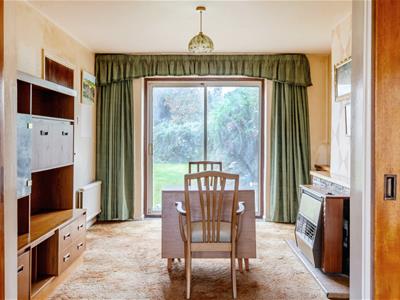
REAR RECEPTION
3.72 x 3.29 (12'2" x 10'9")Double glazed aluminium patio doors to garden. Back boiler gas fireplace. Alcove shelves. Wall light. radiator.
KITCHEN
3.73 x 2.27 (12'2" x 7'5")Double glazed rear window and a side window. Double glazed side access door. Range of wall and base units with laminate worktops, tile splashback, stainless steel sink and drainer with a mixer tap. Space for a washing machine, electric oven and a fridge freezer.
LANDING
Double glazed side window. Loft access.
BEDROOM
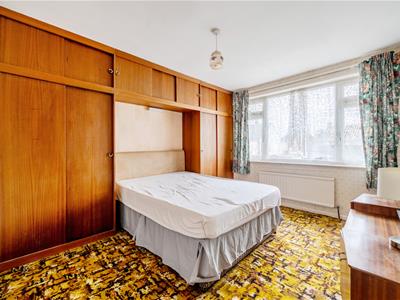
3.66 x 3.16 (12'0" x 10'4")Double glazed window with a front aspect. Built in cupboards and wardrobes. Radiator.
BEDROOM
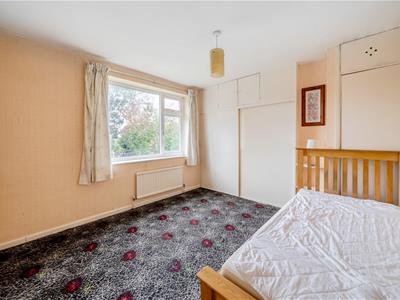
3.19 x 3.74 into wardrobes (10'5" x 12'3" into warDouble glazed window with a rear aspect. Built in wardrobe. Cupboard housing hot water tank. Radiator.
BEDROOM
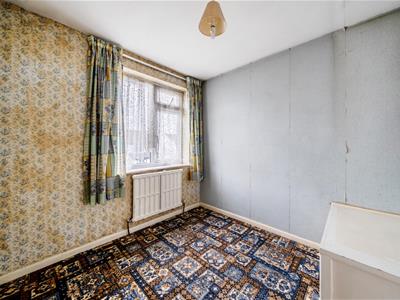
2.50 x 2.43 (8'2" x 7'11")Double glazed window with a front aspect. Radiator.
BATHROOM
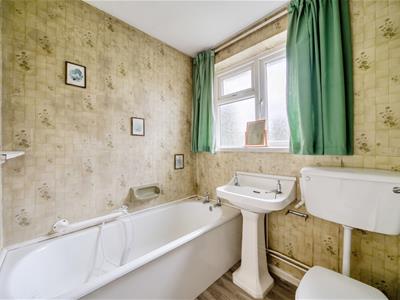
1.87 x 1.69 (6'1" x 5'6")Double glazed frosted window. Panel bath. Pedestal wash hand basin. Toilet. Radiator.
GARAGE
5.80 x 2.62 (19'0" x 8'7")Up and over door. Rear personal door. Power and light is provided.
REAR GARDEN
Generous garden with hedging and fencing providing privacy, laid mainly to lawn. Pathway leads down the garden. Patio to the rear of the property. Outside tap.
FRONT GARDEN
Driveway leads to the garage. Fence to side. Mainly stone chipped for easy maintenance.
TENURE
Freehold.
COUNCIL TAX
According to the Valuation Office Agency website, cti.voa.gov.uk the present Council Tax Band for the property is C. Please note that change of ownership is a ‘relevant transaction’ that can lead to the review of the existing council tax banding assessment.
ADDITIONAL INFORMATION
Local authority. South Gloucestershire
Service. All mains services connected
Mobile phone. EE O2 Three Vodafone. All good outdoors signal. Source Ofcom.
Broadband. 10000 mps Source Ofcom
Property is located within a coal mining reporting area
Subject to probate
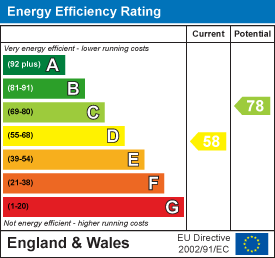
Energy Efficiency and Environmental Impact
Although these particulars are thought to be materially correct their accuracy cannot be guaranteed and they do not form part of any contract.
Property data and search facilities supplied by www.vebra.com