Molyneux Estate Agents
16 High Street
Mildenhall
IP28 7EQ
Holmsey Green, Beck Row
£270,000
3 Bedroom Bungalow - Semi Detached
- Stunning and Spacious Semi-Detached Bungalow
- Modern and Contemporary Style Throughout
- Three Double Bedrooms
- High Specification Kitchen with Substantial Pantry
- Large Living Room with Log Burner
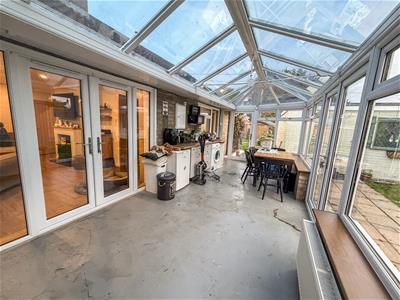
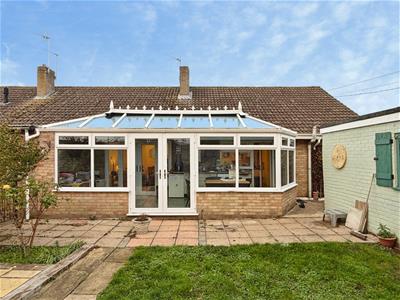
- Expansive Conservatory
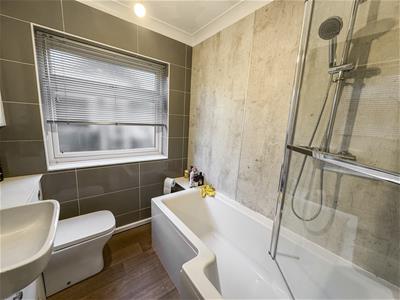
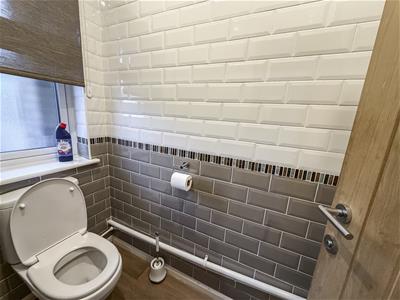
- Attractive Family Bathroom and Separate WC
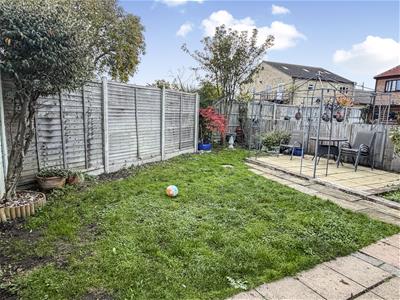
- Fully Enclosed Rear Garden
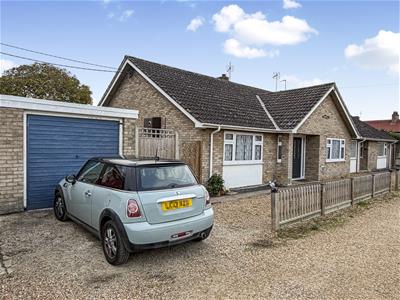
- Garage with Driveway
- Viewings Highly Advised!
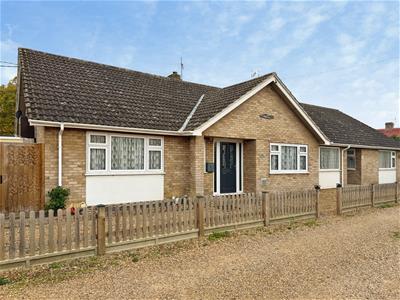
Offered to the market is this exceptionally well-presented semi-detached bungalow, complete with three generous double bedrooms and an impressive UPVC conservatory, further complemented by a detached garage and private driveway. Ideally suited to families, couples and those seeking single-level living, early viewing is highly advised!
Description
This stunning semi-detached bungalow offers an impressive 1,044 sq. ft. of beautifully presented contemporary accommodation, complemented by an expansive conservatory, detached garage and private driveway. The recently refurbished property boasts three generous double bedrooms, a separate family bathroom and an additional cloakroom, providing versatile and comfortable living space ideally suited to families, couples and those seeking single-level living.
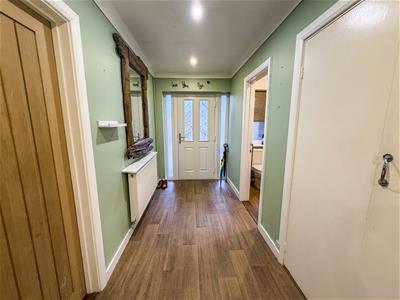
Upon entering, you are welcomed by a spacious entrance hallway which extends throughout the property and benefits from a substantial built-in storage cupboard.
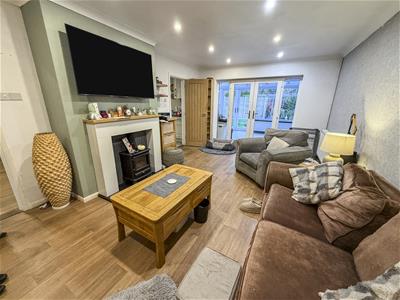
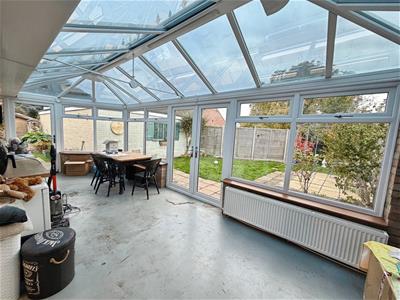
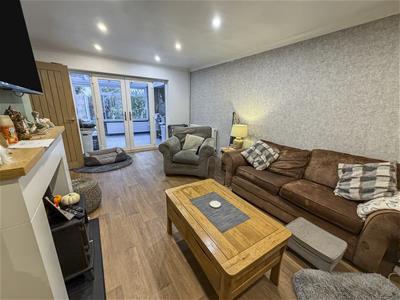
The generously proportioned lounge is accessed directly from the hallway and offers a warm and inviting living space, featuring an attractive feature fireplace with log-burning stove. An additional doorway provides access to the kitchen, while elegant French doors, complemented by full-height glazed side panels, open into the impressive conservatory, creating a wonderful flow between the living spaces. Extending an impressive 23 feet, the superb UPVC conservatory provides valuable additional living space and incorporates a practical utility area, complete with fitted base units and provision for further appliances. French doors open directly onto the rear garden, with a separate side door providing additional access.
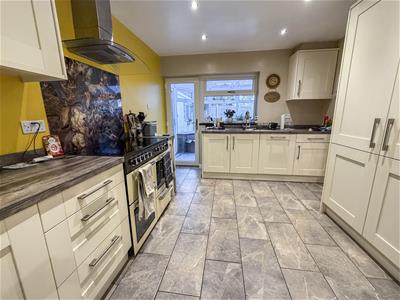
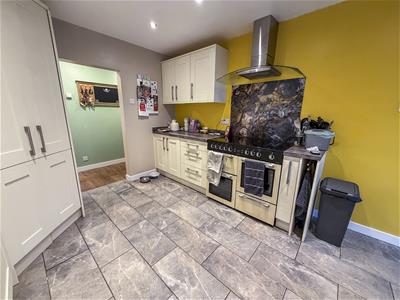
The exceptionally well-presented kitchen is fitted with an extensive range of contemporary wall and base units, complemented by a 1.5-bowl sink and drainer. Further features include a generous pantry, integrated double fridge-freezer and dishwasher, together with a range cooker and overhead extractor hood. A further doorway provides direct access to the conservatory.
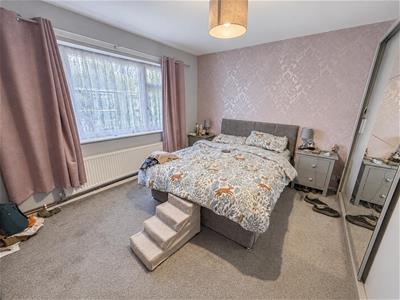
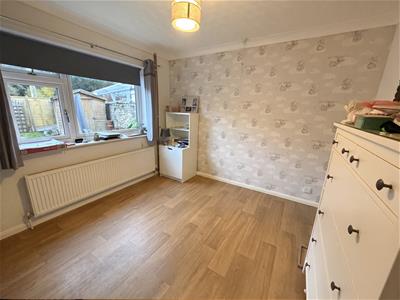
There are three well-proportioned double bedrooms, each benefiting from large UPVC double-glazed windows. Both the principal and second bedrooms are further enhanced by fitted double wardrobes, providing excellent built-in storage.
The attractively renovated family bathroom is conveniently positioned adjacent to the principal bedroom and comprises a bath with full-height tiling and shower attachment, WC and wash hand basin with useful storage beneath, complemented by a wall-mounted vanity unit and heated towel rail. An additional stylishly presented cloakroom, accessed from the entrance hallway, provides a separate WC and wash hand basin.
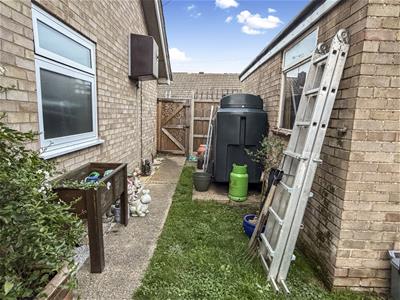
Externally, the property enjoys a fully enclosed rear garden, predominantly laid to lawn and complemented by an extended patio seating area, creating an ideal setting for outdoor dining and relaxation. A convenient side access gate leads from the front of the bungalow to the rear garden via a pathway alongside the property. The property further benefits from a detached garage, complete with power and lighting, with an external boiler serving the oil-fired central heating system situated opposite. A private driveway to the front provides valuable off-road parking.
Measurements
Kitchen - 12'10" x 11'3"
Lounge - 18'2" x 11'11"
Conservatory - 23'4" x 8'11"
Bedroom 1 - 12'10" x 11'10" with fitted double wardrobe
Bedroom 2 - 12'10" x 10'10" with fitted double wardrobe
Bedroom 3 - 10'4" x 10'2"
Family Bathroom - 6'11" x 5'11"
Identification and Anti-Money Laundering
We are supervised by HMRC and, as such, have an obligation under anti-money laundering regulations to conduct anti-money laundering checks on all potential buyers and sellers. Our compliance partner, Coadjute, will securely manage these checks on our behalf.
Once an offer is accepted (subject to contract) Coadjute will send a secure link for you to complete the biometric checks electronically. A non-refundable fee of £27+ VAT per person will apply for these checks, and Coadjute will handle the payment for this service.
These anti-money laundering checks must be completed before we can send a Memorandum of Sale to solicitors to confirm the sale. Please contact the office if you have any questions in relation to this.
Agents Note
Council Tax Band - West Suffolk, C.
Molyneux Estate Agents has not tested any fixtures and fittings, services or appliances in this property and cannot guarantee that they are in working order.
Whilst we intend to make our particulars as accurate as possible, measurements and statements are provided as a general guidance, they are not factual and should not be relied upon. Before ordering any carpets or built in furniture please contact the agent to verify any specific measurements.
Floor plans are not to scale. They are provided for indication purposes and their accuracy should not be relied upon.
Items shown in photographs are not included unless they are detailed within the sales particulars. They may be available by separate negotiation. Please contact the agent with regards to this.
The Buyer is advised to obtain verification of the tenure from their Solicitor. The agent has not reviewed the title documents for this property.
Energy Efficiency and Environmental Impact
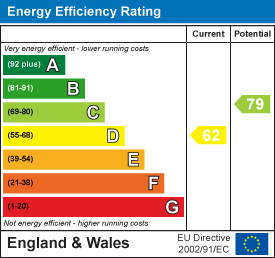
Although these particulars are thought to be materially correct their accuracy cannot be guaranteed and they do not form part of any contract.
Property data and search facilities supplied by www.vebra.com