
25 High Street
Wooler
Northumberland
NE71 6BU
Red Gables, 38 Glendale Road, Wooler
Offers In The Region Of £590,000
4 Bedroom House - Detached
- Lounge
- Snug
- Dining Room
- Kitchen Breakfast Room
- Conservatory
- Utility Room
- Office
- 4 Bedrooms
- 2 En-suite Shower Rooms
- Bathroom
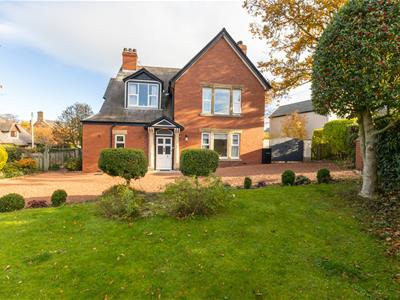
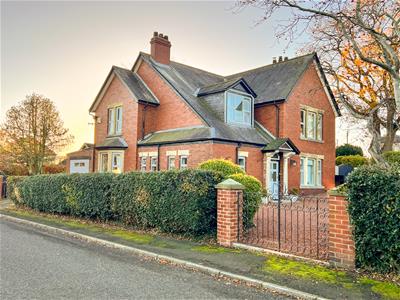
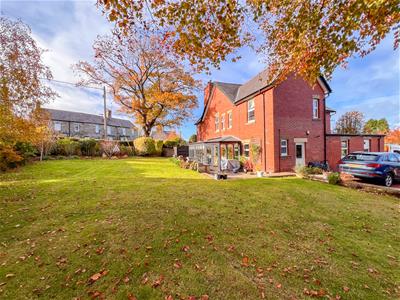
Red Gables House is an impressive and substantial detached family home, occupying a generous plot with attractive gardens and grounds, yet in a convenient location within easy walking distance of Wooler town centre. The property combines original character and charm with spacious and versatile accommodation, retaining many attractive period features throughout.
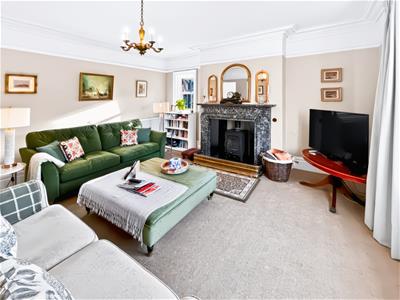
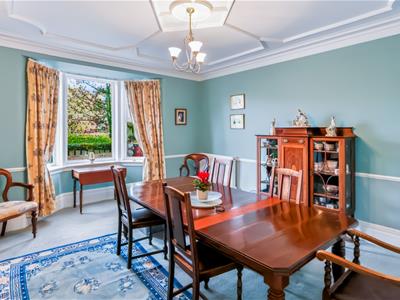
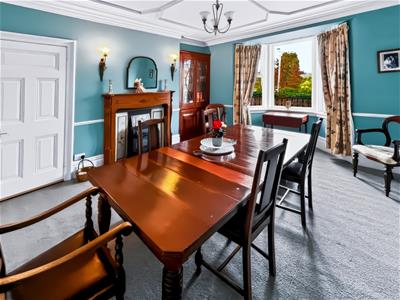
A welcoming vestibule leads into the entrance hall, where the original staircase provides an attractive feature. The principal reception room is a delightful dual aspect lounge, enjoying plenty of natural light and featuring an elegant marble fireplace with a log burning stove, creating a warm and inviting atmosphere. There is also a separate snug, providing an ideal additional reception space. Stunning dining room with an ornate ceiling and a period open coal fireplace.
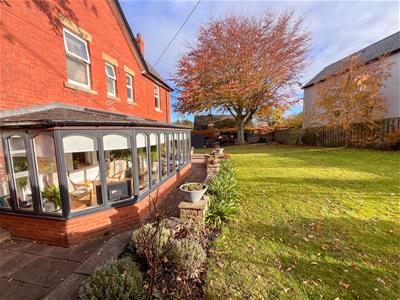
The kitchen/breakfast room is fitted with attractive cream shaker style units and features an Aga, integrated appliances, creating a lovely heart to the home. A door leads directly into the conservatory, with pleasant views across the gardens and provides an ideal space in which to relax and enjoy the surroundings. Further accommodation comprises of a useful utility room with adjoining cloakroom, a dedicated home office and a workshop, offering excellent flexibility to convert into extra living space.
A split level landing leads to four large double bedrooms. The principal bedroom is particularly appealing, with a large window allowing natural light to flood the room, fitted wardrobes and the added luxury of a quality en-suite shower room. The second bedroom also benefits from its own en-suite bathroom, while the remaining bedrooms are served by a spacious family bathroom, fitted with an attractive white four-piece suite. Full double glazing and gas central heating.
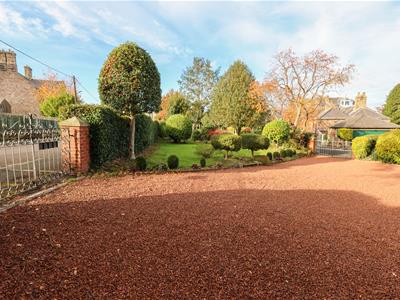
Externally, the property stands within generous gardens and grounds, offering a sense of space and privacy. Ample 'off street' parking on two driveways. Viewing is recommended
Vestibule
3.73m x 1.32m (12'3 x 4'4)Partially glazed entrance door giving access to the vestibule, which has a glazed door to the entrance hall.
Entrance Hall
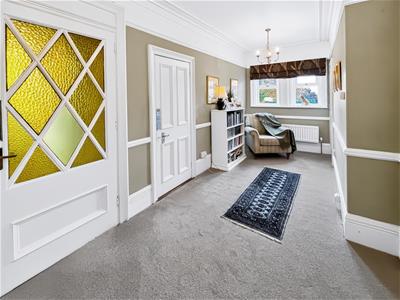
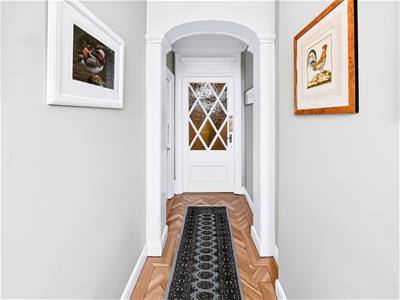
4.88m x 6.58m (16' x 21'7)A welcoming entrance hall with coving on the ceiling and a picture rail and an attractive wooden carved staircase to the first floor landing with an understairs cupboard. Two windows at the side of the property, a cloaks hanging area and two central heating radiators.
Lounge
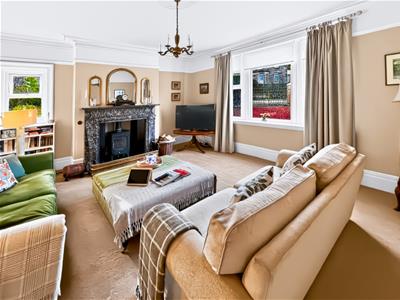
4.88m x 5.23m (16' x 17'2)A stunning dual aspect reception room with a picture rail, coving and a ceiling rose, the lounge has an attractive marble fireplace with a log burning stove sitting on a tiled hearth. Triple window at the front and a window to the side and two central heating radiators.
Snug
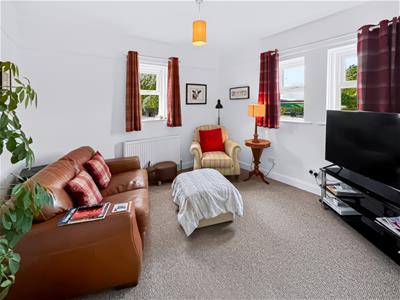
3.38m x 3.56m (11'1 x 11'8)A multifunctional room with a window at the front and two windows at the side. The snug has a central heating radiator and a picture rail.
Dining Room
4.62m x 4.14m (15'2 x 13'7)A beautifully presented dining room with an ornate ceiling and a picture rail. The dining room has ample space for table and chairs and a bay window at the side of the house. Attractive oak carved open coal fireplace with a tiled inset and slate hearth. Two central heating radiators.
Kitchen/Breakfast Room
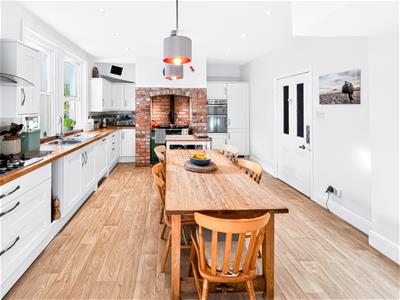
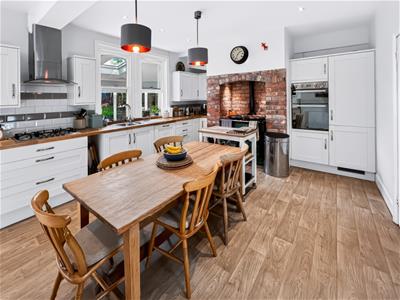
5.89m x 4.04m (19'4 x 13'3)Fitted with an excellent range of cream shaker wall and floor units with solid wooden worktop surfaces with a tiled splashback. Brick built recess with an oil fired Aga. An integrated fridge, freezer and a dish washing machine and a built-in double oven, four ring gas hob with a cooker hood above. One and a half bowl stainless steel sink and drainer below the double window to the side. Large walk-in pantry offering excellent storage, two central heating radiators and a glazed door to the conservatory. Recessed ceiling spotlights.
Conservatory
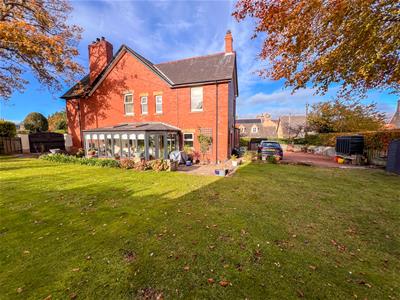
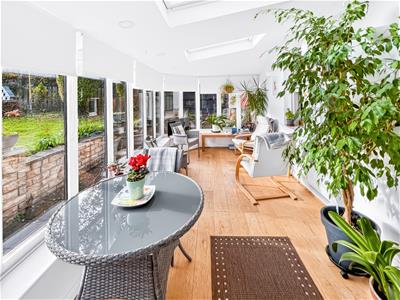
3.00m x 6.76m (9'10 x 22'2)A superb addition to the property which is glazed on three sides taking advantage of the views over the gardens. Double French doors giving access to the garden, oak flooring, two skylight windows and recessed ceiling spotlights. Two wall lights and an electric heater.
Utility Room
3.28m x 3.86m (10'9 x 12'8)A glazed entrance door at the rear and a window to the side, the utility room has plumbing for an automatic washing machine, stainless steel sink and drainer with a cream shaker unit below. Wall mounted central heating boiler, a cloaks hanging area and a central heating radiator.
Toilet
1.68m x 1.14m (5'6 x 3'9)Fitted of a white two-piece suite which includes a toilet and a wash hand basin with vanity unit below and a frosted window at the rear.
Office
3.73m x 2.51m (12'3 x 8'3)Ideal for the owner working from home, the office has a fitted desk, and a window to the rear. Door to the workshop.
Workshop
3.81m x 3.68m (12'6 x 12'1)A superb space which could easily be converted into a bedroom, or back into a garage, the workshop has a window at the side and to the rear and a stainless steel sink.
Split Level First Floor Landing
5.56m x 1.96m (18'3 x 6'5)Double window to the rear and a central heating radiator.
Bedroom 1
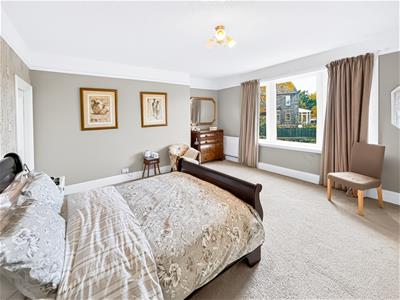
4.95m x 4.93m (16'3 x 16'2)A large double bedroom with a triple window at the front making it a bright and airy room. Three built-in double wardrobes offering excellent storage. The bedroom has a picture rail and two central heating radiators.
En-Suite Shower Room
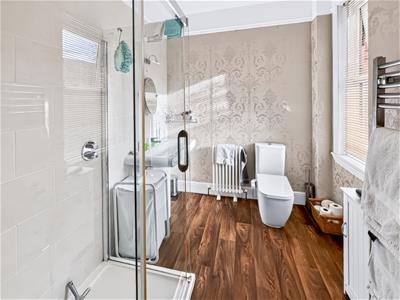
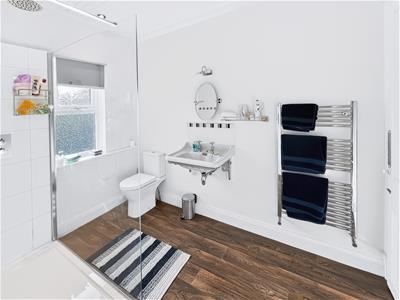
2.90m x 2.16m (9'6 x 7'1)Fitted with a quality white three-piece suite which includes a double shower cubicle, a wash hand basin with a tilt mirror, light and shaver socket above. Low-level toilet, a central heating radiator and a heated towel rail. Frosted window at the side and recessed ceiling spotlights.
Bedroom 3
4.78m x 4.19m (15'8 x 13'9)A generous double bedroom with a triple window at the front and a built-in double wardrobe. Central heating radiator.
Bedroom 4
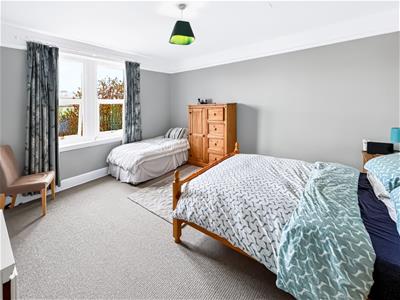
4.37m x 4.72m (14'4 x 15'6)Another double bedroom with a double window at the side, a picture rail and a central heating radiator.
Bathroom
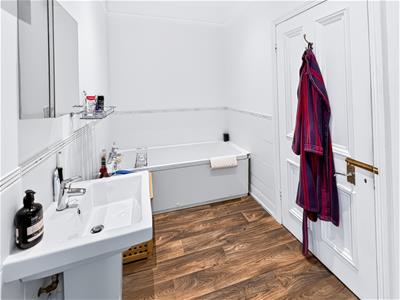
3.76m x 4.01m (12'4 x 13'2)Fitted with a quality white three-piece suite which includes a toilet, a built-in shower cubicle, a bath and a wash hand basin with a medicine cabinet and shaver socket above. Heated towel, a central heating radiator, recessed ceiling spotlights and a frosted window to the side.
Bedroom 2
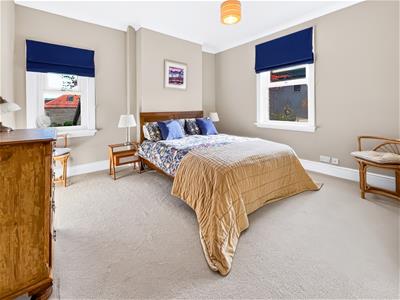
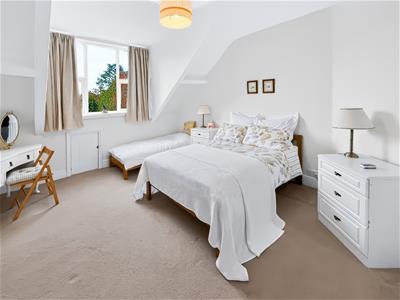
5.05m x 4.09m (16'7 x 13'5)A large dual aspect double bedroom with a window at the side and rear making it a bright room. Access to the loft and a central heating radiator.
En-Suite Shower Room
1.91m x 2.92m (6'3 x 9'7)Fitted with a white three-piece suite which includes a walk-in shower cubicle, a toilet and a wash hand basin with a mirror, a light and shaver socket above. Heated towel rail, built-in linen cupboard and a frosted window to the side.
Garden
The property has a driveway at the front and rear of the property offering maple 'off street' parking for a number of vehicles. The enclosed front garden has a lawn with mature shrubberies. The gardens at the side are mainly laid to lawns and are bounded by hedging and well stocked flowerbeds and shrubberies.
General Information
Full double glazing.
Full gas central heating.
All mains services are connected.
Council Tax Band - F
Tenure - Freehold.
Energy rating - TBC.
All fitted floor coverings are included in the sale.
Agency Information
OFFICE OPENING HOURS
Monday - Friday 9:00am - 5:00pm
Saturday - 9:00am - 12:00pm
FIXTURES & FITTINGS
Items described in these particulars are included in the sale, all other items are specifically excluded. All heating systems and their appliances are untested.
VIEWING
Strictly by appointment with the selling agent.
Although these particulars are thought to be materially correct their accuracy cannot be guaranteed and they do not form part of any contract.
Property data and search facilities supplied by www.vebra.com