Julian Marks
Tel: 01752 401128
2a The Broadway
Plymstock
PL9 7AW
Millway Place, Plymouth
£195,000
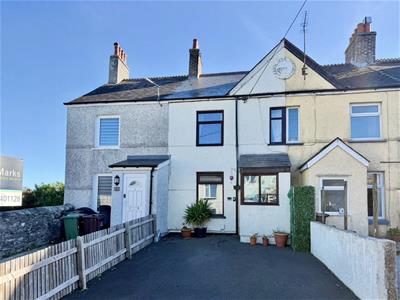
2 Bedroom Cottage
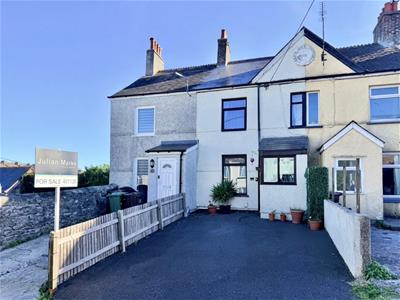
- Character mid-terraced cottage
- Entrance porch
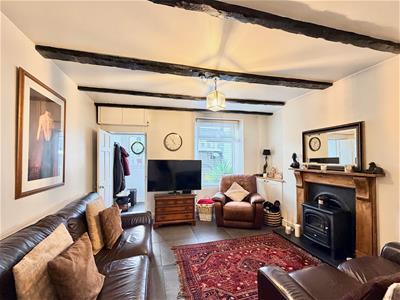
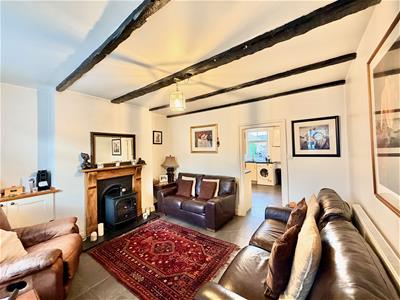
- Lounge with fireplace
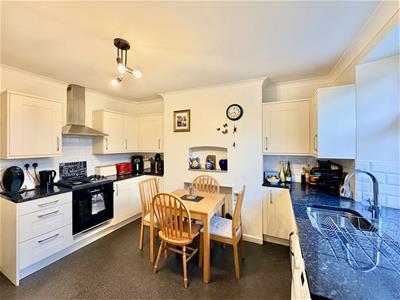
- Kitchen/dining room
- 2 bedrooms
- Bathroom
- Off-road parking to the front
- Courtyard garden to the rear
- uPVC double-glazing & gas central heating
- No onward chain
A nicely-presented character cottage in this quiet tucked-away enclave. The accommodation briefly comprises an entrance porch leading to a lounge with a fireplace and beamed ceilings and a kitchen/dining room. On the first floor there are 2 bedrooms and a bathroom. To the rear there is a paved courtyard and to the front, off-road parking. The cottage has double-glazing, central heating and is being sold with no onward chain.
BARN PARK COTTAGES, MILLWAY PLACE, PL9 7RF
ACCOMMODATION
Front door opening into the entrance porch.
ENTRANCE PORCH
1.24m x 1.24m (4'1 x 4'1)Window to front elevation. Tiled floor. Doorway opening into the lounge.
LOUNGE
3.89m x 3.63m (12'9 x 11'11)Chimney breast with fireplace. Built-in cupboard to one side of the chimney breast. Matching tiled floor. Beamed ceiling. Window with fitted blind to the front elevation. Doorway leading to the kitchen/dining room.
KITCHEN/DINING ROOM
3.78m x 3.07m (12'5 x 10'1)Range of base and wall-mounted cabinets with matching fascias and polished granite work surfaces with tiled splash-backs. Inset sink with a work-top mounted mixer tap. Built-in oven. 4-burner gas hob with a cooker hood above. Space and plumbing for washing machine. Space and plumbing for slimline dishwasher. Space for table and chairs. Alcove under the stairs, currently housing a tumble dryer. Space under the stairs for a free-standing fridge-freezer. Wall-mounted Ideal gas boiler. Window to the rear elevation overlooking the courtyard. Doorway leading to the rear hall.
REAR HALL
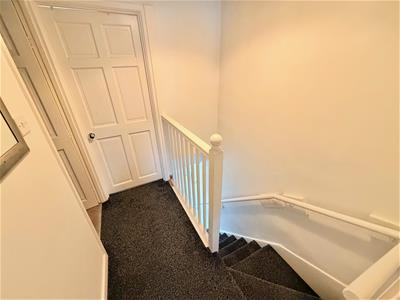
Partly-glazed door to the rear opening onto the courtyard. Staircase ascending to the first floor.
FIRST FLOOR LANDING
Providing access to the first floor accommodation. Loft hatch with a fold-down wooden ladder providing access to the boarded loft.
BEDROOM ONE
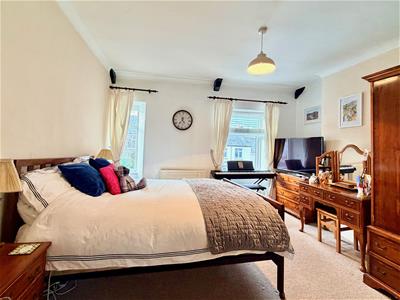
3.89m x 3.61m (12'9 x 11'10)A generous double bedroom situated to the front with 2 windows to the front elevation. Chimney breast.
BEDROOM TWO
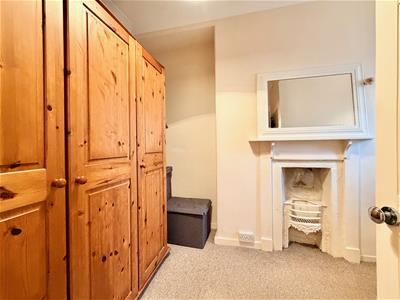
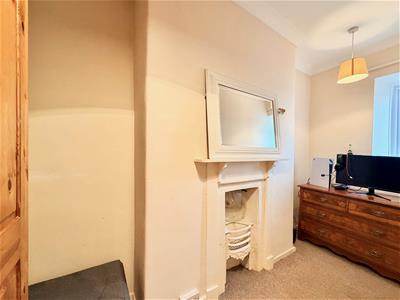
3.76m x 2.11m max dimensions irregular-shape (12'4Window to the rear elevation. Chimney breast with fireplace.
BATHROOM
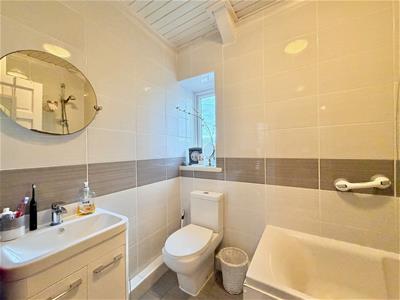
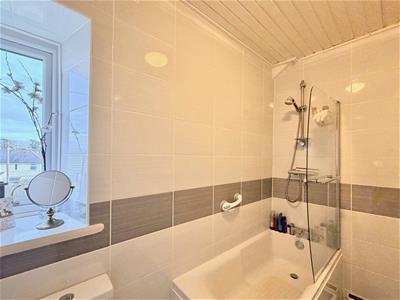
2.46m x 1.63m (8'1 x 5'4)A nicely-fitted bathroom comprising a bath with a shower system over and a glass shower screen, basin with storage beneath and wc. Chrome towel rail/radiator. Wall-mounted mirror. Over-stairs storage cupboard with slatted shelving. Tiled floor. Fully-tiled walls. Window to the rear elevation.
OUTSIDE
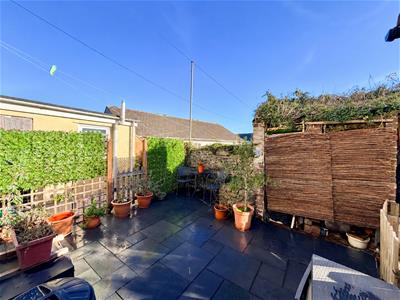
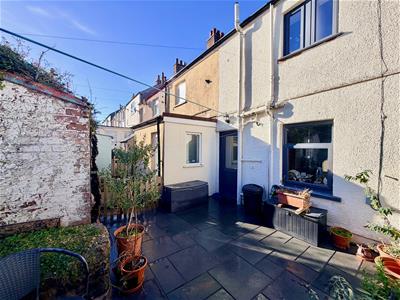
To the front a tarmac driveway provides off-road parking and to the rear there is an enclosed courtyard, which is laid to paving. Outside storage.
COUNCIL TAX
Plymouth City Council
Council tax band B
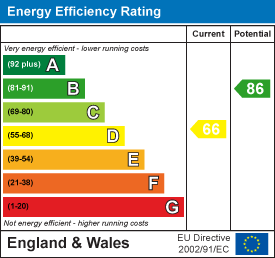
Energy Efficiency and Environmental Impact
Although these particulars are thought to be materially correct their accuracy cannot be guaranteed and they do not form part of any contract.
Property data and search facilities supplied by www.vebra.com