5 The Mall,
Salendine Shopping Centre,
144 Moor Hill Road
Salendine Nook
Huddersfield
HD3 3XA
New Hey Road, Mount, Huddersfield
Offers in the region of £600,000
4 Bedroom House - Detached
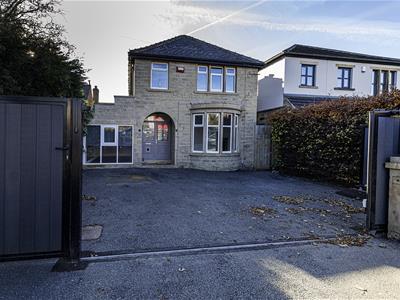
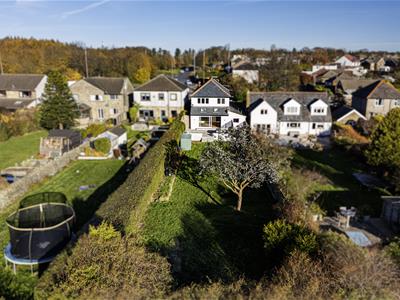
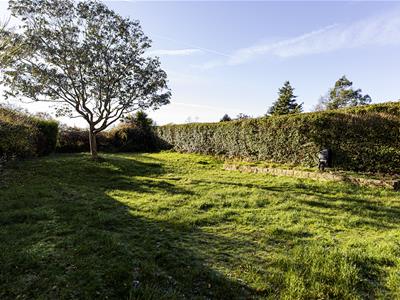
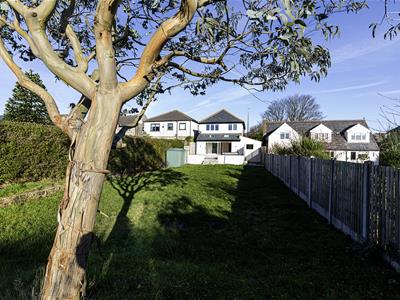
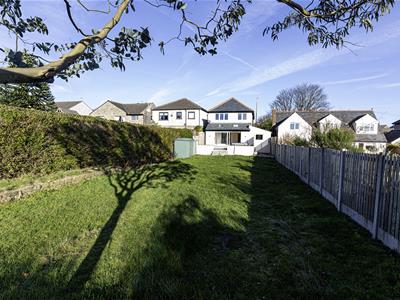
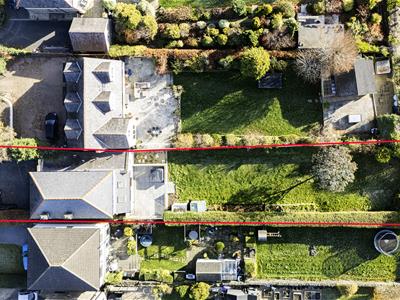
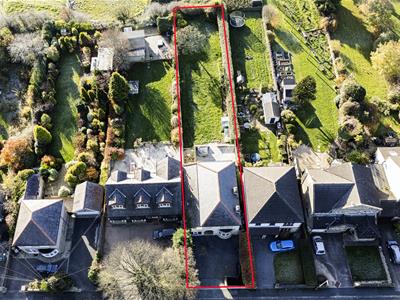
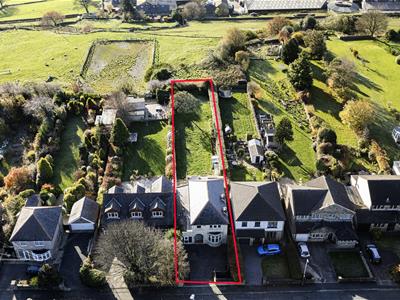
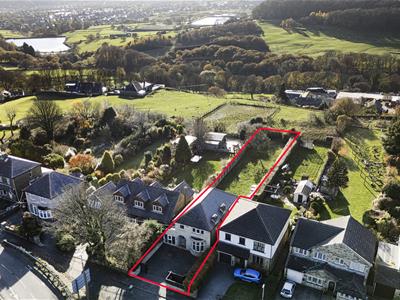
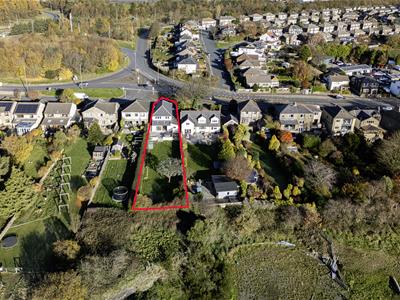
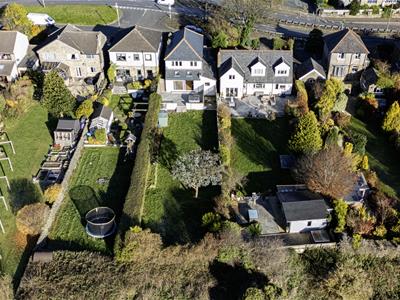
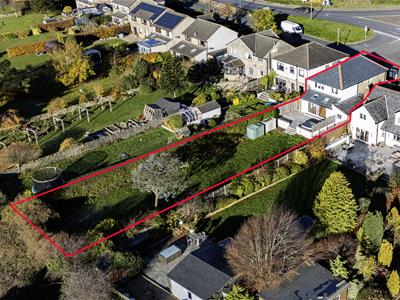
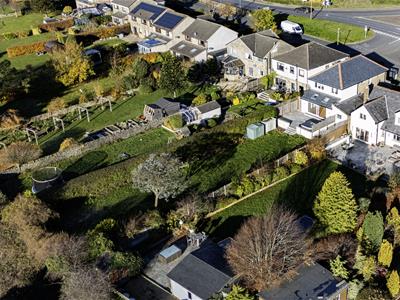
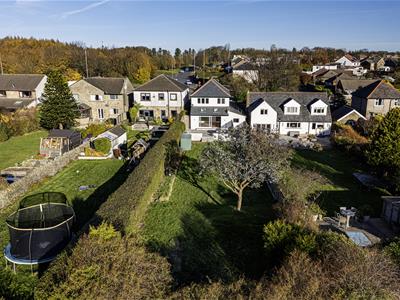
This is a rare opportunity to acquire a four-bedroom detched family home, with a large southerly facing garden and lovely views towards the golf course and beyond. This turn key property may prove suitable for an expending family buyer looking to access nearby recommended schooling, or a professional couple, with access to the nearby M62 motorway network serving Leeds and Manchester City Centres. It is only a short drive from the Salendine Nook Shopping Centre and nearby Lindley Village. The accommodation comprises a large entrance hall with a useful under stairs storage cupboard, living room, downstairs WC, open-plan kitchen diner, utility and a multi-functional room, which could be a gym or utility, etc. On the first floor, there are four good-sized bedrooms, the master with an en suite shower room, and a stylish house bathroom. The property benefits from a gas-fired central heating system and has a combination of aluminium frame and uPVC double-glazing. Externally, a tarmacked driveway provides ample off-road parking, complemented by an electrically operated gate. At the rear, there is a substantial lawned garden with a raised patio, all benefitting from a southerly aspect.
Entrance Hall
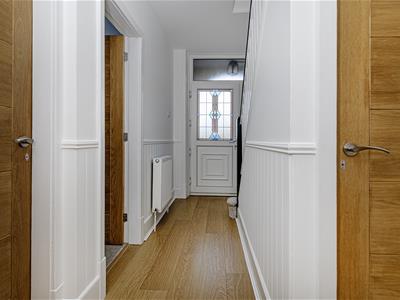
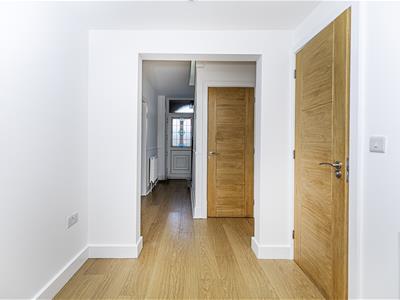
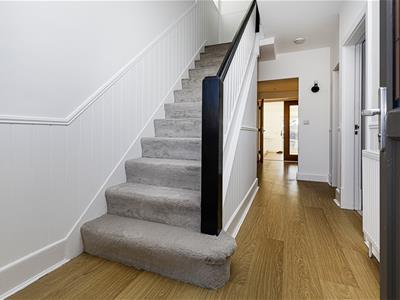
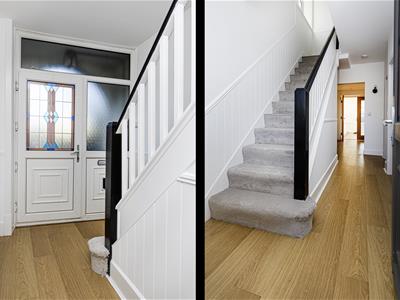 A uPVC door with a decorative double glazed panel, an overlight and a matching side panel opens to the entrance hall. There is feature panelling to dado height, a radiator, laminate style flooring and a useful under stairs storage cupboard with hanging hooks. A balustade and spindle staircase rises to the first floor landing. From here, access can be gained to the following rooms:
Living Room
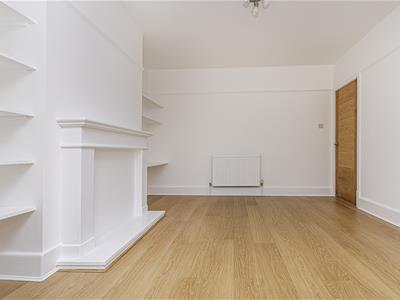
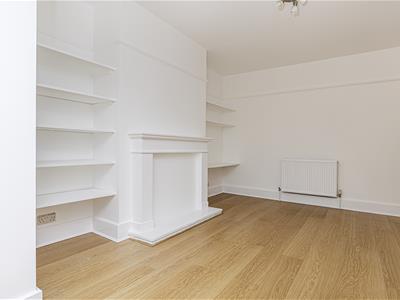
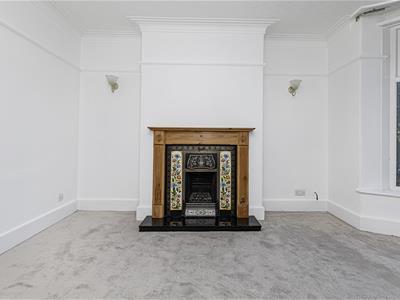
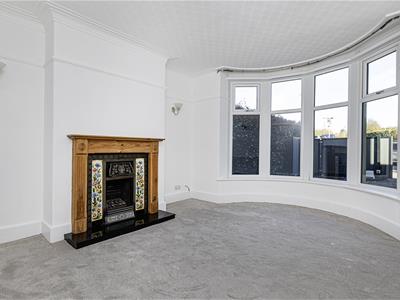 Positioned at the front of the property, this room has a walk-in uPVC and double-glazed, splayed bay window. There is a picture rail, three wall light points and a radiator. The focal point of this room is a timber fire surround with marble hearth, home to a gas fire.
Downstairs WC
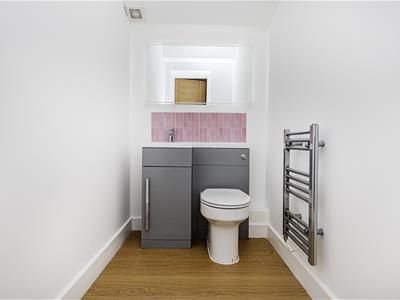
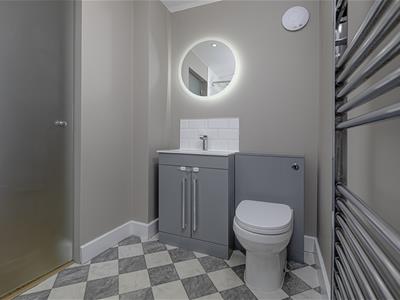
This room houses a white suite comprising a low-level WC and a vanity hand basin with a mixer tap and storage below. There is a tiled splashback, a wall-mounted LED mirror, laminate style flooring with under floor heating, an extractor fan, a ceiling light point and a radiator.
Home Gym
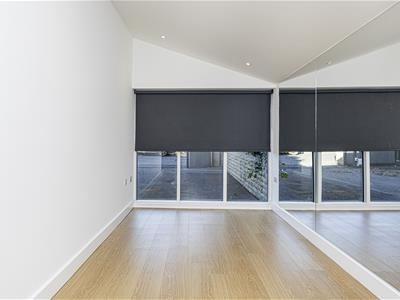
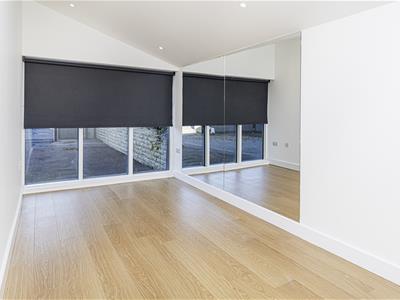 This room is accessed from the entrance hallway and would make an ideal gym or utility. It has under floor heating, ceiling downlighting and a continuation of the laminate style flooring. There are aluminium and double-glazed windows to the front elevation.
Dining Room
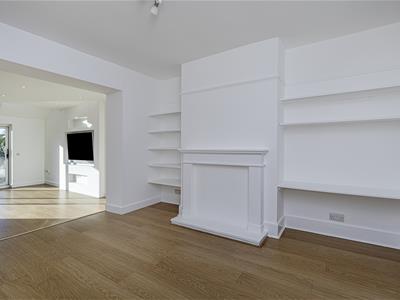
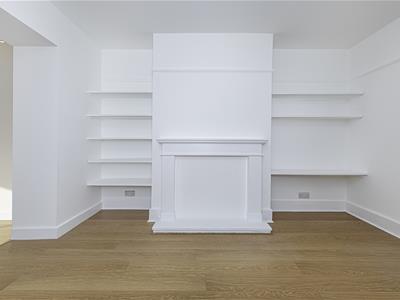
 The dining room has a ceiling light point, a picture rail, laminate style flooring and a radiator. There is shelving to both alcoves and an archway leads through to the open-plan kitchen.
Breakfast Kitchen
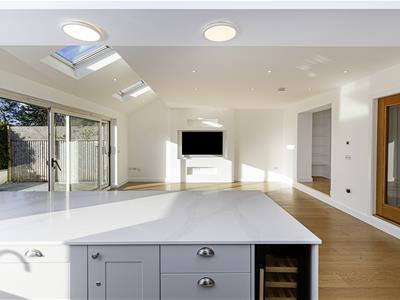
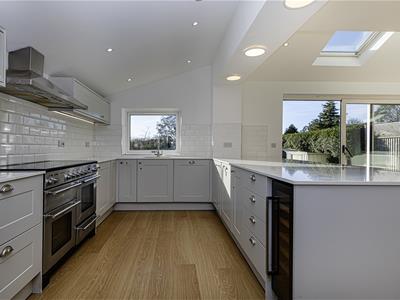
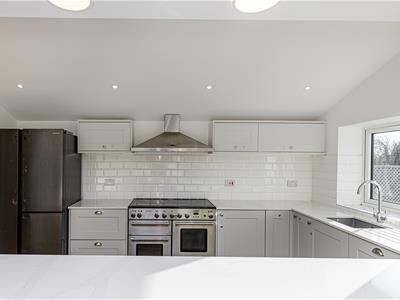
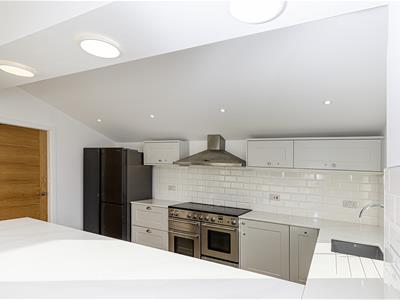
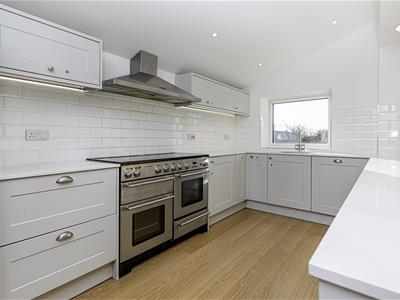
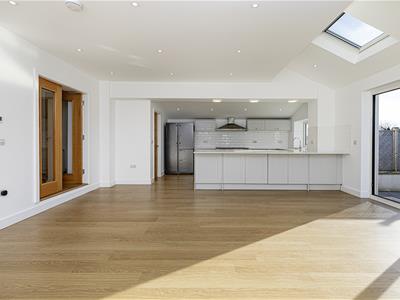
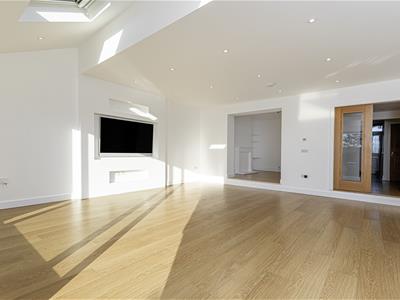
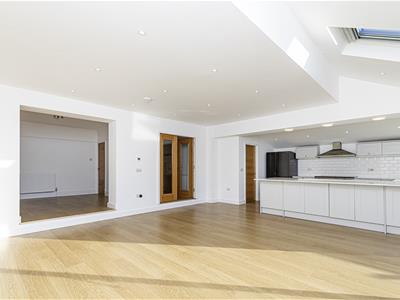
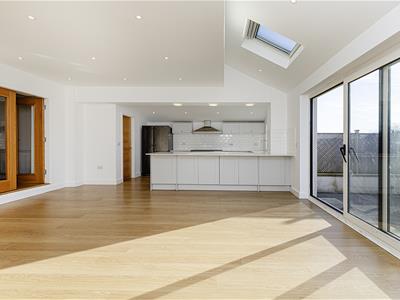
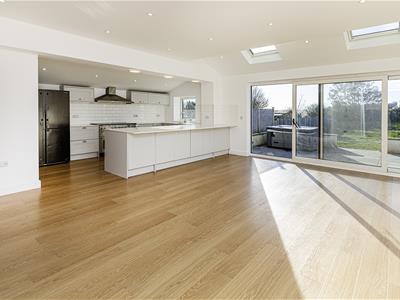
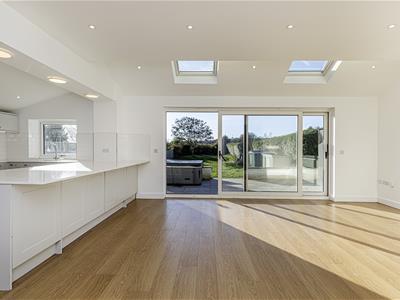
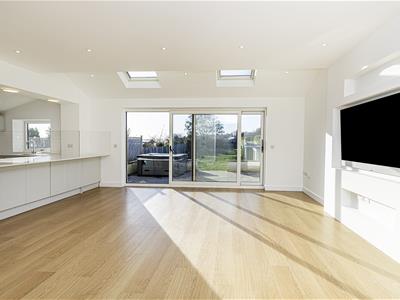
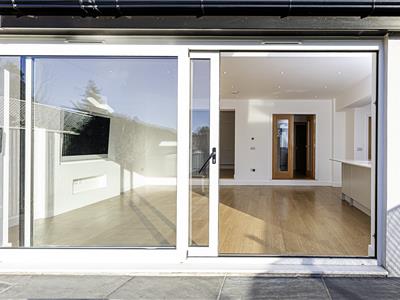
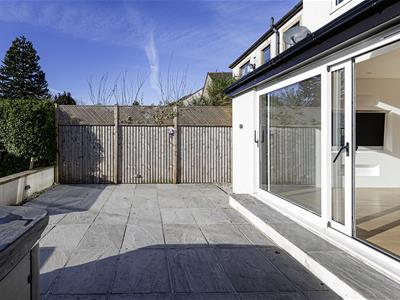
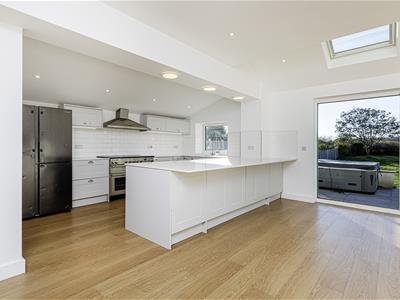
This room runs along the rear of the property and has a lovely open-plan aspect. The kitchen area has a range of modern wall and base cupboards, drawers, granite style roll-edge worktops with brick style tiled surrounds and an inset composite style sink unit. The granite worktop extends to form a breakfast bar area, with storage beneath. Integrated appliances include a Rangemaster oven with an overlying Rangemaster filter hood. There is space for a freestanding American style fridge freezer, a dishwasher and an integral wine cooler. The room has ceiling downlighting and an aluminium double-glazed window providing natural light from the rear elevation. There is also underfloor heating throughout which runs through to the dining area, where there are banks of inset downlights and two Velux windows. There is provision for a wall-mounted TV and soundbar, and a sliding aluminium framed door leads out to the rear garden. This room has a lovely southerly aspect with views towards Golcar and beyond. A timber door leads to the utility.
Utility
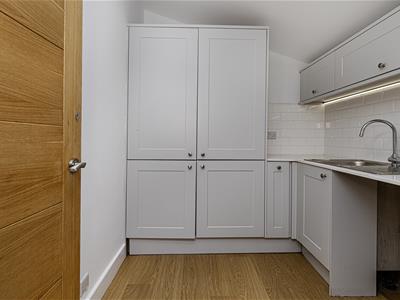
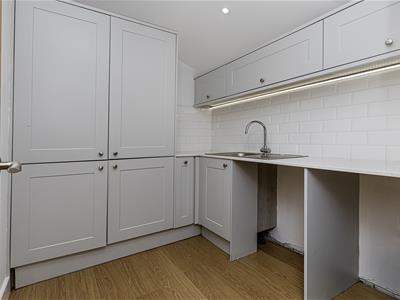 This area has wall and base cupboards, space and plumbing for an automatic washing machine, space for a dryer and an inset stainless steel sink unit with a single drainer and mixer tap. The Ideal central heating boiler is housed in this room. There is an extractor fan, ceiling downlighting and laminate style flooring with underfloor heating.
First floor Landing
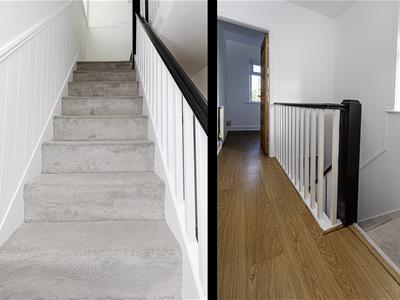
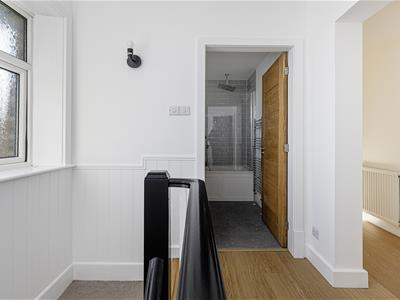
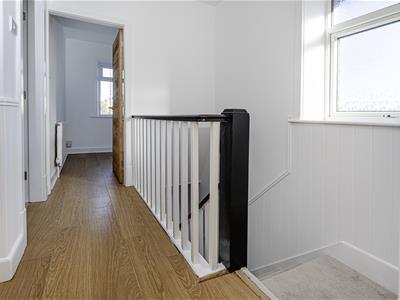 From the entrance hall, a staircase rises to the first floor landing, where there is a uPVC double-glazed window. It has a wall light point, access to loft space, laminate style flooring and a radiator. From here, access can be gained to the following rooms:
Bedroom One
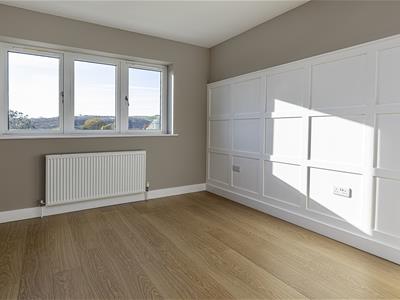
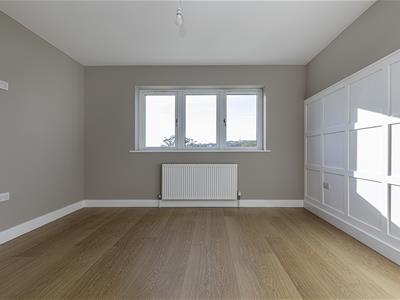
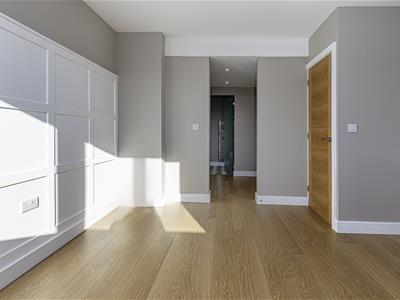
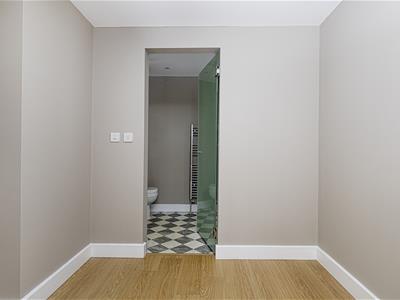
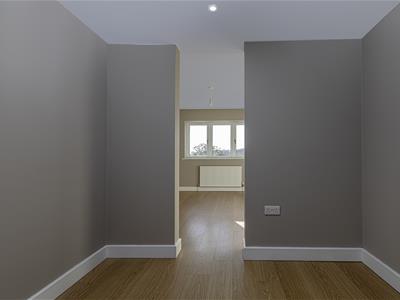
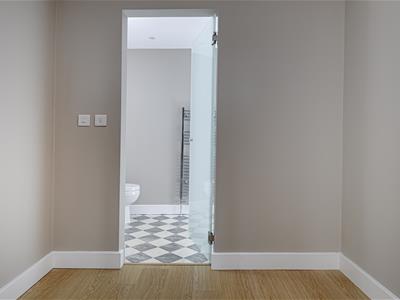
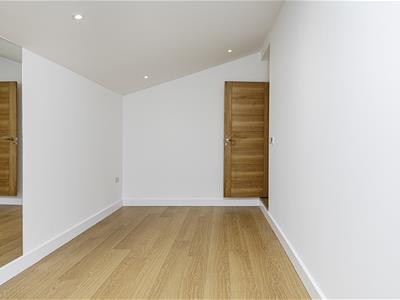
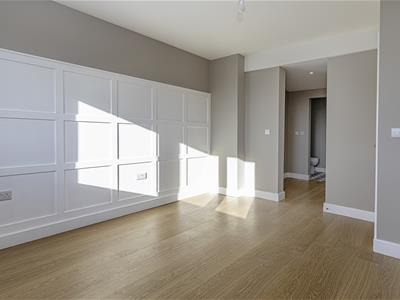 This double bedroom is positioned at the rear of the property and has beautiful views via aluminium framed double-glazed windows. It has feature panelling to one wall, a ceiling light point and a radiator. An archway leads through to a dressing room area and a glazed door gives access to the en suite shower room.
En Suite Shower Room
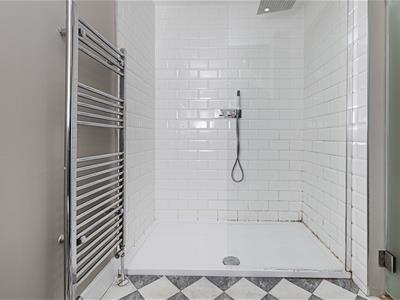
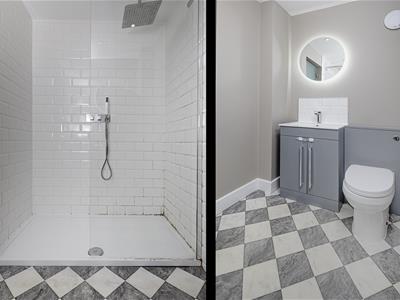 This room houses a white suite comprising a low-level WC, a vanity hand basin with storage below and a shower cubicle with a waterfall style shower fitting. There is vinyl style flooring, an extractor fan, a wall-mounted LED mirror and a chrome ladder style heated towel rail.
Bedroom Three
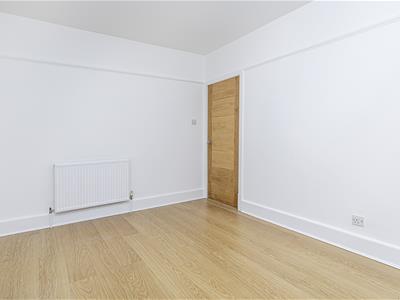
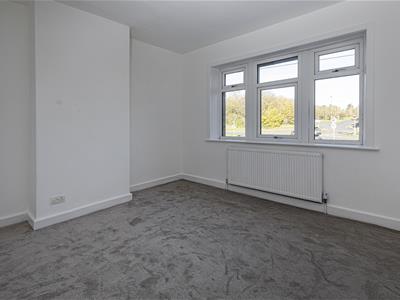
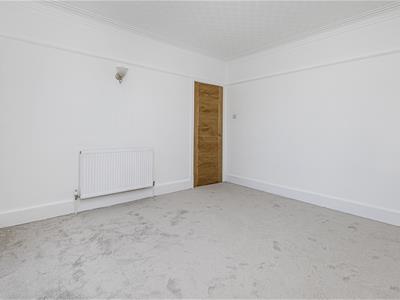
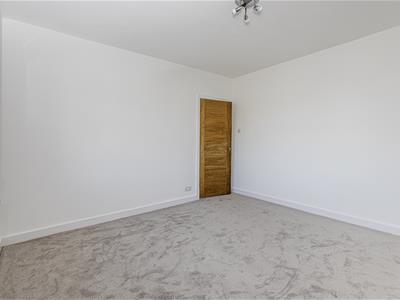
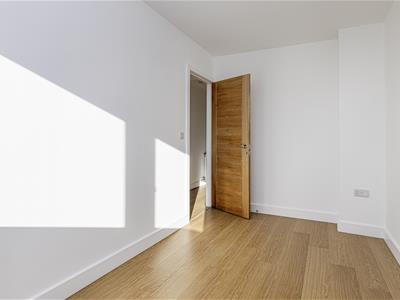
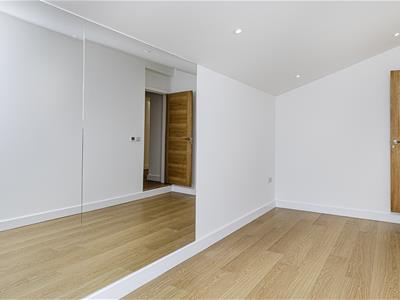 This double bedroom is positioned at the front of the property and has uPVC double-glazed windows. There is a ceiling light point and a radiator.
Bedroom Four/Study
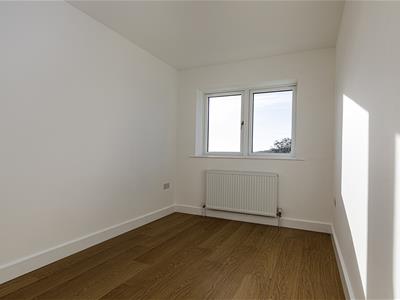
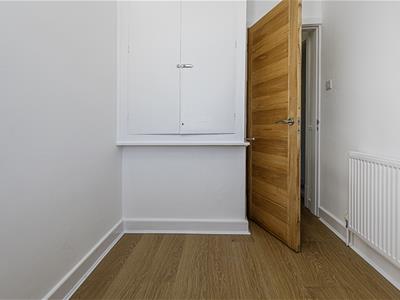
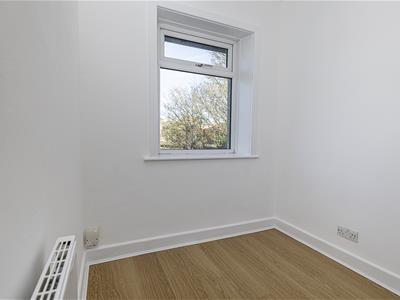 This versatile room could make an ideal work-from-home study and has a uPVC double-glazed window to the front elevation. It has laminate style flooring, a ceiling light point and a radiator. There is a useful wardrobe with shelving over the bulkhead.
House Bathroom
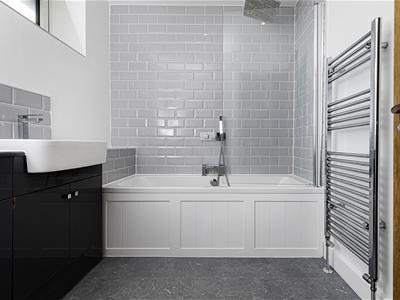
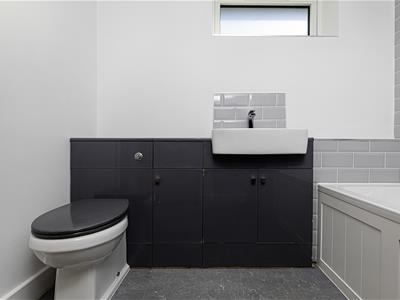
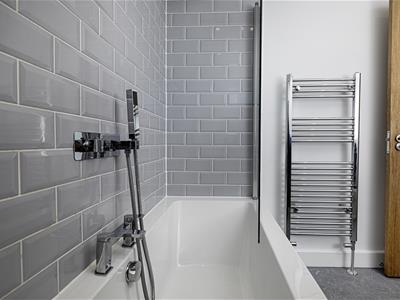
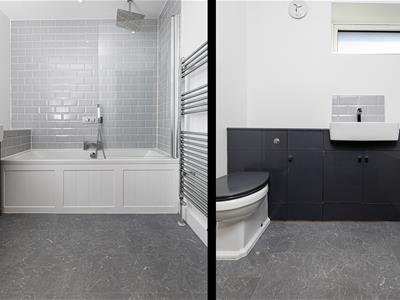 The bathroom has a modern white suite comprising a low-level WC, a vanity hand basin with storage below and a panelled bath with a splash screen and a waterfall style shower fitting over. There is vinyl style flooring, appropriate brick style tiling to the walls, ceiling downlighting, an extractor fan and a chrome ladder style heated towel rail. An aluminium framed double-glazed window allows natural light from the side elevation.
External Details
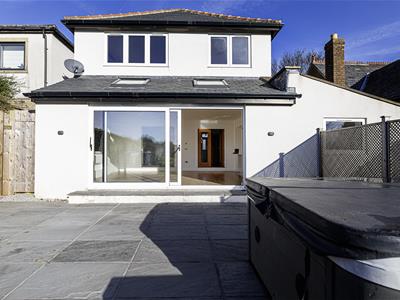
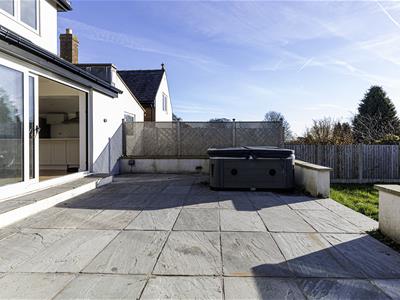
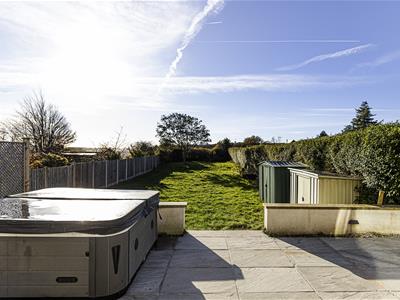
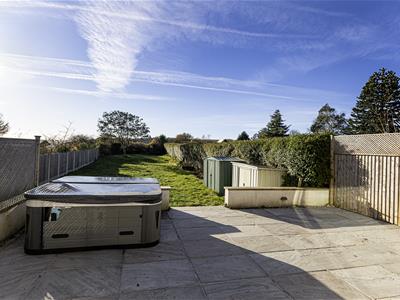
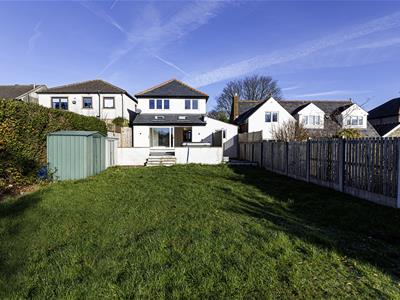 A double tarmacked driveway provides off-road parking for several vehicles and a covered entranceway with terracotta style tiling and a ceiling light point leads to the front door. A timber gate provides access around the side of the property to the rear, where there is a raised Indian slate style patio, perfect for outdoor entertaining. There is a lawned garden with fenced and shrubbery borders, up/down lighting, along with a potting shed, all benefitting from a southerly aspect. Lovely views can be enjoyed towards the golf course and beyond.
Tenure
The vendor confirms the property is Freehold.
Energy Efficiency and Environmental Impact
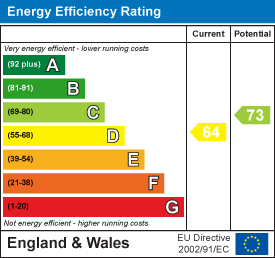
Although these particulars are thought to be materially correct their accuracy cannot be guaranteed and they do not form part of any contract.
Property data and search facilities supplied by www.vebra.com