
11, Main Road
Hockley
Essex
SS5 4QY
Creek View Avenue, Hullbridge, Hockley
Guide Price £750,000
4 Bedroom House - Detached
- Beautifully kept four bedroom house
- Electric underfloor heating in the summerhouse
- Underfloor heating throughout the property
- Alarmed throughout
- Integral garage and ample parking
- Utility room and downstairs WC
- Outbuilding with power
- En-suite to bedroom one
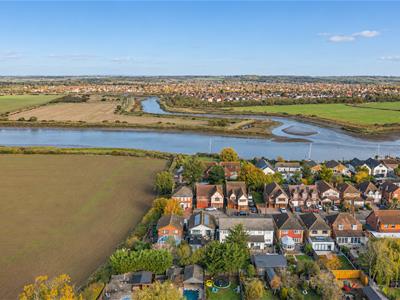
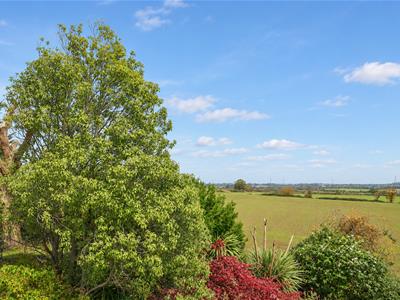
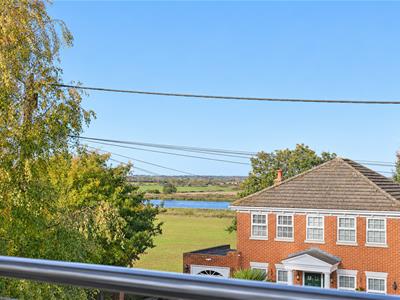
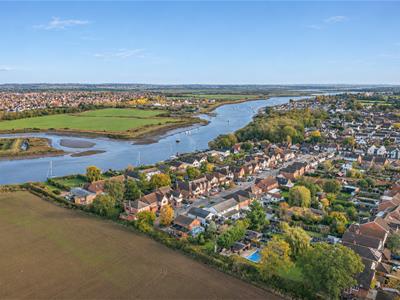
- Balcony with stunning views over the River Crouch
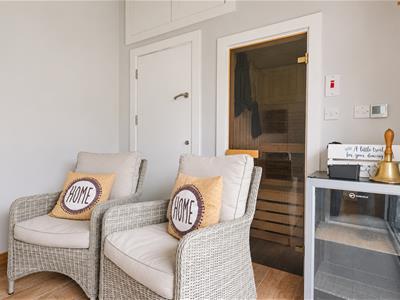
- Sauna room
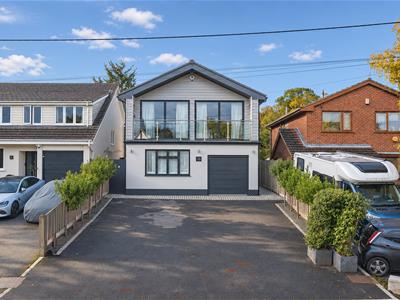
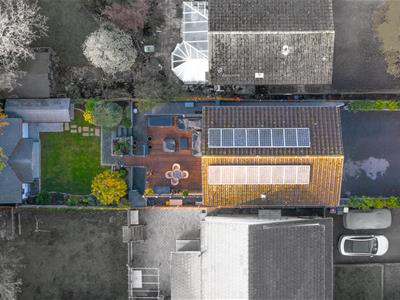
* GUIDE PRICE £750,000 - £775,000 * SAUNA ROOM * INTEGRAL GARAGE AND AMPLE PARKING * FULLY MODERNISED AND UPGRADED THROUGHOUT * BALCONY * BEAUTIFUL SOUTH-FACING GARDEN * SOLAR PANELS GENERATING AN INCOME * This beautifully modernised four-bedroom detached home enjoys sweeping views across the surrounding greenery and is close to the River Crouch. The fully modernised kitchen and separate lounge create welcoming spaces to relax and entertain, while the living area opens onto a balcony with fantastic views. A utility room, ample storage, a downstairs WC and an integral garage add everyday convenience. The principal bedroom has its own en-suite bathroom.
The property has been beautifully maintained throughout and features underfloor heating across the whole home, along with an alarm system.
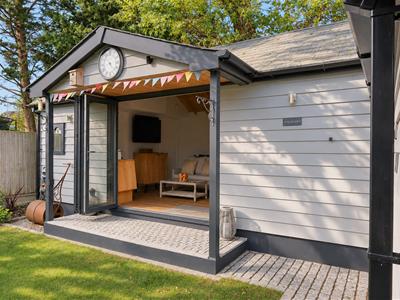
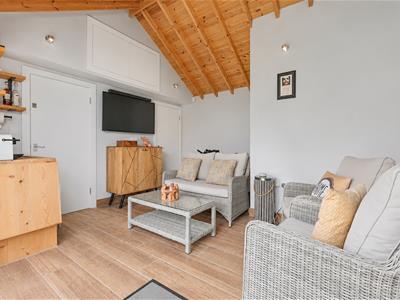
The rear garden is complemented by a summer house, creating a lovely space to unwind. It includes a sauna room, electric underfloor heating, power and lighting, making it a comfortable retreat throughout the year. The property is also fully equipped with solar panels, which generate an income for the home. A wonderful opportunity to enjoy spacious, modernised accommodation in a sought-after Hullbridge setting, with lovely views and the River Crouch nearby.
Frontage/Parking
Front driveway providing parking for multiple vehicles, side access to garden, access to the garage, fencing.
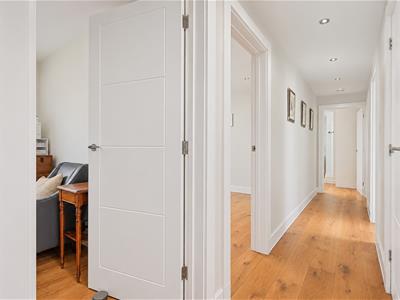
Hallway
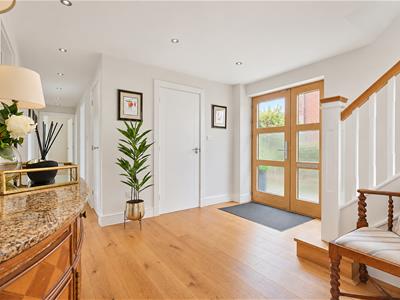
Composite door with obscured windows to front. Spotlights, fitted storage cupboard and solid wood flooring with underfloor heating throughout. Access to all bedrooms, downstairs WC, utility room and integral garage. Staircase further leads to living and kitchen area.
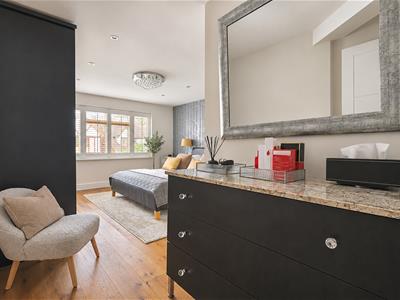
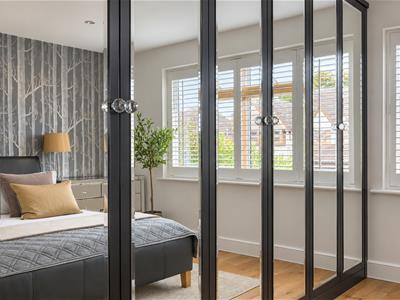
Bedroom One
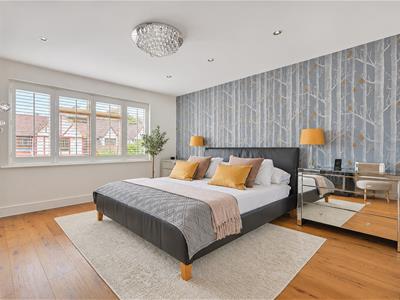
5.59m x 3.86m (18'4 x 12'8)Spotlights with decorative ceiling mounted light fitting, large double window with fitted shutters to front, bespoke fitted wardrobes to one wall and solid wood flooring with underfloor heating throughout. Access to ensuite
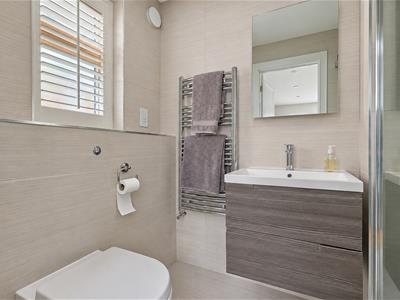
Ensuite
2.24m x 1.37m (7'4 x 4'6)Spotlights, obscured window to side, walk-in shower units, floating wash hand basin with storage, low-level WC, heated towel rail, tiled walls and tiled flooring with underfloor heating.
Bedroom Two
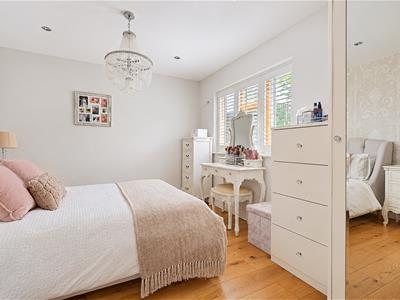
4.06m x 3.12m (13'4 x 10'3 )Spotlights with decorative wall mounted chandelier, double window to rear with fitted shutters, fitted wardrobes and storage to one corner and solid wood flooring with underfloor heating throughout.
Bedroom Three
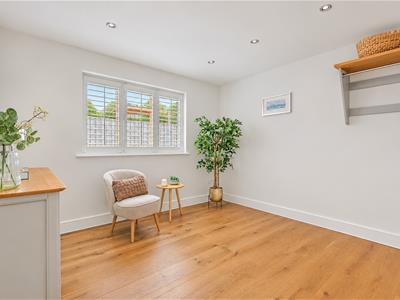
3.28m x 2.97m (10'9 x 9'9)Spotlights, double window to side with fitted shutters and solid wood flooring with underfloor heating throughout.
Bedroom Four
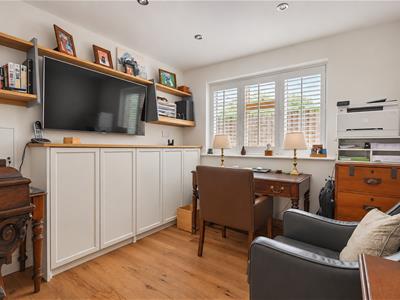
2.95m x 2.69m (9'8 x 8'10)Spotlights, double window to side with fitted shutters, fitted storage with floating shelves and solid wood flooring with underfloor heating.
Downstairs WC
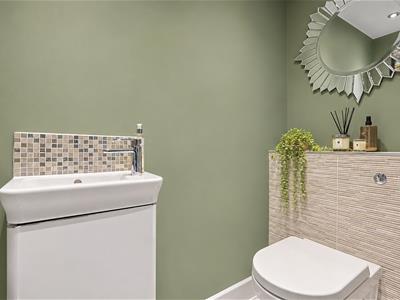
Spotlights, extractor fan, wash hand basin with floating storage, low-level WC and tiled flooring with underfloor heating.
Utility Room
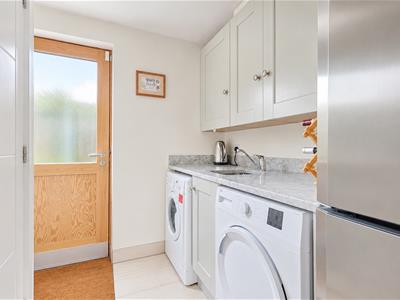
2.26m x 2.41m (7'5 x 7'11)Spotlights, composite door with obscured window centre to side, two fitted storage cupboards and tiled flooring with underfloor heating throughout. Wall and floor mounted units with integrated sink and space for washing machine, tumble dryer and fridge/freezer.
Bathroom
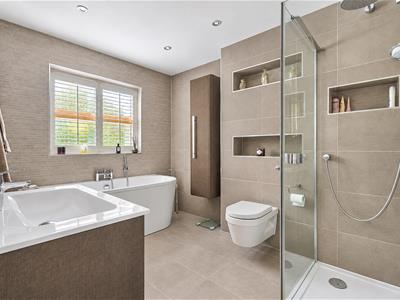
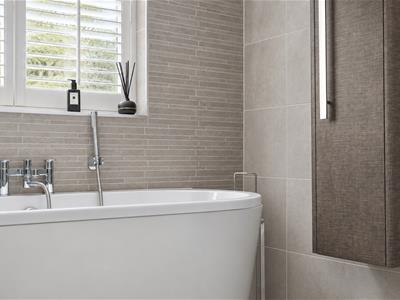
3.07m x 2.34m (10'1 x 7'8)Spotlights, obscured window to rear with fitted shutters, recessed wall storage, walk-in shower units, floating wash hand basin with storage, floating fitted storage cupboard, bath, low-level WC, heated towel rail, tiled walls and tiled flooring with underfloor heating.
Integral Garage
Access via door in hallway. Further leads to understairs area for storage. Fire door further leads to integral garage. Concrete based and fitted with lighting and power throughout. Electric roller door to front.
Living Area
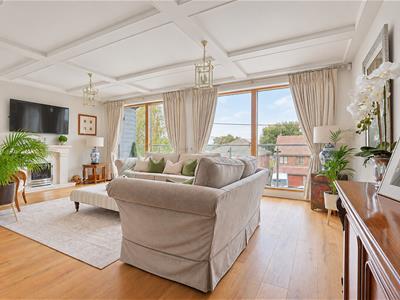
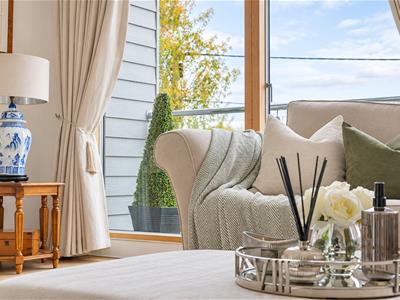
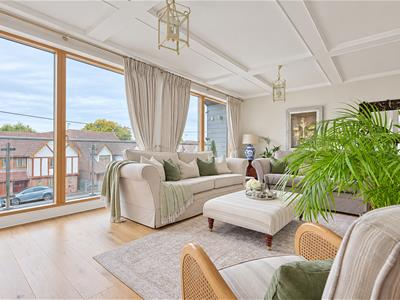
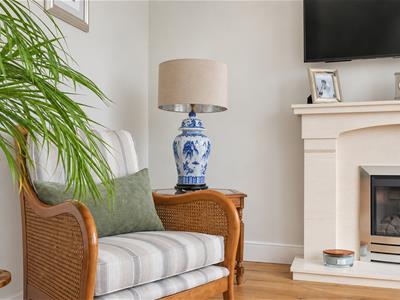
4.72m x 6.53m (15'6 x 21'5 )Two feature hanging wall-mounted light fittings, floor to ceiling windows with fitted roller doors to front aspect and balcony, Limestone fireplace with gas fire and solid wooden flooring with underfloor heating throughout.
Kitchen Area
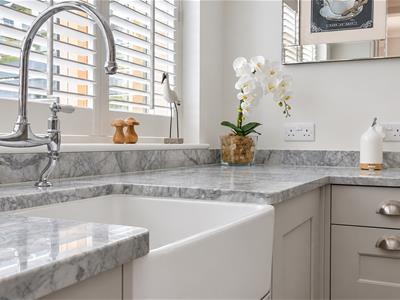
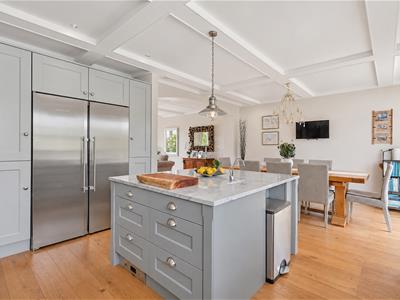
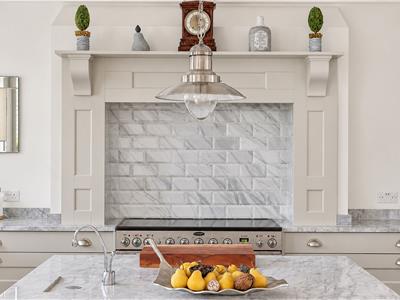
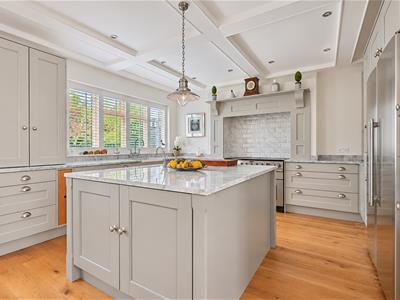
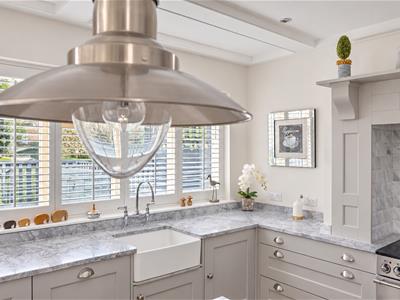
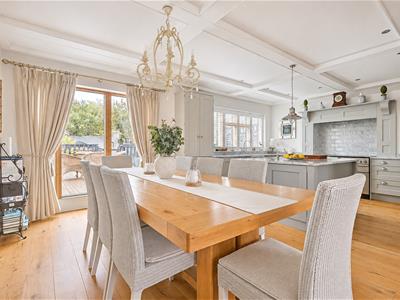
4.75m x 6.53m (15'7 x 21'5)Spotlights with two decorative hanging light fittings, floor to ceiling window with roller door to rear decking area, large double window to rear with fitted shutters and solid wooden flooring with underfloor heating throughout. Range of wall and floor mounted units with granite worktops throughout, including island to centre, with fitted hot/cold tap, recessed butler sink, range cooker, fitted “breakfast cupboard“ with space for American style fridge/freezer. Tile splashback to cooker area.
Decking Patio
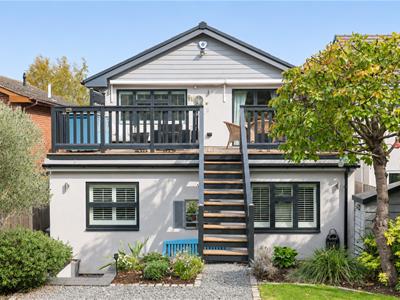
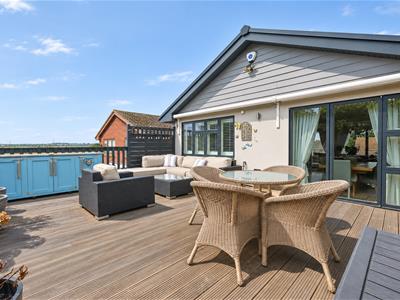
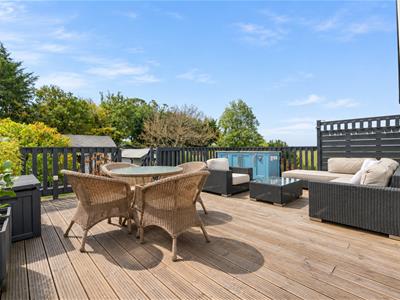
Large decking area, accessed via composite door in kitchen area. Two electric awnings with wooden panelling and wooden fencing surround. Steps further lead to rear garden.
Rear Garden
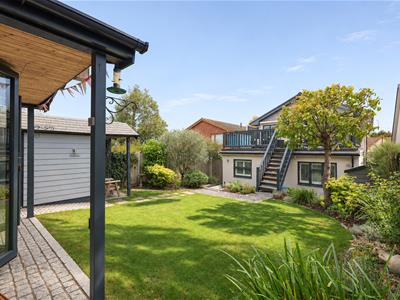
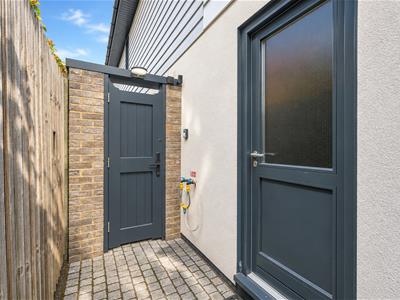
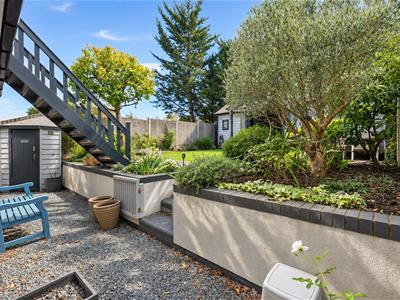
Access via steps from patio, Sidegate and utility room. Shingle area with fitted wooden shed further leads to steps up to raised lawn area. Plant orders with mature shrubs and trees either side. Further leading via pathway to detached outbuilding and fitted storage room.
Outbuilding
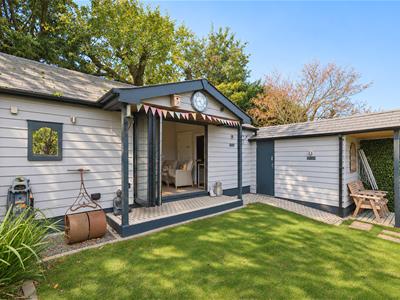
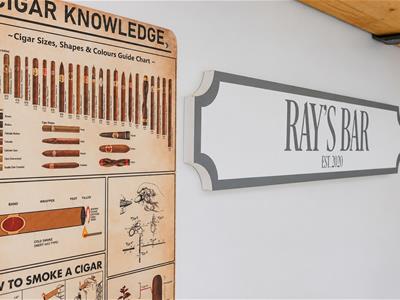
4.09m x 3.63m (13'5 x 11'11)Four wall mounted light fittings, by-folding doors to front, fitted bar area, fitted storage and tiled flooring with electric underfloor heating throughout, further access to sauna room, soundproofed music room and fitted shower room.
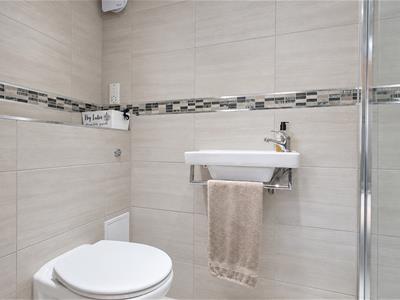
Shower Room
Spotlights, walk in shower unit, extractor fan, floating wash hand basin, low level WC, tiled walls and tiled flooring.
Storage Room
Access via number key locked door front. Wooden shelving throughout and fitted with lighting and power.
Although these particulars are thought to be materially correct their accuracy cannot be guaranteed and they do not form part of any contract.
Property data and search facilities supplied by www.vebra.com