
Town & Country P S Oswestry
Tel: 01691 679631
4 Willow Street
Oswestry
Shropshire
SY11 1AA
Duke Street, Chirk, Wrexham
Asking Price £215,000
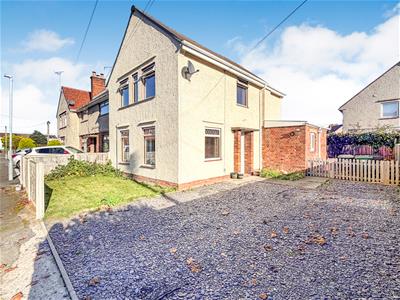
3 Bedroom House - End Terrace
- End Terrace Property
- Three Bedrooms
- Generous Room Sizes
- Plenty of Parking
- Low Maintainance Garden
- Convenient Location
Situated on Duke Street in the town of Chirk, this delightful end terrace house presents an excellent opportunity for both first-time buyers and families alike. With three generously sized bedrooms, this property offers ample space for comfortable living. The well-proportioned reception room provides a welcoming area for relaxation and entertaining guests. The generous room sizes throughout the property create a sense of openness and light, making it an inviting space to call home. The convenient location is particularly advantageous, being in close proximity to reputable schools and a reliable transport network, making daily commutes and school runs a breeze. The town of Chirk offers convenience and community. Do not miss the chance to make this charming house your new home.
Directions
Accommodation Comprises;
Hallway
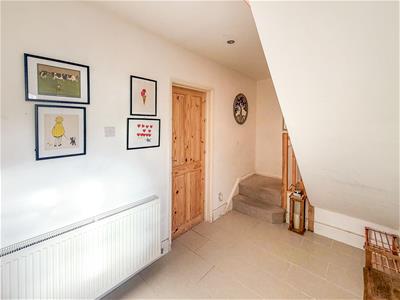 With a door to the side, wooden floor, radiator, doors to the lounge and to the kitchen and stairs to the first floor.
Kitchen
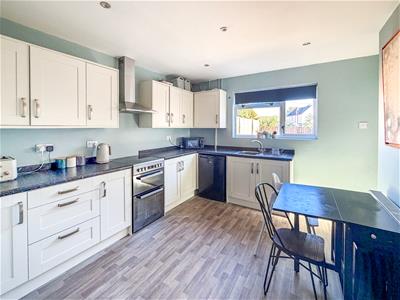 3.66 x 3.20m (12'0" x 10'5")The spacious kitchen has a window to the rear overlooking the garden and is fitted with a generous range of base and wall units with contrasting work tops over, space for a undercounter fridge and space for an electric oven with an extractor fan over, a radiator and a door through to the rear hall.
Lounge
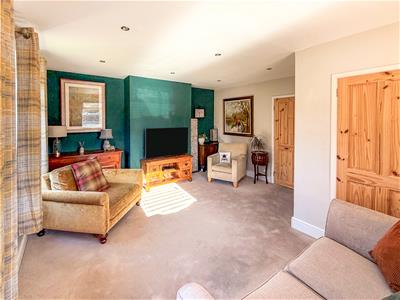
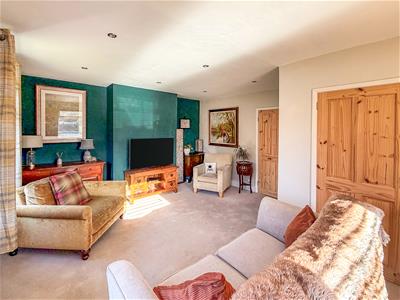 5.37 x 4.31m (17'7" x 14'1")This property benefits from a good sized lounge with two windows to the front and a further window to the side flooding the room with lots of natural light. It has a radiator and a door to the kitchen.
Additional Photo
Rear Hall
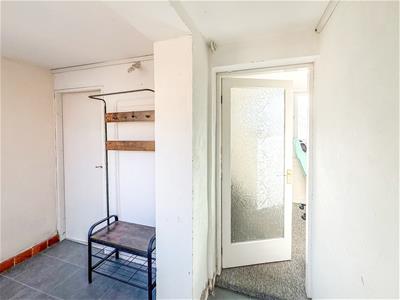 2.95 x 1.76m (9'8" x 5'9")Leading off the kitchen, the rear hall, has glazed panels and a door to the rear exiting to the garden, vinyl flooring. Doors lead to the utility (office) and W/C.
Utility/Office
2.00 x 3.54m (6'6" x 11'7")This useful room is currently being used as a utility room and office/craft room. It provides space and plumbing for a washing machine and drier and there is room for a freestanding fridge freezer.
W/C
With a window to the side, W/C and tiled floor.
Landing
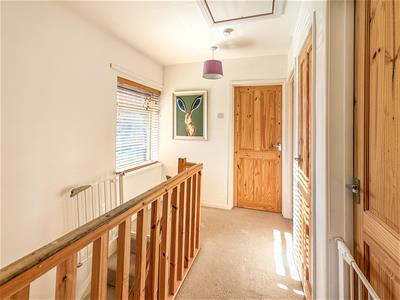 There are doors leading to all bedrooms and a bathroom and access to the roof space via a loft hatch to a lift space that is part boarded and has a light.
Bedroom One
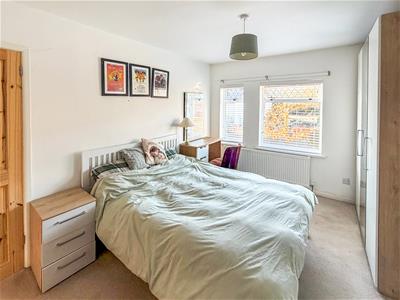 3.90 x 3.48m (12'9" x 11'5")A generous double room with two windows the the front, a radiator and a door to a useful storage cupboard.
Bedroom Two
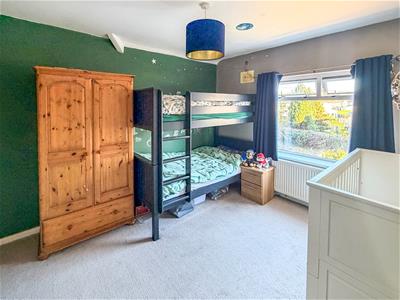 3.10 x 3.56m (10'2" x 11'8")Another double room with a window to the rear and a radiator. There is a door to a useful storage cupboard.
Additional Photo
Bedroom Three
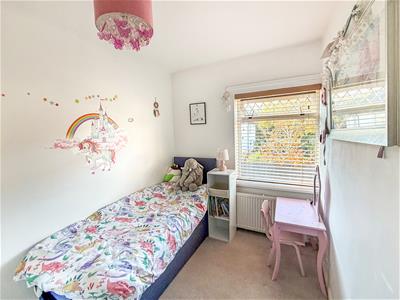 2.10 x 2.92m (6'10" x 9'6")Bedroom three has a window to the front and a radiator.
Bathroom
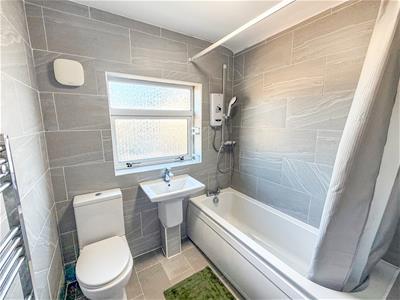 1.90 x 2.30m (6'2" x 7'6")With a window to the rear, W/C, wash hand basin, bath with shower over, heated towel rail, extractor fan, fully tiled walls and a tiled floor.
To The Front of the Property
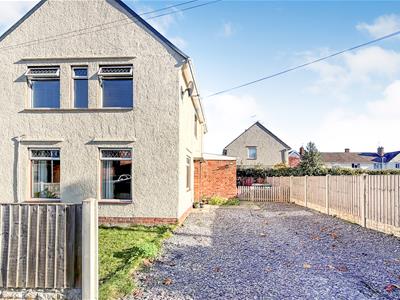 The property sits on the end of a row of terraced homes and has a generous parking area providing parking for several vehicles, there is a lawned area and a hedge to the front and a gate which leads to the rear.
To the Side of the Property
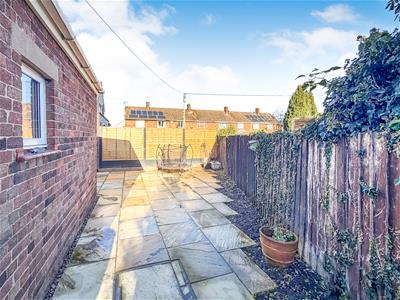
There is a further lawned area and a path which leads to the rear garden.
To The Rear of the Property
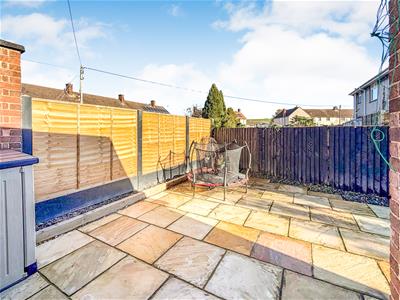 For low maintenance, the rear garden is fully paved with a borer ideal to plan shrubs in.
Additional Photo
Additional Photo
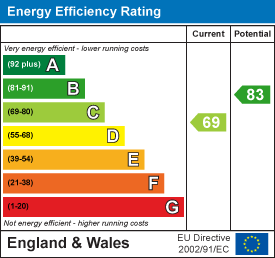
Energy Efficiency and Environmental Impact
Although these particulars are thought to be materially correct their accuracy cannot be guaranteed and they do not form part of any contract.
Property data and search facilities supplied by www.vebra.com