
10 Market Place
Wirksworth
Derbyshire
DE4 4ET
Yokecliffe Avenue, Wirksworth, Matlock
£340,000
2 Bedroom Bungalow - Detached
- NO UPWARD CHAIN
- Driveway parking for several vehicles
- Detached garage
- Panoramic views from conservatory and garden
- Popular, quiet cul-de-sac
- High quality kitchen with Rangemaster
- Immaculate condition
- Freshly decorated
- Upgraded to a high standard with modern kitchen and bathroom
- Pretty, easy maintenance front and rear gardens
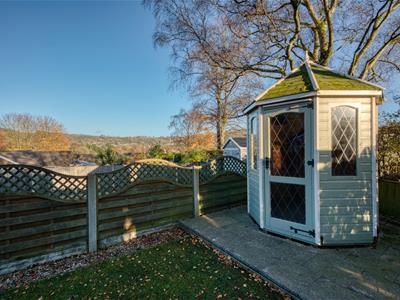
*NO UPWARD CHAIN* This immaculate home has been upgraded to a high standard and freshly redecorated throughout. The driveway has space for several vehicles to park and a detached garage at the end. There are easy to maintain front and rear gardens, with a summer house and views to the hilly countryside to the south of the town.
The entrance hallway leads to the kitchen, sitting room, two bedrooms and bathroom. The conservatory looks out to the rear garden.
The home is a comfortable 10 minute walk to the town centre, where there are a number of thriving independent retailers, cafes and pubs. You are never far from spectacular countryside walks in all directions and the High Peak Trail traverses the northern edge of this small town, with a 26 mile traffic-free cycle and walking route to Buxton. Beautiful Carsington Water, the Peak District, Chatsworth House and the market towns of Matlock, Bakewell, Buxton, Ashbourne and Belper are all within a short drive or bus ride. The X17 bus goes directly to Chesterfield and on to Sheffield.
Front of the home
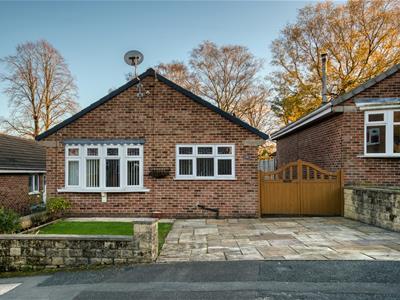
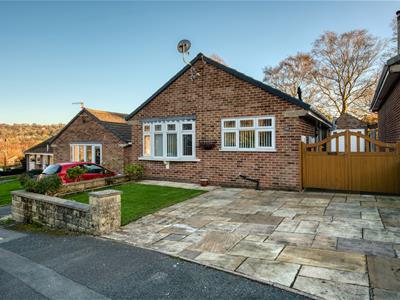
A low brick wall forms the front boundary. To the right of the block-paved driveway is a square artificial lawn and flower-bed borders.
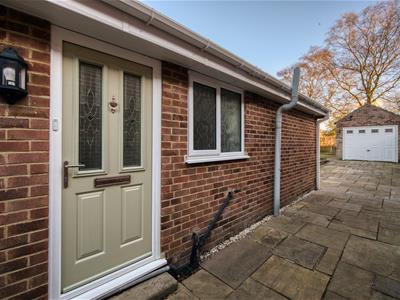
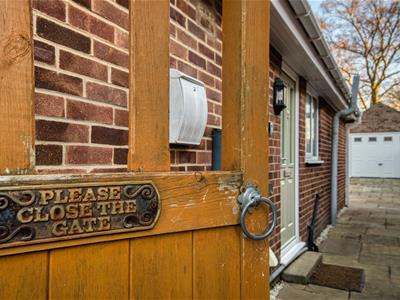
The attractive brick-built bungalow has a gabled front end and uPVC double glazing. Double solid timber gates open onto the driveway, leading to the detached garage. Beyond the gates, mounted on the wall, are a letterbox, light and meter and storage cupboards.
Enter the home through a partially glazed composite door with a chrome handle, letterbox and knocker.
Entrance Hallway
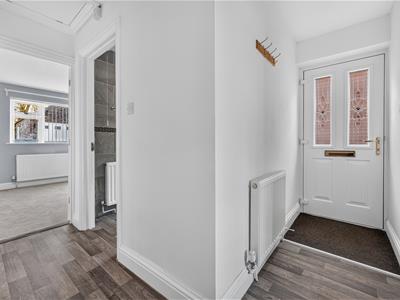
The L-shaped hallway has light oak-effect vinyl flooring, a radiator, a ceiling light fitting and loft hatch.
Matching white panelled doors with chrome handles lead to the sitting room, both bedrooms and the bathroom. An open entrance leads to the kitchen.
Kitchen
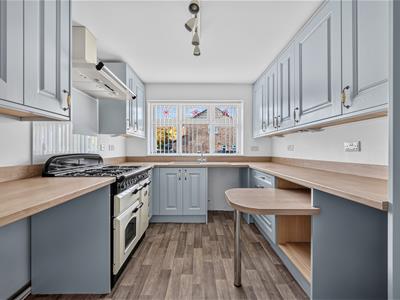
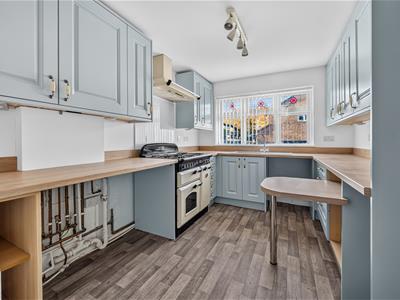
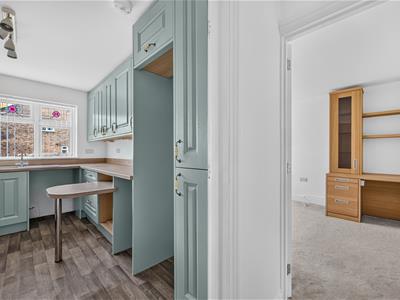
3.5 x 2.7 (11'5" x 8'10")A long, U-shaped worktop incorporates a breakfast-bar peninsula with space for stools on either side. There is a range of high- and low-level cabinets and drawers in this high quality fitted kitchen.
On the left is space and plumbing for a washing machine and tumble dryer. The Rangemaster cooker is included in the sale and has a five-ring gas hob, three ovens below and a large extractor fan above. Beneath a wide window overlooking the front garden is a large, modern Butler's sink with a drainer and mixer tap. Below is space and plumbing for a dishwasher.
On the right is space for a fridge freezer. The room has vinyl flooring, a radiator and a ceiling light fitting.
Sitting Room
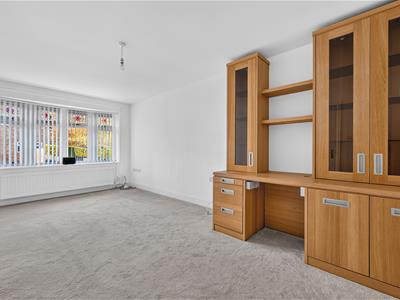
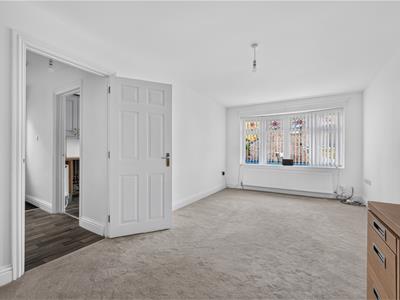
5.45 x 3.05 (17'10" x 10'0")A spacious room with a plush carpet, radiator, ceiling light, wall light and a useful, large fitted unit incorporating a desk, drawers and cupboards. The wide bay window brings in plenty of natural light.
Bedroom One
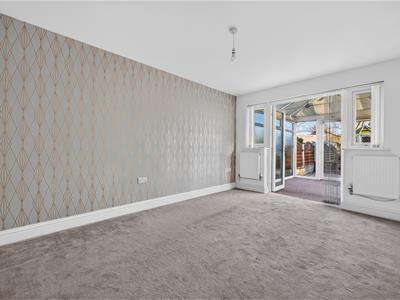
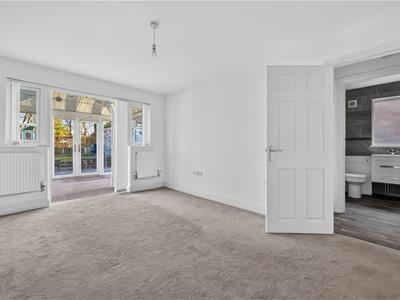
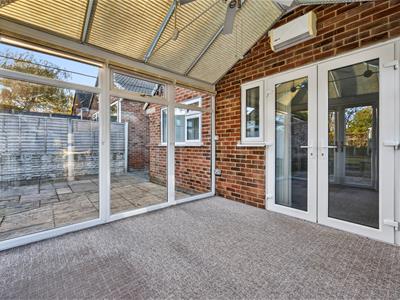
4.75 x 3.05 (15'7" x 10'0")Situated next to the conservatory, this room could also be used as the main sitting room. The carpeted room has two radiators, a ceiling light fitting and double French doors opening into the conservatory.
Conservatory
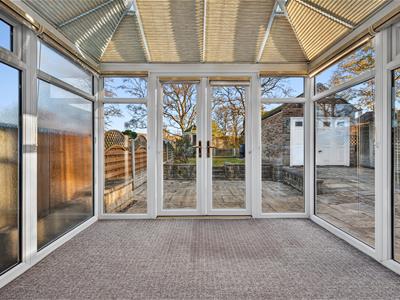
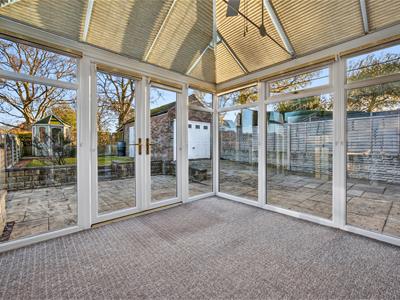
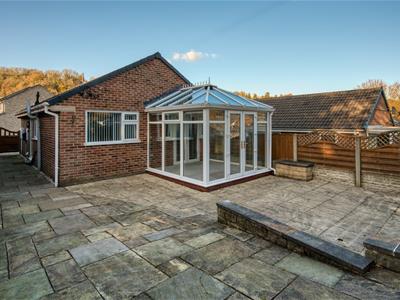
3.05 x 3 (10'0" x 9'10")This lovely room has full-height windows on three sides, providing great views over the rear garden and towards the hills whilst allowing light to pour in.
There is a carpet, wall-mounted heater and a vaulted roof with fitted blinds and a ceiling light with fan.
Bedroom Two
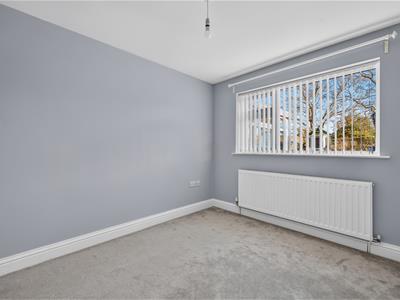
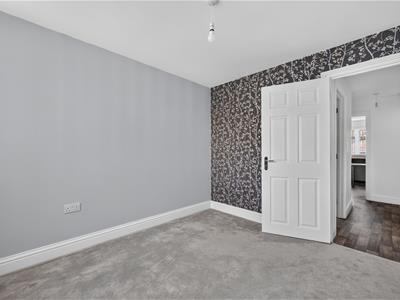
3.1 x 2.7 (10'2" x 8'10")A cosy double or large single bedroom with a wide window overlooking the rear garden. The room is carpeted and has a radiator and ceiling light fitting.
Bathroom
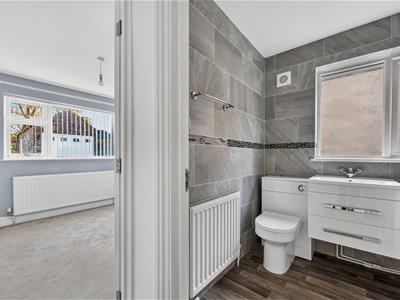
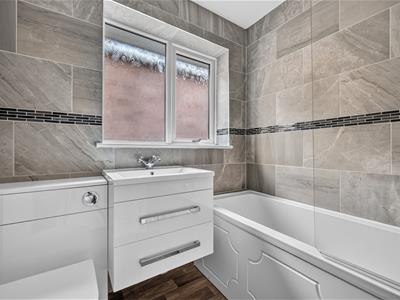
1.95 x 1.75 (6'4" x 5'8")This modern, pristine room has a bath with chrome mixer tap. A mains-fed shower is positioned above, with a pivoting glass screen.
A wide, rectangular ceramic sink with a mixer tap sits atop of a glossy two-drawer vanity unit beside a capsule WC.
The room has floor-to-ceiling tiles, vinyl flooring, a radiator, ceiling light fitting, extractor fan and a frosted double-glazed window.
Detached Garage
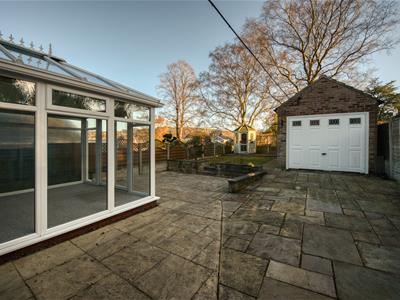
5.65 x 2.65 (18'6" x 8'8")The gabled brick garage has a tiled roof, electric remote-controlled door and a separate side entrance door. There are several power points and lighting.
Rear Garden
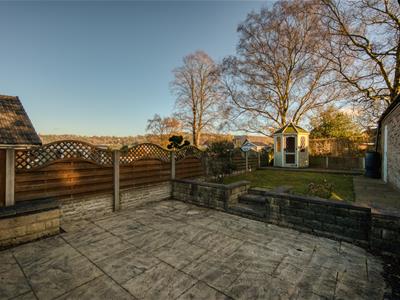
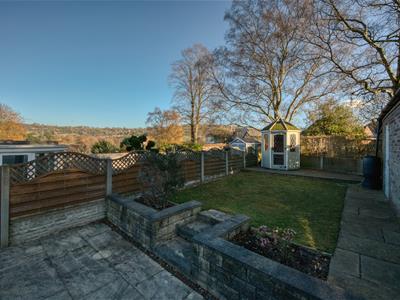
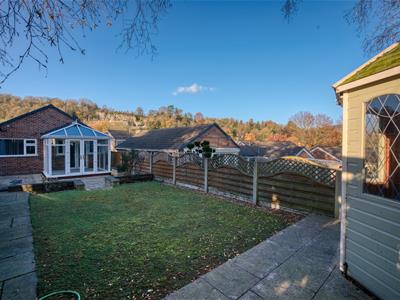
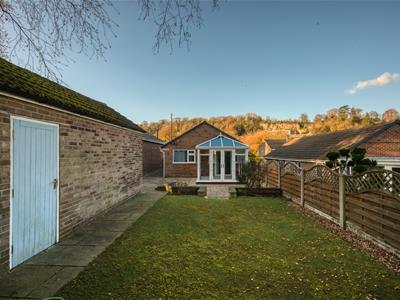
A lovely, peaceful garden with magnificent views south and east towards the verdant, hilly countryside.
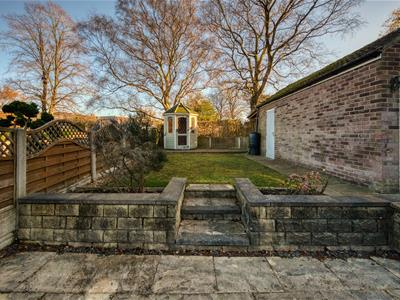
Outside the conservatory is a wide, large decked patio with plenty of room for outdoor dining and seating. A low wall has three central steps leading up to a rectangular artificial lawn, with an elevated patio and summerhouse at the far end. At the rear of the garage is a useful, large lean-to, perfect for storing logs. The driveway and garage are on the right.
Although these particulars are thought to be materially correct their accuracy cannot be guaranteed and they do not form part of any contract.
Property data and search facilities supplied by www.vebra.com