
204 Woodgrange Drive
Southend-on-Sea
Essex
SS1 2SJ
Ronald Park Avenue, Westcliff-On-Sea
Asking Price £285,000
1 Bedroom House - Detached
- Attractive One-Bedroom Detached Property
- Beautifully Presented Throughout
- Bright and Spacious Lounge
- Stylish Fitted Kitchen with Skylight
- Contemporary Three-Piece Shower Room
- Generous First-Floor Bedroom
- Fitted Wardrobes and Built-In Storage
- Velux Windows Providing Natural Light
- Block-Paved Driveway Providing Off-Street Parking
- Conveniently Located Near Southend Hospital, Shops, Supermarkets, Local Amenities and the A127
* ONE-BEDROOM DETACHED HOUSE * BEAUTIFULLY PRESENTED THROUGHOUT * BRIGHT AND SPACIOUS LOUNGE * STYLISH FITTED KITCHEN WITH SKYLIGHT * CONTEMPORARY THREE-PIECE SHOWER ROOM * GENEROUS FIRST-FLOOR BEDROOM * FITTED WARDROBES AND BUILT-IN STORAGE * VELUX WINDOWS * BLOCK-PAVED DRIVEWAY PROVIDING OFF-STREET PARKING * CLOSE TO SOUTHEND HOSPITAL, SHOPS, SUPERMARKETS, LOCAL AMENITIES AND THE A127 * This attractive one-bedroom detached house offers beautifully presented accommodation across two floors, making it an ideal choice for first-time buyers, downsizers or investors. The property features a bright and spacious lounge with a charming staircase leading to the first floor, a stylish fitted kitchen with a skylight providing plenty of natural light, and a contemporary three-piece shower room. Upstairs boasts a generous bedroom with vaulted ceilings, Velux windows and fitted wardrobes offering excellent storage. Externally, the property benefits from a block-paved driveway providing convenient off-street parking, complemented by attractive brickwork and enclosed timber fencing. Ideally situated close to Southend Hospital, local shops, supermarkets and everyday amenities, with easy access to the A127 providing excellent transport links. Combining stylish interiors, practical living space and a convenient location, this charming detached home presents a fantastic opportunity. Early viewing is highly recommended!
Frontage
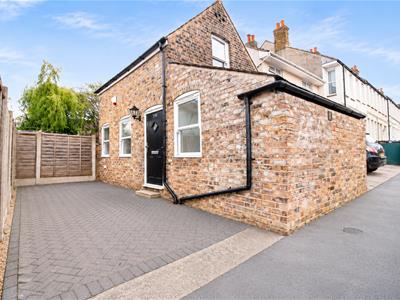
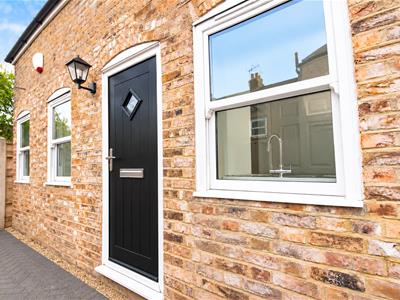
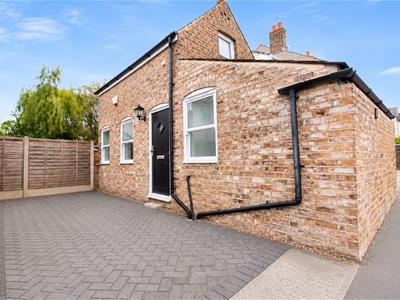
An attractive brick-built property featuring a distinctive design, black front entrance door and white-framed double-glazed windows. A generous block-paved driveway provides convenient off-street parking, complemented by enclosed timber fencing and exterior lighting.
Living Room
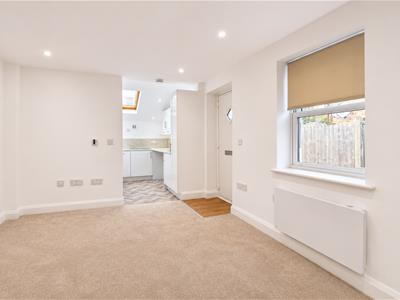
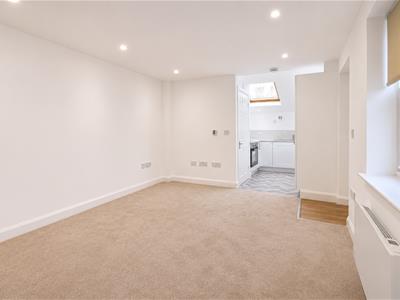
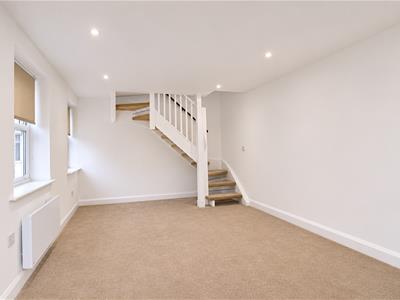
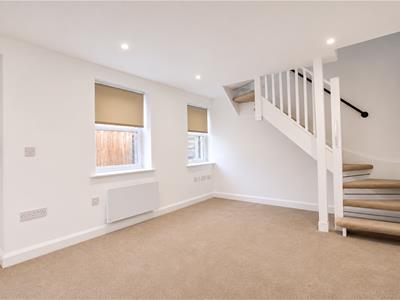
4.42m x 3.38m (14'6 x 11'1)A bright and spacious lounge featuring neutral décor, soft fitted carpeting, inset ceiling spotlights and double-glazed windows with fitted blinds. A wall-mounted radiator provides warmth, while an attractive staircase with timber treads and white balustrades leads to the first floor. The room also offers direct access to the fitted kitchen.
Kitchen
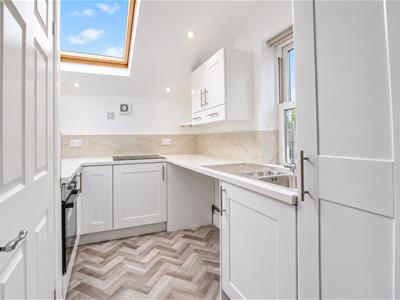
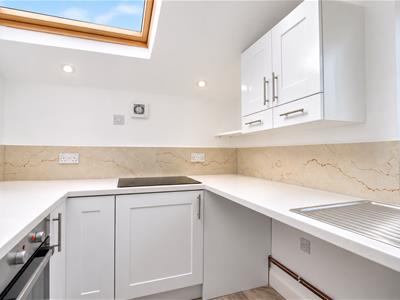
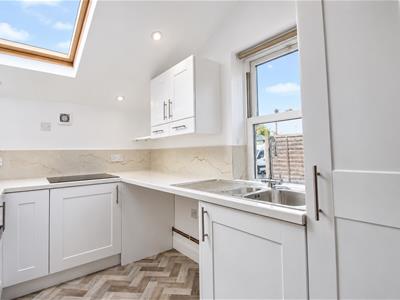
2.77m x 2.03m (9'1 x 6'8)A beautifully presented fitted kitchen featuring white shaker-style units, complementary worktops and marble-effect splashbacks. Complete with an integrated oven, electric hob and stainless steel sink with drainer. A large skylight and double-glazed window flood the space with natural light, complemented by inset ceiling spotlights and attractive herringbone-effect flooring.
Bedroom
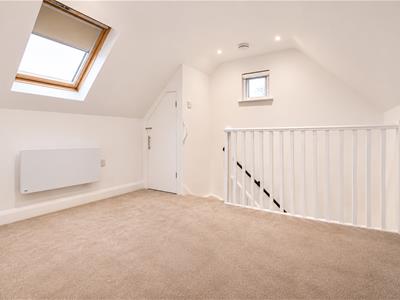
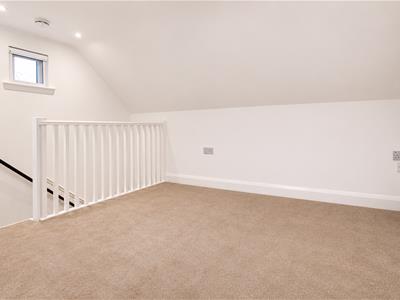
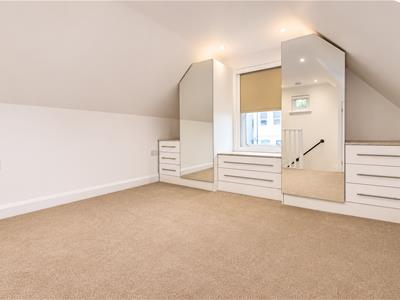
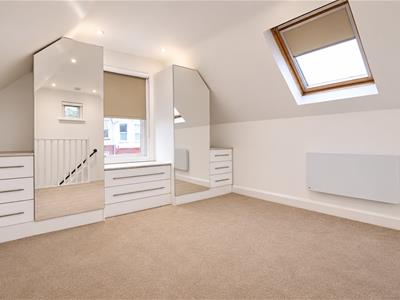
4.42m x 3.38m (14'6 x 11'1)A bright and spacious first-floor bedroom featuring a charming vaulted ceiling, neutral décor, soft fitted carpeting and inset ceiling spotlights. A Velux skylight and double-glazed window provide plenty of natural light, while fitted wardrobes with mirrored doors and built-in drawers offer excellent storage. Complete with a wall-mounted radiator and fitted blinds.
Bathroom/ensuite
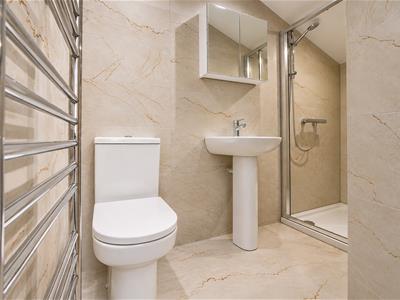
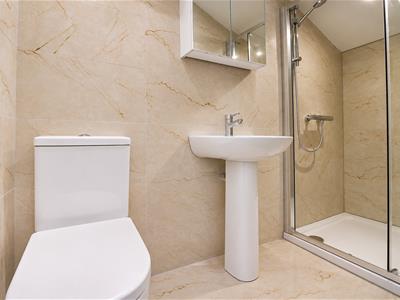
2.57m x 1.45m (8'5 x 4'9)A beautifully finished shower room featuring marble-effect tiled walls and flooring, a glazed walk-in shower enclosure, pedestal wash basin and low-level WC. Complete with a mirrored wall cabinet, chrome heated towel rail and stylish chrome fittings throughout.
Energy Efficiency and Environmental Impact

Although these particulars are thought to be materially correct their accuracy cannot be guaranteed and they do not form part of any contract.
Property data and search facilities supplied by www.vebra.com