5 The Mall,
Salendine Shopping Centre,
144 Moor Hill Road
Salendine Nook
Huddersfield
HD3 3XA
West Street, Lindley, Huddersfield
Offers over £170,000
3 Bedroom House - Link Detached
BEST AND FINAL OFFERS ARE INVITED ON THIS PROPERTY BY 12 NOON MONDAY 14TH DECEMBER.
Open to view dates -
Monday 16th November 1.45pm - 2.15pm
Sunday 29th November 10.45am - 11.15am
Tuesday 1st December 4pm - 4.30pm
Sunday 13th December 1pm - 1.30pm
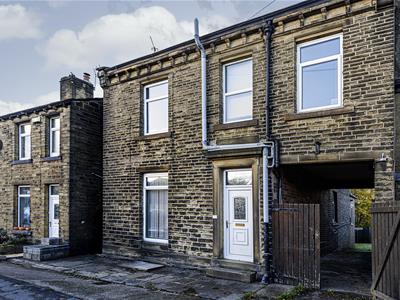
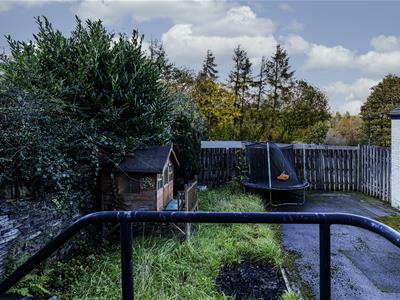
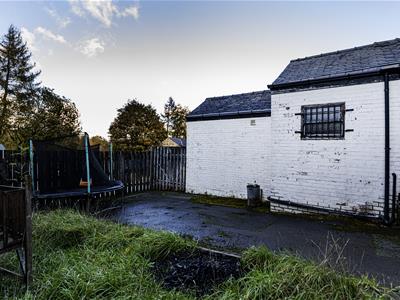
This three-bedroom terraced property is within walking distance of Lindley Village with its various amenities. It may prove suitable to a professional couple or an expanding family buyer looking to access recommended local schooling. The accommodation is arranged over three floors and comprises an entrance hall, living room, kitchen diner, rear entrance/utility and useful cellar. On the first floor, there are three good-sized bedrooms and a house bathroom. The property benefits from a gas-fired central heating system and is predominantly uPVC double-glazed. Externally, there is a driveway at the side of the property providing ample off-road parking. The rear garden has a lawn and is enclosed by fencing.
Entrance Hall
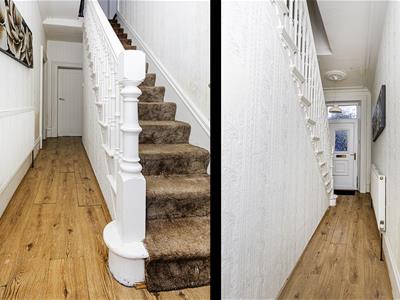
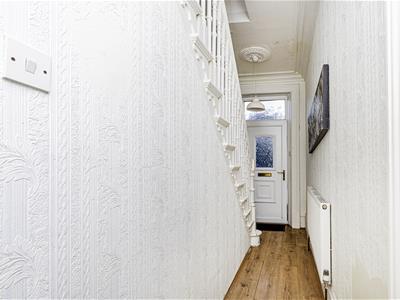
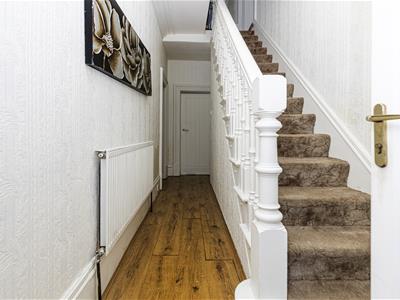 A uPVC door with double-glazed inserts and a matching overlight opens to the entrance hall, which has hanging hooks for coat storage, a ceiling rose and coving to the ceiling. There is laminate flooring and a radiator. A balustrade and spindle staircase rises to the first floor landing. There is access to a useful cellar with two good sized rooms with windows. Access can be gained to the following rooms:
Living Room
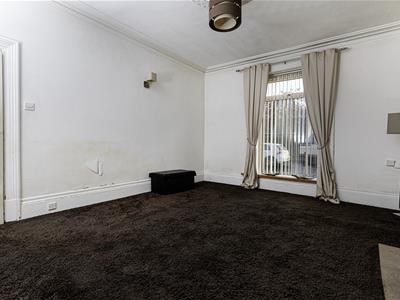
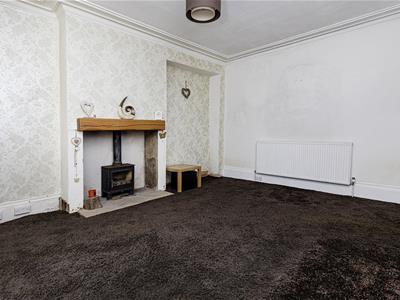
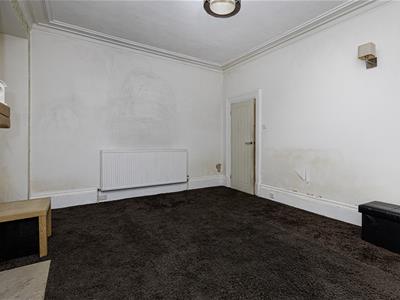
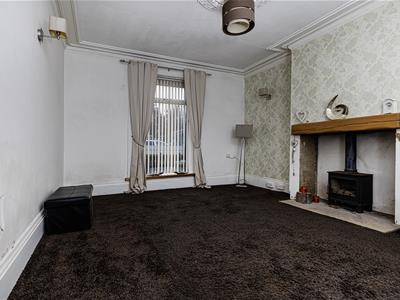 Positioned at the front of the property, this room has a large uPVC double-glazed window, a ceiling rose, a ceiling light point, coving to the ceiling and two wall light points. The focal point of the room is a multi-fuel stove, set to a stone hearth and surround.
Dining Kitchen
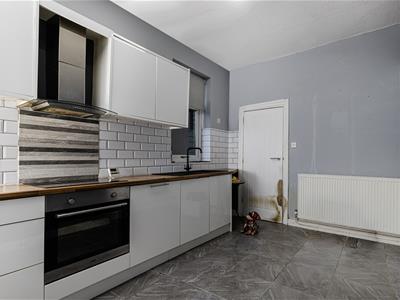
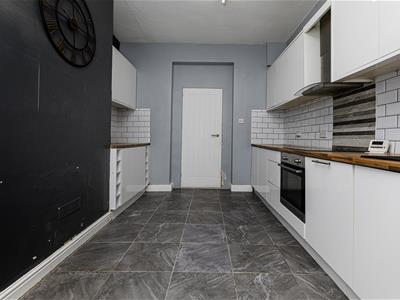
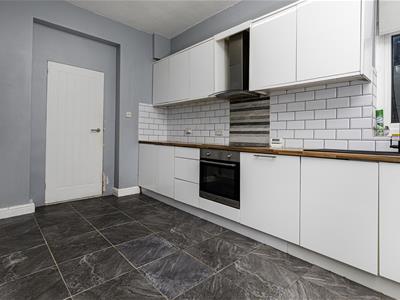
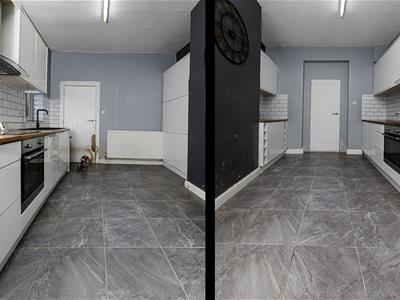
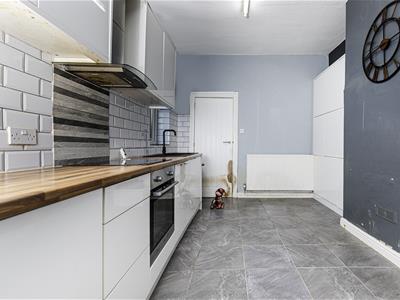 The kitchen area comprises a range of modern high gloss wall and base cupboards, drawers, roll-edge worktops and a one-and-a-half bowl sink unit. Integrated appliances include an oven, hob and canopy style filter hood. There is a washing machine, tiling to the floor and a ceiling light point. At the rear of the room, there is an entrance/utility area, which has space and plumbing for an automatic washing machine and space for an American style fridge freezer. This area is home to the Baxi central heating boiler. There is a tiled floor, uPVC double-glazed windows to the side and rear elevations and a uPVC door leading out into the rear garden.
First Floor Landing
From the entrance hall, a staircase rises to the first floor landing, which has a ceiling light point.
Bedroom One
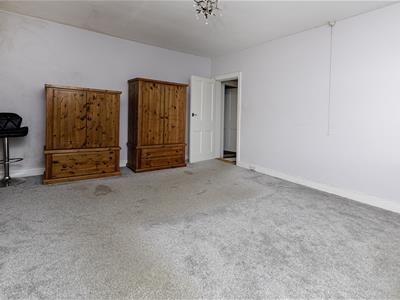
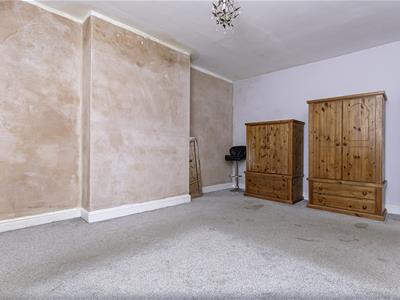
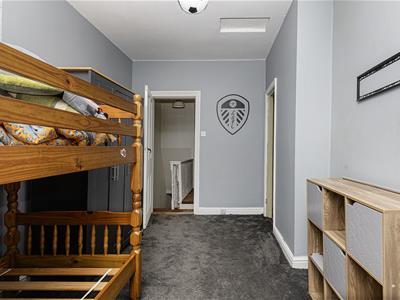
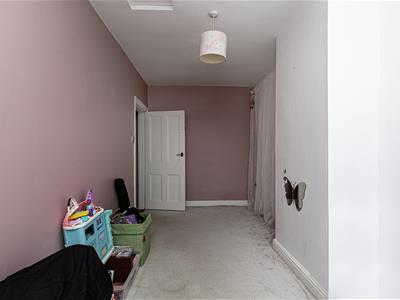
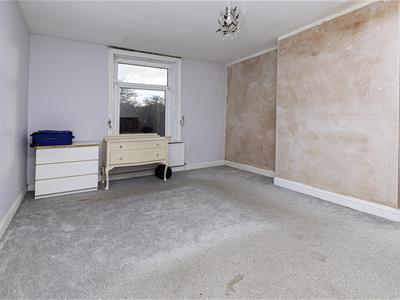 This double bedroom is positioned at the front of the property and has a uPVC double-glazed window. There is plenty of room for freestanding or fitted furniture, a ceiling light point and a radiator.
Bedroom Two
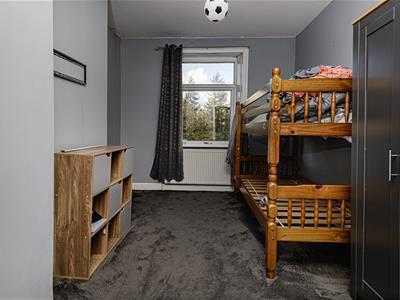 This double bedroom is positioned at the rear of the property and has a uPVC double-glazed window. It has a useful storage cupboard with shelving, a ceiling light point, a radiator and access to loft space.
Bedroom Three
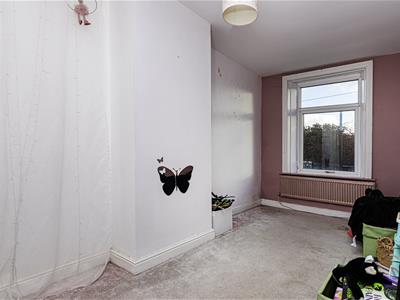 This bedroom is positioned at the front of the property and has a uPVC double-glazed window, a ceiling light point and a radiator.
Bathroom
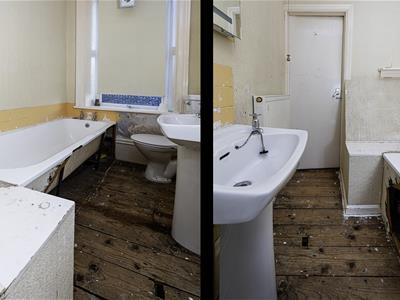
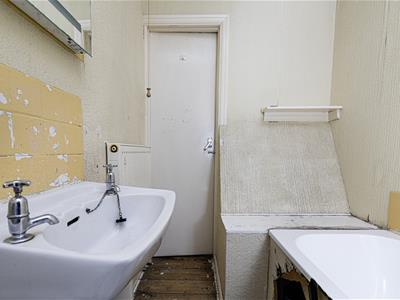
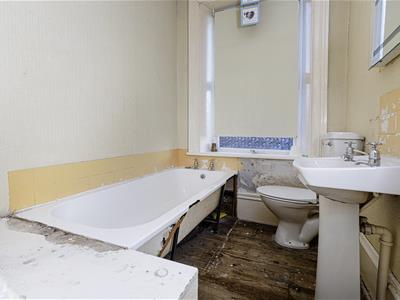 The bathroom has a white suite comprising a low-level WC, a pedestal hand basin with twin taps and a bath with twin taps. A uPVC double-glazed window allows lots of natural light into the room. There is a ceiling light point and a radiator.
External Details
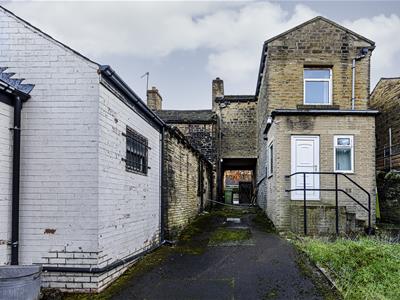
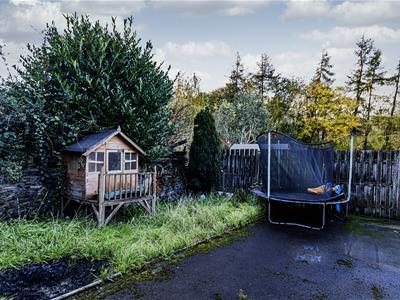 At the side of the property, there is ample off-road parking by way of a cobbled and tarmacked driveway leading to the rear. The rear garden has a lawn, outside lighting, w a water point, and walled and fenced boundaries.
Tenure
We await the vendor of this property confirming its tenure.
Energy Efficiency and Environmental Impact

Although these particulars are thought to be materially correct their accuracy cannot be guaranteed and they do not form part of any contract.
Property data and search facilities supplied by www.vebra.com