Paisley Properties Ltd
Tel: 07817003976
75 -77 Northgate,
Almondbury
Huddersfield
HD5 8RX
Hall Garth, Lascelles Hall, Huddersfield, HD5 0BY
OFFERS AROUND £239,000
3 Bedroom House - End Terrace
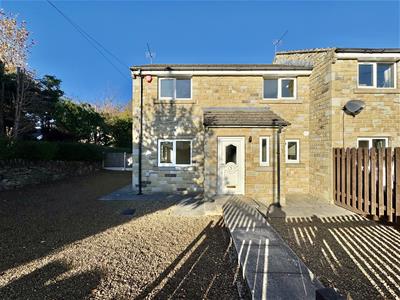
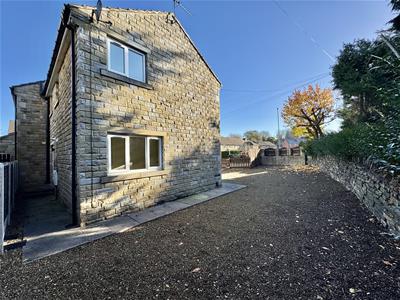
**NO CHAIN** Occupying a desirable position within the sought-after location of Lascelles Hall, this stunning three-bedroom end-terrace property has been beautifully refurbished throughout, offering stylish, contemporary accommodation ready to move straight into. Sitting proudly on a generous corner plot, the property further benefits from a private driveway providing convenient off-road parking, making this an ideal home for a range of buyers seeking a beautifully presented home in a popular residential setting. The property briefly comprises of a welcoming entrance hallway, stylish dining kitchen with utility, spacious lounge, ground floor W.C, three neutrally decorated bedrooms, boutique style bathroom, low maintenance gardens and a driveway.
Lascelles Hall is a desirable hamlet situated on the outskirts of Lepton with lovely countryside walks on its doorstep, close to well regarded schools, shops, pubs and restaurants and there are excellent links to the M1 and M62, ideal for those needing to commute to neighbouring towns and cities.
**NO CHAIN** SAT ON A CORNER PLOT, THIS IMMACULATELY PRESENTED AND "MOVE IN READY" THREE BEDROOM END TERRACE BOASTS STYLISH AND SPACIOUS LIVING ACCOMMODATION, A LOW MAINTENANCE GARDEN AND A DRIVEWAY.
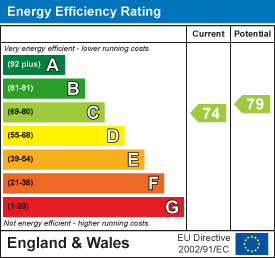
FREEHOLD / COUNCIL TAX BAND B / ENERGY RATING C
ENTRANCE HALLWAY
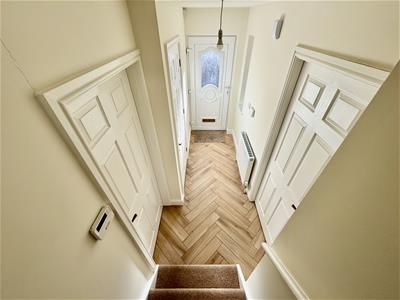
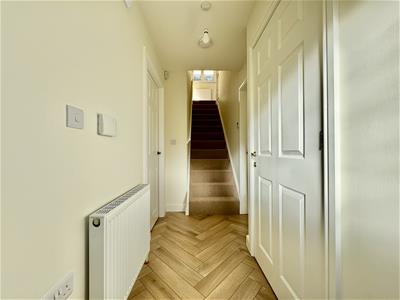 You enter the property through a Upvc door into this welcoming entrance hallway with a side window and wood effect herringbone flooring underfoot. There is space to remove coats and shoes on arrival. A staircase with a timber balustrade rises to the first floor and doors open to the dining kitchen, living room and the ground floor W.C.
DINING KITCHEN
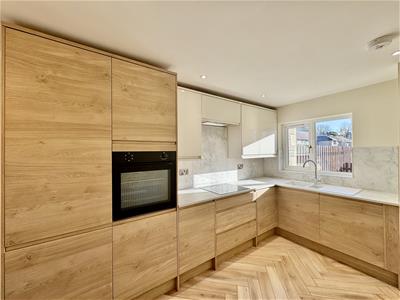
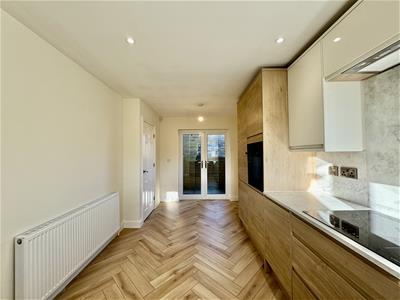
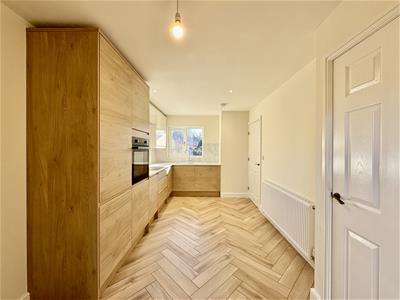
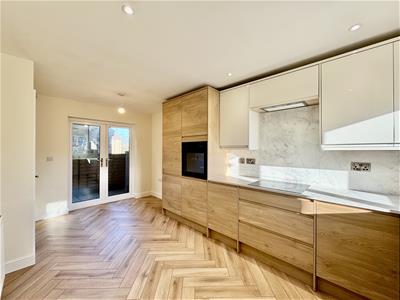 5.16 max x 2.70 max (16'11" max x 8'10" max)The stylish and dual aspect dining kitchen features a range of sleek cabinetry in a modern wood-effect and contrasting gloss finish. Complemented by contrasting work surfaces with matching upstands and a composite sink with mixer tap over. Integrated appliances and a four ring induction hob with extractor over, an electric oven, fridge freezer and a dishwasher. There is space for a dining table and chairs, attractive herringbone wood-effect flooring flows throughout, spotlights adorn the ceiling and French doors provide access to the outside, allowing natural light to flood the space. Doors lead through to the utility and back through to the entrance hallway
UTILITY
2.29 max x 1.222 max (7'6" max x 4'0" max)Accessed from the dining kitchen, this useful room houses the boiler and has space for storing household items. There is plumbing for a washing machine and room for a tumble dryer if desired.
LIVING ROOM
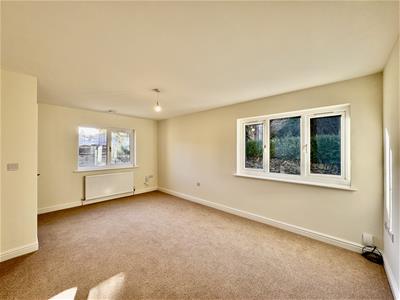
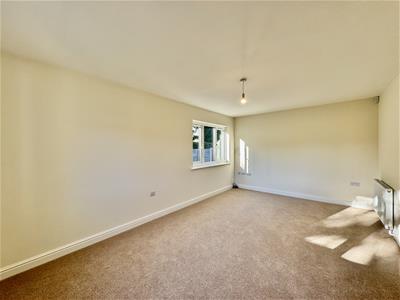 5.16 max x 3.31 max (16'11" max x 10'10" max)Flooded with natural light, this spacious and dual aspect living room has ample space for living room furniture. A door leads through to the entrance hallway.
GROUND FLOOR W.C
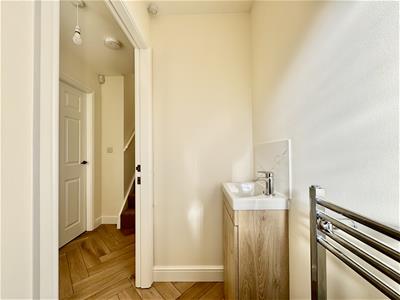
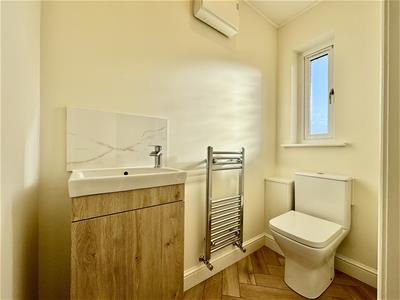 1.89 apx a 0.90 apx (6'2" apx a 2'11" apx)This modern ground floor cloakroom comprises of a vanity hand wash basin with mixer tap, low level W.C, chrome heated towel rail. There is a front obscure window, herringbone laminate underfoot and a door leads through to the entrance hallway.
FIRST FLOOR LANDING
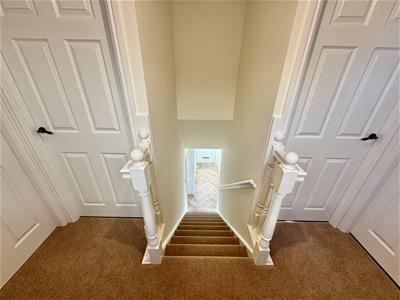
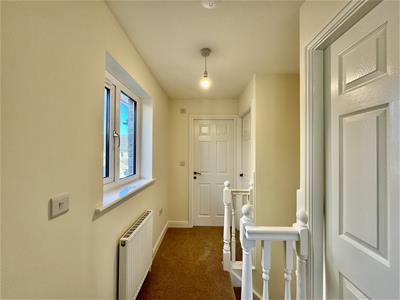 A staircase ascends to the first floor split landing. A window gives rooftop views and doors lead through to three bedrooms and the house bathroom.
BEDROOM ONE
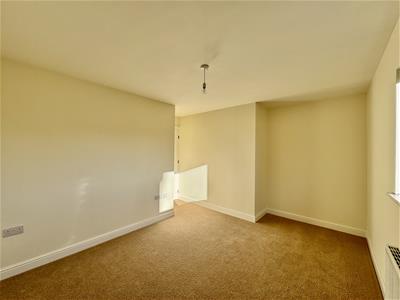
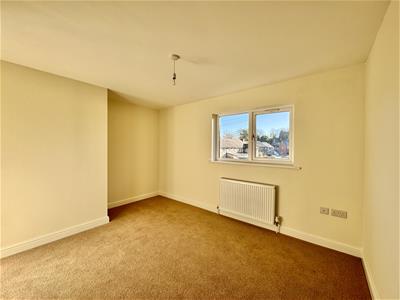 3.96 max x 3.79 max (12'11" max x 12'5" max)A generous size and neutrally decorated double bedroom with ample room for bedroom furniture and a door leads through to the landing.
BEDROOM TWO
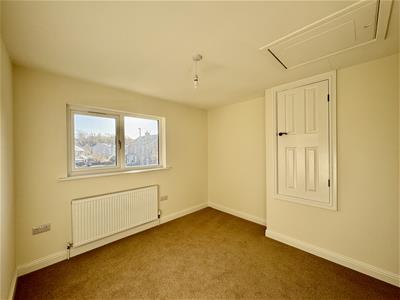
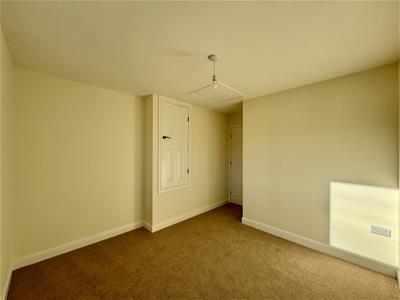 3.80 max x 3.09 max (12'5" max x 10'1" max)A good size double bedroom which has space for freestanding bedroom furniture and a handy bulk head storage cupboard with a hanging rail. A window gives a view over the garden and driveway below and a door leads through to the landing.
BEDROOM THREE
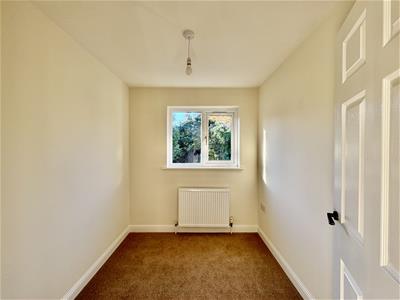
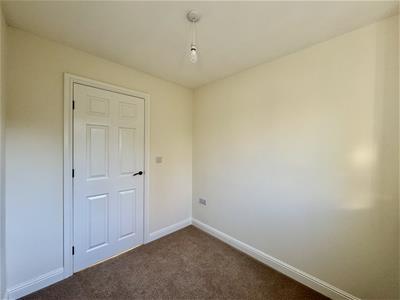 2.37 apx x 2.07 apx (7'9" apx x 6'9" apx)A bright single bedroom with space for bedroom items which could alternatively be utilised as a home office if required. A window gives lovely view over the garden and a door leads through to the landing.
BATHROOM
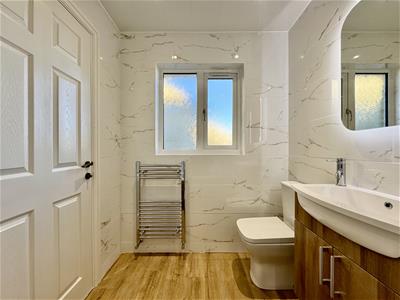
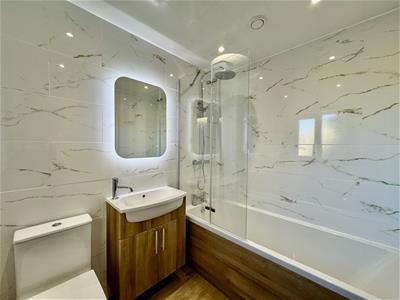 2.08 apx x 1.76 apx (6'9" apx x 5'9" apx)This boutique style bathroom is fitted with a three piece white suite including a bath with waterfall shower over and a glass screen, a vanity hand wash basin with mixer tap, LED mirror and low level W.C. The room is fully splash board tiled with laminate flooring underfoot, spot lighting, an obscure glazed rear facing window and a door leads through to the landing.
EXTERNAL AND PARKING
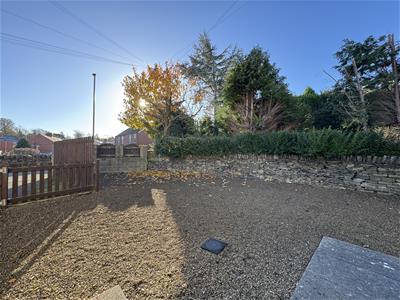
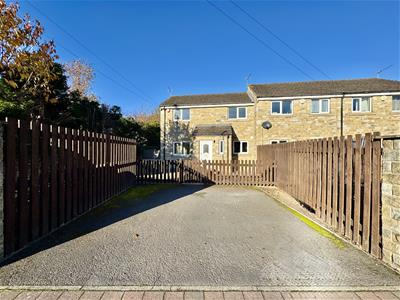 The property enjoys a generous pebbled garden extending to three sides, providing a versatile outdoor space with plenty of room for entertaining, outdoor dining and relaxation. Enclosed by attractive stone walling and fencing, the garden also offers excellent potential for the addition of outbuildings or further outdoor storage. A driveway provides convenient off-road parking for one vehicle.
*MATERIAL INFORMATION
TENURE:
Freehold
ADDITIONAL COSTS:
There are no additional costs associated with the property, shared areas or development.
COUNCIL AND COUNCIL TAX BAND:
Kirklees Band B
PROPERTY CONSTRUCTION:
Standard brick and block
PARKING:
Driveway
RIGHTS AND RESTRICTIONS:
None Known
DISPUTES:
There have not been any neighbour disputes.
BUILDING SAFETY:
There have not been any structural alterations to the property.
PLANNING PERMISSIONS AND DEVELOPMENT PROPOSALS:
There are no known planning applications on neighbouring properties or land and the vendor confirmed they have not received any notices.
*Please note we do not check the local planning applications so please do so yourself before proceeding.
UTILITIES:
Water supply - Mains water
Sewerage - Mains
Electricity - Mains
Heating Source - Mains Gas
Broadband - Suggested speeds up to xxx mbps
ENVIRONMENT:
There has not been any flooding, mining or quarrying which has affected the property throughout our vendor's ownership.
AGENT NOTES
AGENT NOTES:
Please note information within our sales particulars has been provided by the vendors. Paisley Properties has not reviewed the full title and therefore the buyer is advised to obtain verification from their solicitor.
References to the Tenure of the property are based upon information obtained from Land Registry. However the buyer should obtain verification from their solicitor.
All measurements are approximate and quoted in metric with imperial equivalents and for general guidance only and whilst every attempt has been made to ensure accuracy, they must not be relied on. We advise you take your own measurements prior to ordering any fixtures, fittings or furnishings.
The fixtures, fittings and appliances referred to have not been tested and therefore no guarantee can be given that they are in working order.
Internal photographs are produced for general information and it must not be inferred that any item shown is included with the property.
You are advised to check availability and book a viewing appointment prior to travelling to view.
MORTGAGES
Mandy Weatherhead at our sister company, Paisley Mortgages, is available to offer clear, honest whole of market mortgage advice. We also run a first time buyer academy to help you prepare in advance for your first mortgage, home-mover and re-mortgage advice. If you would like to speak to Mandy, please contact us on 01484 444188 / 07534 847380 to arrange an appointment.
*Your home may be repossessed if you do not keep up repayments on your mortgage. *
PAISLEY PROPERTIES
We are available to do appointments up until 8pm Monday to Friday and up until 4pm Saturday and Sunday so please contact the office if you would like to arrange a viewing. We also offer a competitive sales and letting service, please contact us if you would like to arrange an appointment to discuss marketing your property through Paisley, we would love to help.
Energy Efficiency and Environmental Impact
Although these particulars are thought to be materially correct their accuracy cannot be guaranteed and they do not form part of any contract.
Property data and search facilities supplied by www.vebra.com