
126 Bolling Road
Ben Rhydding
Ilkley
LS29 8PN
Main Street, Addingham
Guide Price £490,000
3 Bedroom House - Terraced
- Three Double Bedroom Terraced Cottage
- Charming Original Features Throughout
- Bespoke High Quality Kitchen
- Two Reception Rooms
- Utility Room / W.C. With Bespoke Cabinetry
- Good Sized Paved Rear Garden
- Low Maintenance Front Garden
- Central Village Location
- Walking Distance To Village Amenities, Schools And Good Access To Local Towns
- Council Tax Band D
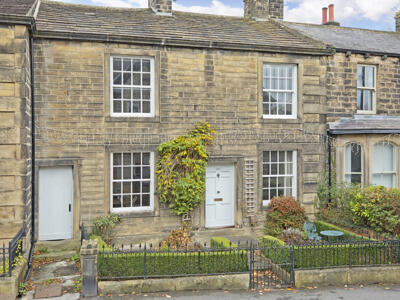
Nestled in the charming village of Addingham, this delightful, Grade II Listed, three double bedroom terraced house on Main Street offers a perfect blend of comfort, original features and convenience. With two inviting reception rooms, bespoke, high quality kitchen and private, low maintenance gardens to both front and rear this is a beautiful property, ideal for families or couples.
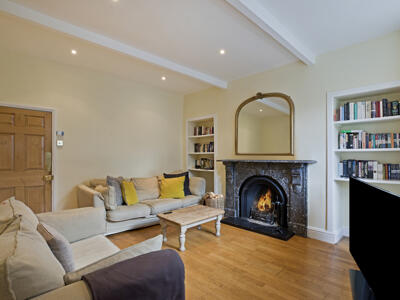
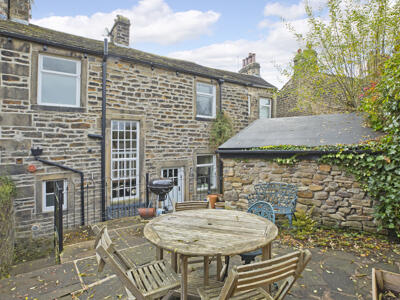
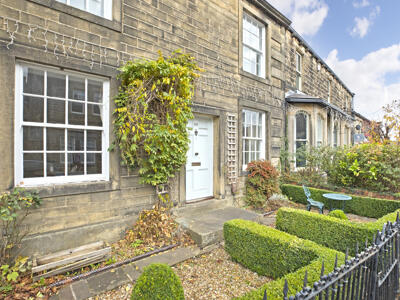
On the ground floor one enters into a spacious and welcoming lounge with a large marble fireplace housing an open fire being the focal point of this room. Doors from here open into a second reception room, currently arranged as a formal dining room with charming original fireplace, and an inner hallway. To the rear there is a beautiful, bespoke kitchen with original range and integrated appliances with a stable door leading out to the rear garden and a well appointed utility room with W.C. and Belfast sink. A door from the hall gives access to stone steps leading down to a traditional cellar providing ample storage. On the first floor a large landing gives access to three double bedrooms and a traditional style, four-piece house bathroom. Outside the property sits back from the Main Street with a charming garden with box hedging and stone pathway leading to the large, timber entrance door whilst to the rear the house enjoys a low maintenance, paved courtyard garden with raised paved area, ideal for outdoor furniture and flowering pots. A stone built store provides storage and a covered pathway, belonging to the property, leads to the front garden.
Steeped in history, Addingham is an attractive and popular Dales Village that lies to the west of Ilkley on the banks of the River Wharfe, surrounded by beautiful open countryside. The village offers a useful range of shops including a Co-op store and doctor’s surgery, various excellent inns and eateries and its own well-regarded primary school. Local bus services to surrounding towns are available from the village Main Street, whereas the railway station in Ilkley, just over three miles away provides a regular commuter service to Leeds and Bradford city centres (around 35 minutes commute), providing regular connections to London Kings Cross. Leeds Bradford International Airport is just over 15 miles away with national and international services.
With GAS CENTRAL HEATING and with approximate room sizes, this charming property comprises:
GROUND FLOOR
Lounge
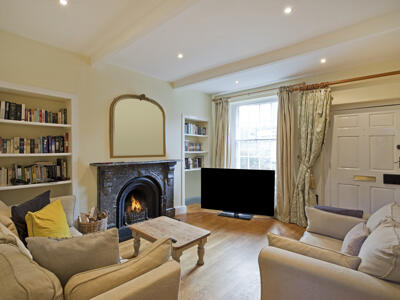
14'5" x 13'2"A solid timber entrance door opens into a welcoming and spacious lounge centred around a charming, dark marble fireplace housing an open fire. The room features wooden flooring and inset shelving flanking the chimney breast, ideal for books or display items. Large sash windows with secondary glazing and radiator beneath allow plenty of natural light to brighten the room, and the warm, neutral walls create a welcoming atmosphere. This room is perfect for relaxing and enjoying a quiet evening by the fire.
Dining Room
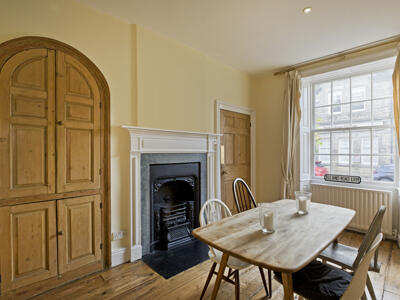
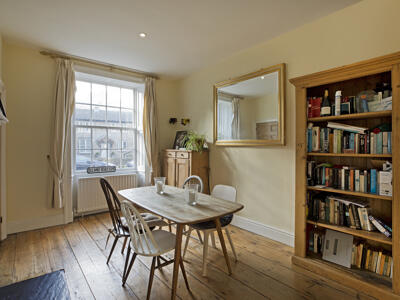
13'2" x 9'5"This inviting dining room features a large sash window that fills the space with natural light, highlighting the original wooden floorboards. There is a beautiful fireplace with a white surround and a wooden built-in cupboard with an arched top, adding character and storage. The room comfortably accommodates a dining table and chairs, making it perfect for family meals or entertaining guests.
Kitchen
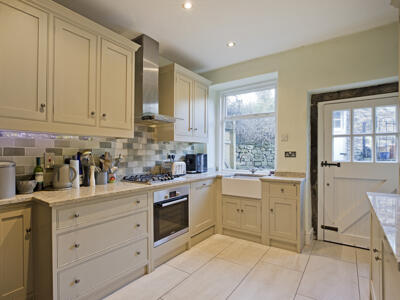
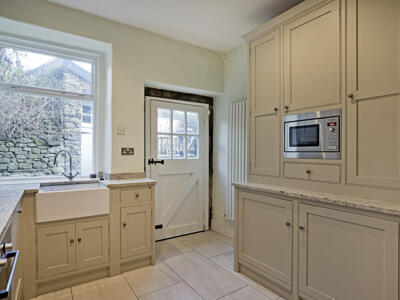
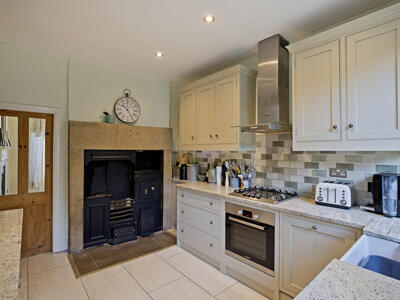
11'4" x 9'9"A welcoming kitchen to the rear of the house fitted with a range of high-quality, bespoke cabinetry with granite worksurfaces and upstands and attractive tiling to splashbacks. A Belfast sink with mixer tap sits beneath a tall, single glazed window looking out to the rear garden. There is a range of integrated appliances including electric oven with four ring gas hob and extractor over, dishwasher, under counter fridge, under counter freezer and microwave. the original black range set in a stone surround with stone hearth is a wonderful focal feature to this room. Recessed ceiling lights, contemporary style vertical radiator, continuation of the floor tiling. A stable-style door leads out to the garden, enhancing the connection between indoor and outdoor living.
Utility Room
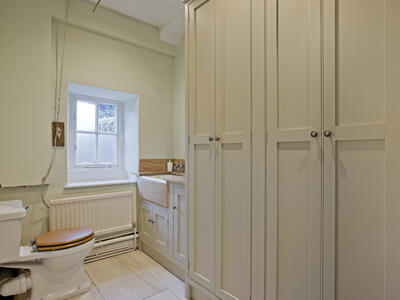
11'2" x 6'0"This useful utility room with bespoke cabinetry with shelving and space and plumbing for a washing machine and tumble dryer incorporates a W.C. and Belfast sink, providing convenience on the ground floor. A window provides natural light, practical floor tiling, radiator.
LOWER GROUND FLOOR
Traditional Style Cellar
A return, stone staircase leads down from the hall to a spacious, traditional cellar area with lighting providing great storage and housing the gas central heating boiler. A window to the rear allows light.
FIRST FLOOR
Landing
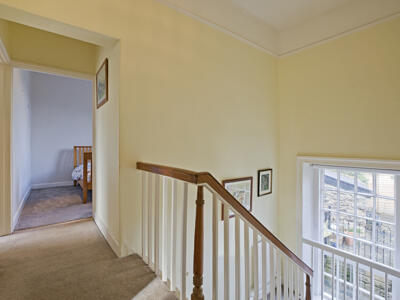
A return, carpeted staircase leads to the large landing area, brightened by a large window which allows natural light to flow through the space. Walls are simply decorated in a light tone, complementing the neutral carpeting. The landing connects the three double bedrooms and four-piece house bathroom.
Bedroom One
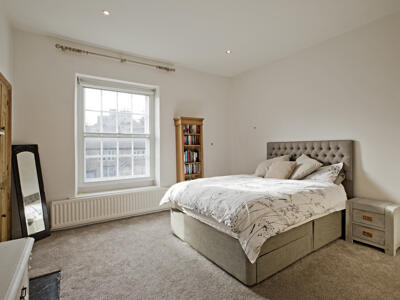
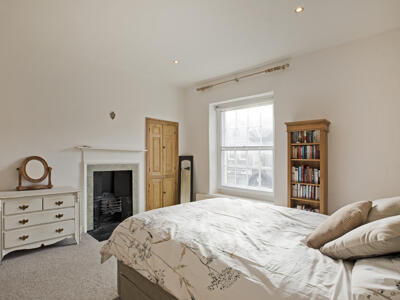
14'5" x 13'1"A spacious room, decorated in soft, neutral tones with a large sash window that floods the space with natural light. Carpeted flooring, radiator, an original fireplace with a black grate and hearth and white surround provides a charming focal point. Built-in storage cupboards offer practical solutions, while the overall space feels calm and inviting.
Bedroom Two
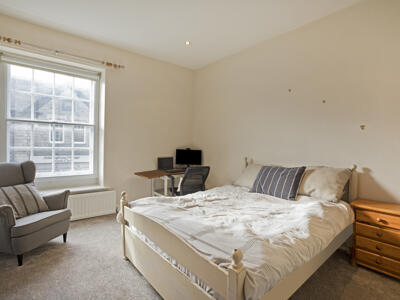
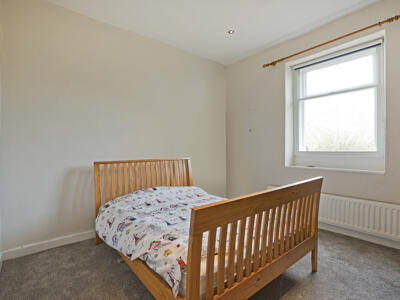
14'7" x 12'0"A generous second bedroom featuring a large sash window that fills the space with natural light. Neutral decor, carpeted flooring, radiator. The room offers ample space for a double bed alongside additional furniture, making it a comfortable retreat. Original fireplace.
Bedroom Three
13'6" max x 11'4" maxA well-proportioned, double room with a window to the rear that brings in plenty of daylight. The neutral carpet and light-coloured walls provide a versatile backdrop for any furnishing style. Open cupboards with hanging rails provide ample storage.
Bathroom
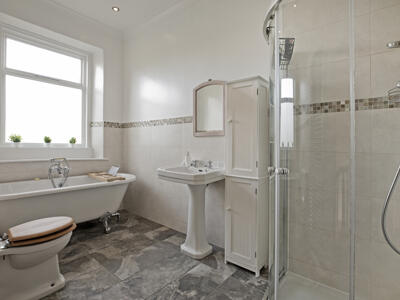
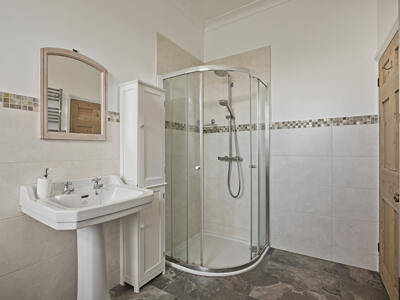
This four-piece bathroom combines classic elegance with practical features. It includes a free-standing clawfoot bath positioned beneath a window, a separate, corner shower cubicle with glass doors and neutral wall tiling and a pedestal handbasin with a traditional design. Complementary floor tiles, recessed ceiling lights, extractor. Tall, ladder style heated towel rail, window to rear.
OUTSIDE
Gardens
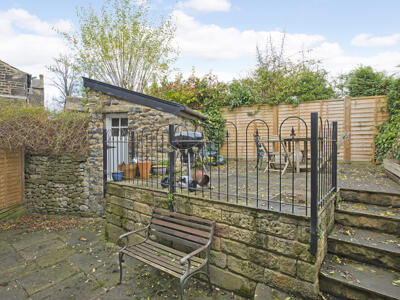
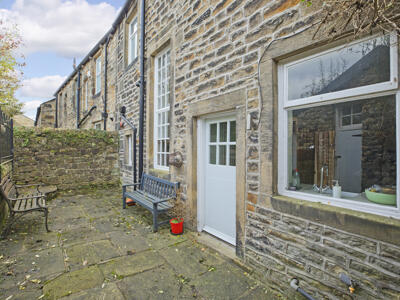
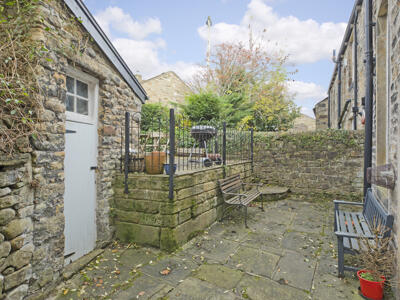
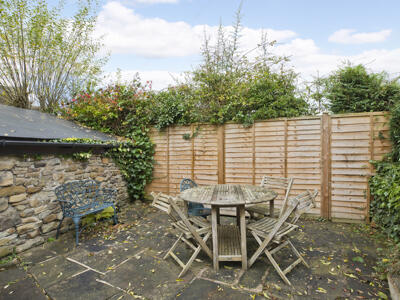
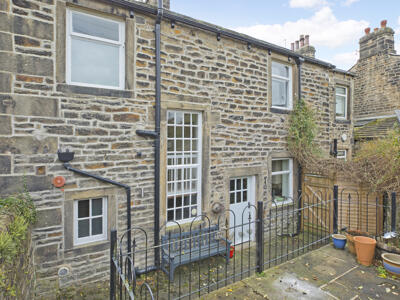
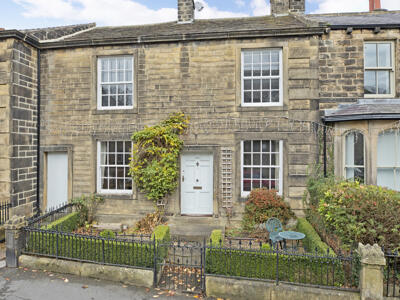
To the front the property is set back from the road with a neat garden bordered by trimmed box hedges and a wrought iron fence. The entrance door is flanked by two sash windows, presenting a traditional and well-maintained appearance. The rear garden features a charming, low maintenance courtyard paved with natural stone slabs. There is a raised stone terrace with wrought iron railings, perfect for a barbecue and seating area. The garden is enclosed with timber fencing and mature shrubs providing privacy. The space offers an inviting outdoor area for relaxing or entertaining. A stone built outhouse with timber door provides excellent storage. A timber gate opens to a covered pathway leading to the front garden. Outdoor lighting, cold water tap.
UTILITIES AND SERVICES
The property benefits from mains electricity and drainage.
There is Ultrafast Fibre Broadband shown to be available to this property.
Please visit the Mobile and Broadband Checker Ofcom website to check Broadband speeds and mobile phone coverage.
We are required by HMRC to undertake Anti Money Laundering checks on all prospective buyers once the purchase price and terms have been agreed. The non refundable cost payable by the successful buyer is £42 (inclusive of VAT) per named buyer.
We will undertake a search with Experian for the purposes of verifying your identity. We will also request proof of funding. Please note that the property will not be marked as SSTC (sold subject to contract) until the checks have been satisfactorily completed so we therefore ask buyers for their prompt cooperation so that there is no delay.
An invoice will be issued to you once the sale has been agreed to be paid by bank transfer to Harrison Robinson.
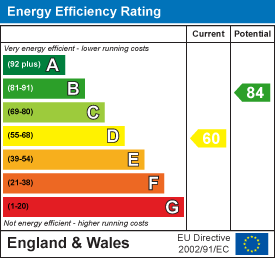
Energy Efficiency and Environmental Impact
Although these particulars are thought to be materially correct their accuracy cannot be guaranteed and they do not form part of any contract.
Property data and search facilities supplied by www.vebra.com