
Bannerman Burke Properties
Tel: 01450 375 567
Fax: 01450 378 525
28 High Street
Hawick
Scottish Borders
TD9 9EH
Oliver Park, Hawick
Offers In The Region Of £110,000
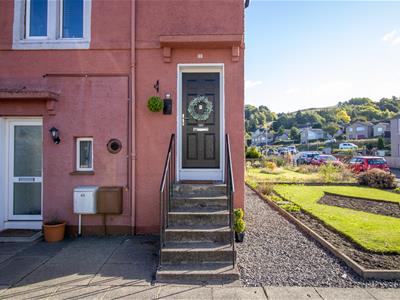
2 Bedroom Flat
- SITTING ROOM
- KITCHEN
- SHOWER ROOM
- 2 DOUBLE BEDROOMS
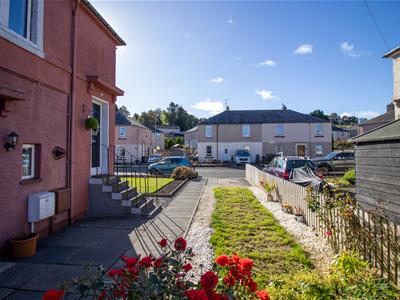
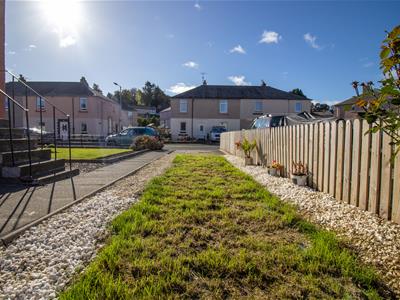
- OFF STREET PARKING
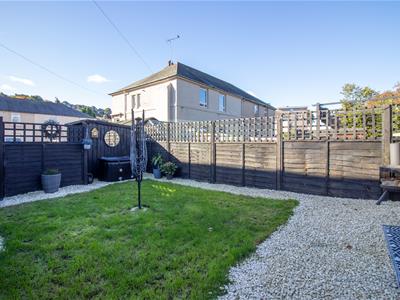
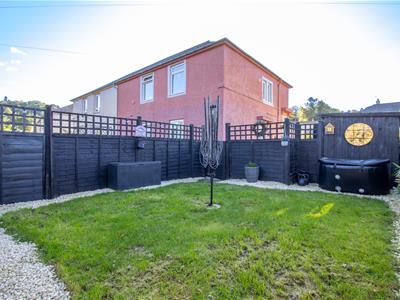
- SIDE AND REAR GARDEN
- SOUGHT AFTER LOCATION
- GOOD BUS ROUTE
- BEAUTIFULLY PRESENTED
- EPC C
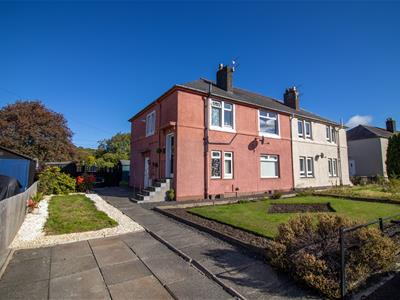
We are delighted to bring to market this beautifully presented two bedroom upper quarter house. Immaculately maintained throughout, this stylish property is situated in a sought after location with excellent bus links to the town centre. Fully renovated by the current owners, the property benefits from double glazing and gas central heating throughout, along with new internal doors, insulation, and a newly fitted kitchen and bathroom. Further benefits include off street parking and fully enclosed garden grounds, featuring shed, chippings and lawn areas.
The Town
Known for many years as The Queen of the Borders, and situated at the confluence of the Rivers Slitrig and Teviot, Hawick is the largest of the Border towns. Frequent winners of national floral awards, and famous world-wide for it's quality knitwear, Hawick is part of The Cashmere Trail and is the major centre for the industry in the Borders. There is a good range of shops, primary and secondary schooling. Hawick boasts the award winning Wilton Lodge Park which lies on the River Teviot, extending to some 107 acres, with many walks, recreational facilities, walled garden, Hawick Museum and Scott Gallery. The town is also famous for rugby, and has the benefit of a range of sporting and Leisure Centre facilities including many fine golf courses throughout the area. Many events are held in the town during the year, including the annual Common Riding.
Travel
Selkirk 12 miles, Jedburgh 14 miles, Kelso 21 miles, Galashiels 18 miles, Melrose 19 miles, Newtown St Boswells 19 miles, Carlisle 44 miles, Edinburgh 55 miles, Newcastle 60 miles
The A7 provides a through-route to Edinburgh and south to Carlisle and the M6. Rail links are available at Berwick-Upon-Tweed, Carlisle, Tweedbank and Edinburgh. The nearest International Airports are located in Edinburgh and Newcastle.
The Property
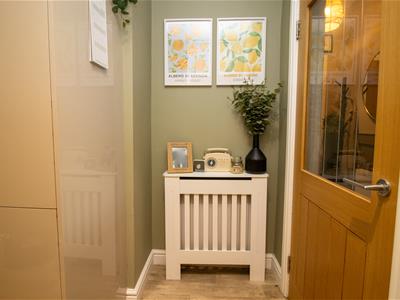
As you enter the property via the composite UPVC door to the side you are immediately aware of the stunning accommodate that awaits you. Carpeted stairs lead to the first floor accommodation and a side window allows natural light in and through to the hallway. Warm neutral tones and a beautiful ceiling light finish the entranceway. All accommodation can be accessed from the hallway which has been finished to a very high standard, wall paneling to half height in a deep neutral tone with lighter tones to the upper wall to compliment. A ceiling light fitting, access hatch with Ramsay ladder to the roof space and large storage cupboard also feature here. The storage cupboard houses the Glow Worm boiler, electric meter and switch gear and provides coat hooks and a window to the side.
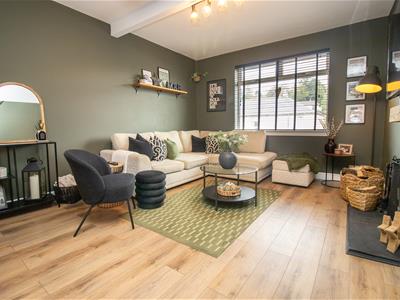
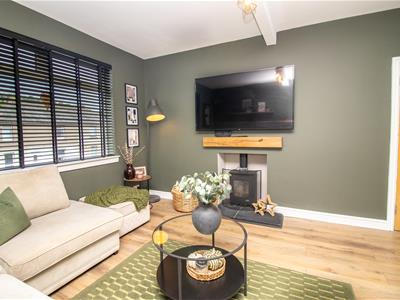
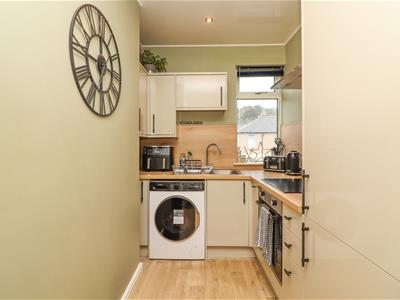
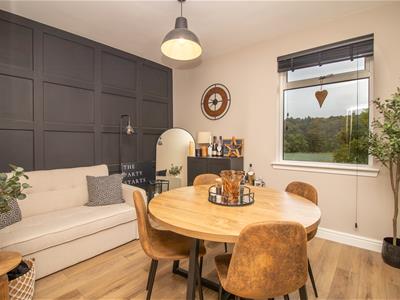
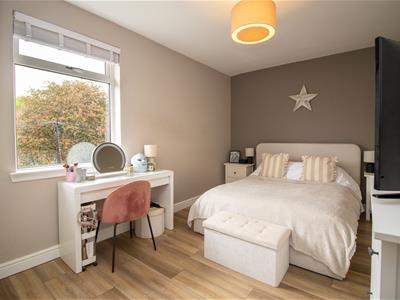
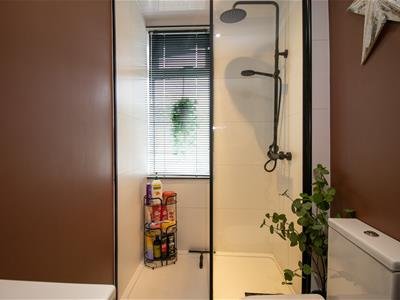
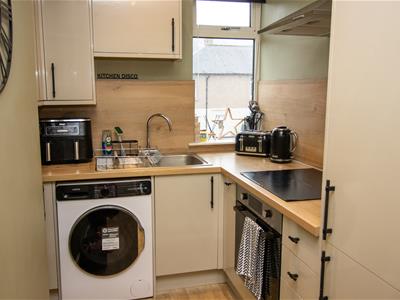
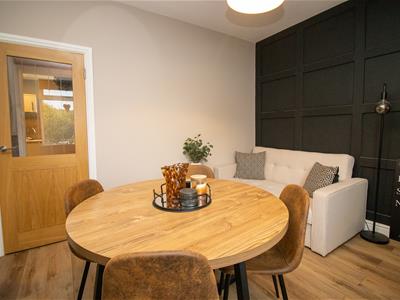
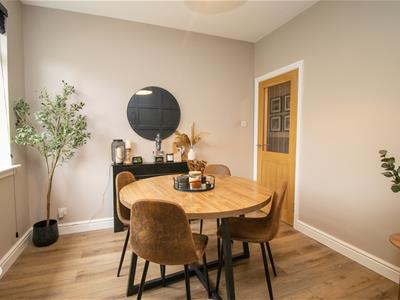
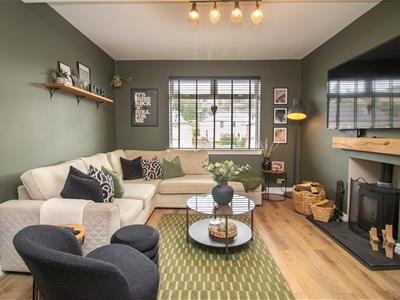
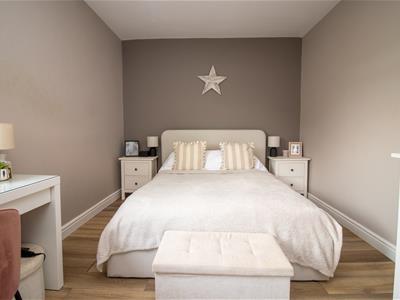
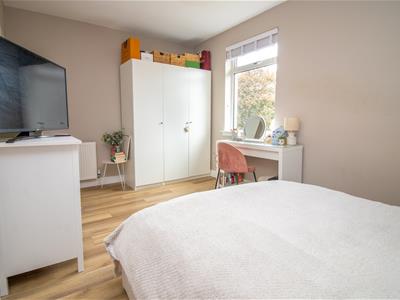
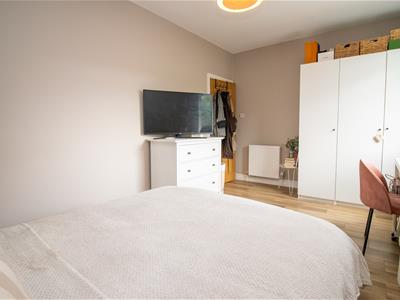
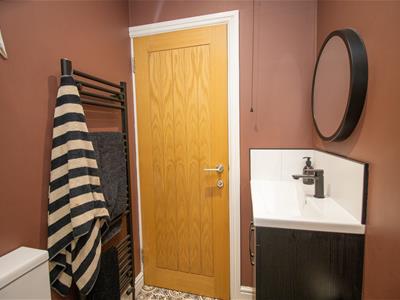
To the front the sitting room has a large double glazed window allowing excellent natural light in. Decorated in deep green, this room exudes comfort and cosiness, with a log burning stove set on slate hearth with floating sleeper mantle being the focal point of the space. Laminate flooring, central heating radiator and attractive light fitting finish the room. The kitchen is also to the front and is well equipped with integrated electric oven, hob and chimney style cooker hood over, fridge freezer and space and plumbing for a washing machine. There's a stainless steel sink and drainer with mixer tap set within the laminate wood effect worktops which seamlessly continue up to form splashback areas. Decorated in a lovely green with vinyl to floor and recessed ceiling spotlights, the kitchen also benefits from a larder cupboard offering additional shelving for storage and a window to the front of the property. The shower room is to the front with opaque window and comprises a walk in shower enclosure with double headed shower run from the boiler and tile effect shower boarding, WC and wash hand basin set on a vanity unit. Decorative vinyl to floor is coupled with rich brown décor adding to the stylish finish along with black hardware and heated towel rail. Both bedrooms are to the rear with large double glazed windows and are good size double rooms with ample space for furniture. Ceiling light fittings, central heating radiators, laminate flooring and warm neutral notes feature in both rooms. The room currently used as a dining room has a beautiful black panelled wall that would also work well if used as a bedroom. This stunning property has been fully renovated to a very high standard and would allow the successful purchaser to walk straight in with no work required.
Room Sizes
SITTING ROOM 4.55 x 3.66
KITCHEN 3.45 x 2.2 (widest points)
SHOWER ROOM 2.18 x 1.28
BEDROOM 4.85 x 3.02
BEDROOM 3.5 x 3.03
Externally
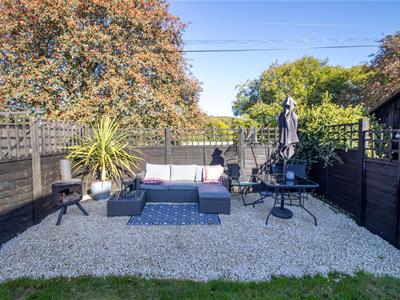
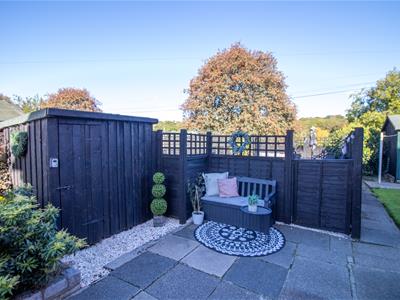
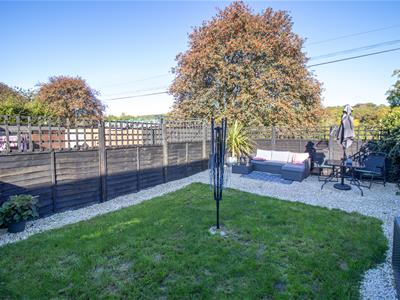
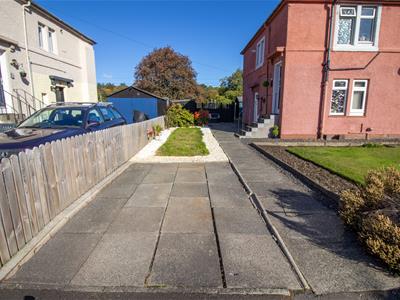
A driveway provides handy off street parking to the front, with a side garden featuring a lawn, seating area, perfect for enjoying a morning coffee and a large shed. To the rear, a fully enclosed garden offers a private space to entertain or relax and is laid with chippings and lawn with clothes drying facilities.
Directions
From the roundabout at Mart Street, take the exit for Weensland Road and continue forward. Take the 3rd left into Oliver Park and the property lies on the right hand side.
what3words///protected.smile.lilac
Sales and Other Information
Fixtures and Fittings
All carpets, floor coverings, light fittings & integrated appliances included in the sale.
Services
Mains drainage, water, gas & electricity.
Energy Efficiency and Environmental Impact


Although these particulars are thought to be materially correct their accuracy cannot be guaranteed and they do not form part of any contract.
Property data and search facilities supplied by www.vebra.com