
Kingsway House, 134-140, Church Road
Hove
East Sussex
BN3 2DL
Westbourne Gardens, Hove
PCM £2,250 p.c.m. To Let
3 Bedroom Maisonette
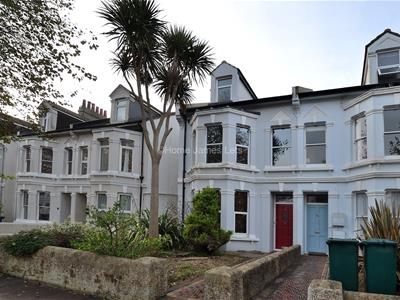
Spacious Garden Maisonette | Large Front Sitting Room | Spacious Kitchen Diner | Three Double Bedrooms | Contemporary Bathroom | Rear Balcony
Westbourne Gardens is a popular residential street ideally located in Hove with the seafront and a wide range of shops and cafes close by. The apartment is modern, spacious and beautifully presented with a large front sitting room, kitchen diner, contemporary bathroom suite, three double bedrooms, balcony and garden.
Entrance:
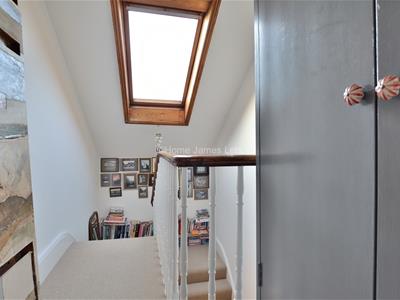
Ground floor entrance hallway with stairs leading up to the first floor and landing with shoe cupboard, access to the kitchen, sitting room and second bedroom, further stairs rising to the second floor.
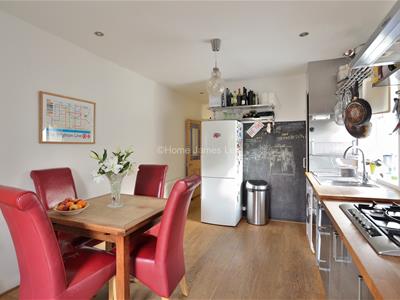
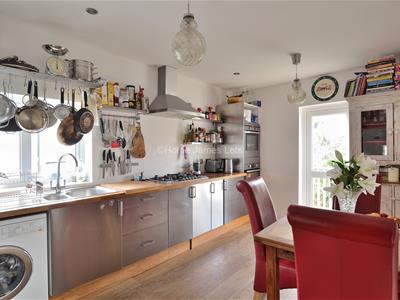
Kitchen Diner: 15'5 x 10'6
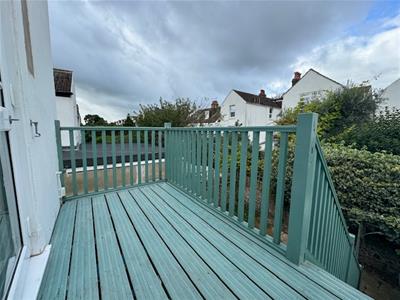
A spacious modern kitchen with fitted brushed steel units and wooden work surfaces, plenty of space for dining table, double 'AEG' oven, 'Siemens' 5 ring gas hob, old school style radiator, double glazed window to the side and double glazed door leading out to a rear balcony with stairs down to the rear garden.
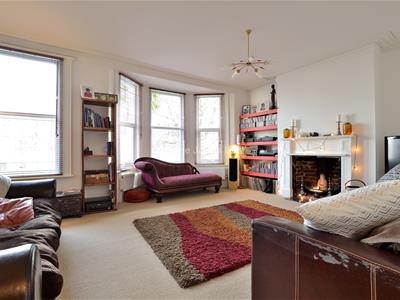
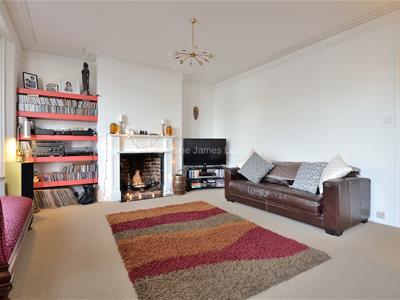
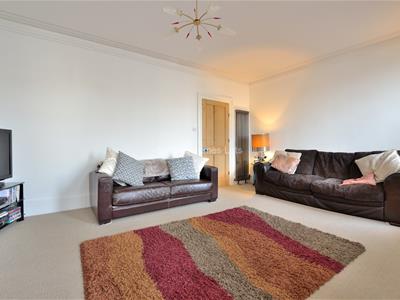
Sitting Room: 17'11 (into chimney recess) x 15'11 (into bay)
A large room with double glazed bay, and side, window to the front, cornicing, built in shelving and a feature fireplace with exposed brick.
Bathroom:
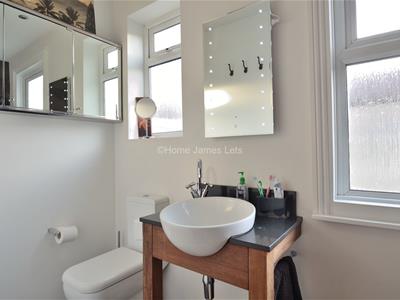
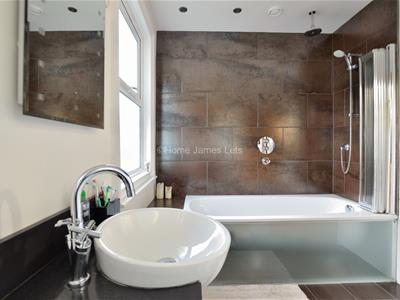
Modern and contemporary, this stylish white suite with underfloor heating comprises of a low level w/c, circular wash hand basin set in vanity unit with lit mirror and shaver point over and bath with shower attachment and ceiling mounted drench shower, mirror fronted cabinet, heated towel rail and two frosted double glazed windows to the side.
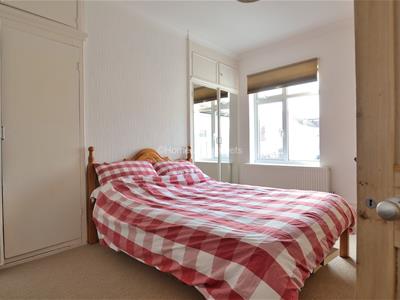
Bedroom 2: 13'5 x 10'2 (+ wardrobes)
Double bedroom with two fitted wardrobes, shelving and double glazed window to the rear.
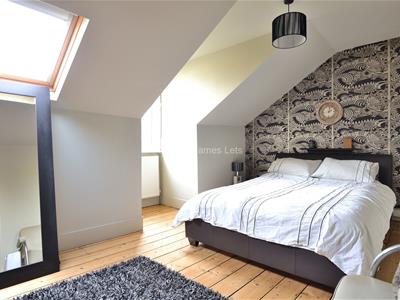
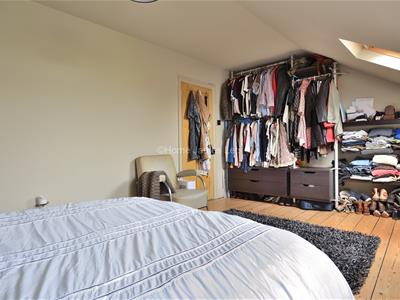
Master Bedroom: 17' x 10'4 (part restricted head room)
Spacious master bedroom with wood flooring, double glazed window to the front, Velux roof window, feature fireplace and fitted hanging rail, draws and shelving.
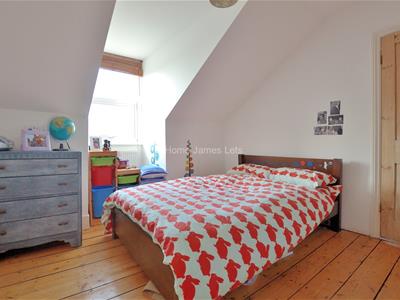
Bedroom 3: 10'6 x 10'5 (part restricted head room)
The third double bedroom with wood flooring and double glazed window to the rear
Garden:
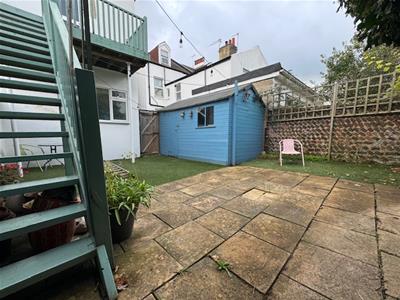
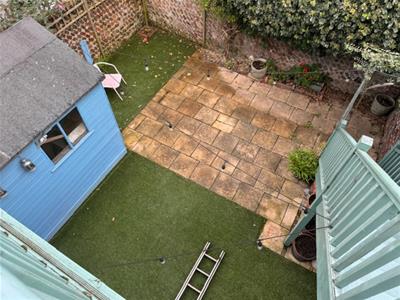
Good sized balcony with steps leading down to the private rear garden, patio area, shaded seating area and turfed garden area.
Key Information
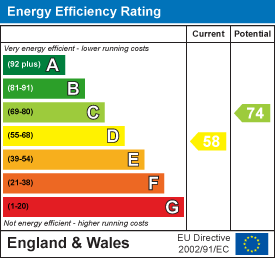
EPC Rating: D
Council Tax Band: C
Construction: Brick
Electricity: Mains
Water: Mains
Sewerage: Mains
Heating: Gas Mains
Parking: Residents Permit Zone R
Broadband: Ultrafast available
Mobile Coverage: Good outdoor and in-home available
Holding Deposit: £519
The Holding Deposit is required to reserve a property and is deducted from the first rent payment subject to a Holding Deposit agreement. No further payments are due until a tenancy agreement is entered into.
Monthly Rent: £2,250
Security Deposit: £2,596
Available From: Now
Energy Efficiency and Environmental Impact

Although these particulars are thought to be materially correct their accuracy cannot be guaranteed and they do not form part of any contract.
Property data and search facilities supplied by www.vebra.com