
98 Castle Street
Hinckley
Leicestershire
LE10 1DD
Rugby Road, Burbage
Asking Price £210,000
2 Bedroom House - Semi-Detached
- Freehold
- Council Tax Band B
- Semi Detached Property
- Two Bedrooms
- Nicely Presented
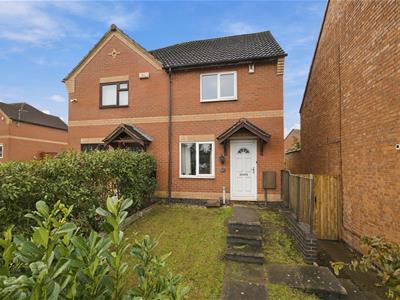
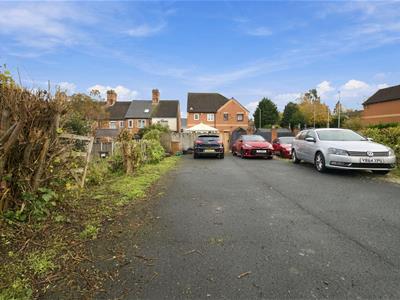
Attractive modern semi detached house on a large plot. Popular and convenient location within walking distance of the town centre, The Crescent, schools, train and bus stations, doctors and dentists, bars and restaurants and easy access to the A5 and M69 motorway. Benefits include white panelled interior doors, spindle balustrades, modern fitted kitchen and bathroom, fitted wardrobes, alarm system, wired in smoke alarms, gas central heating and UPVC SUDG. Offers lounge, dining kitchen, UPVC SUDG conservatory/dining room. Two bedrooms and bathroom with shower. Front and enclosed sunny rear garden with long driveway and garage space (STPP). Contact agents to view. Carpets included.
Tenure
Freehold
Council Tax Band B
Accommodation
Open pitched and tiled canopy porch with outside lighting. Attractive UPVC SUDG front door to
Lounge to Front
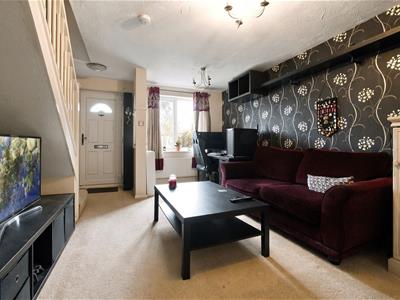 3.91 x 4.39 (12'9" x 14'4")With door to a built in coats cupboard housing the consumer unit, two single panelled radiators and TV aerial point. Wired in door bell chime. Telephone point including broadband, wired in smoke alarm and stairway to the first floor with white spindle balustrades. All the power points and light switches are in brushed chrome. Attractive white six panelled interior doors to
Fitted Dining Kitchen to Rear
3.89 x 2.66 (12'9" x 8'8")
Kitchen Area
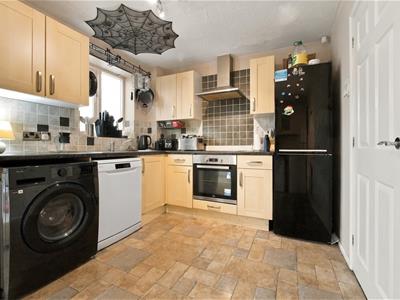 With a range of beech finish fitted kitchen units consisting inset single drainer stainless steel sink unit, mixer taps above and cupboard beneath. Further matching range of floor mounted cupboard units and drawers, contrasting black roll edge working surfaces above with inset four ring induction hob unit, single oven with grill beneath and stainless steel chimney extractor hood above. Tiled splashbacks, further matching wall mounted cupboard units including one double display unit with glazed doors and one tall larder unit. Appliance recess points and plumbing for automatic washing machine and dishwasher. Radiator, laminate tile effect flooring, keypad for the burglar alarm system. White wood panel and SUDG door leading to
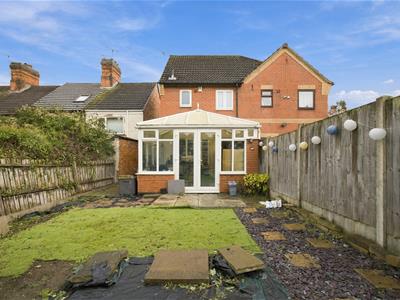
UPVC Conservatory/Dining Room to Rear
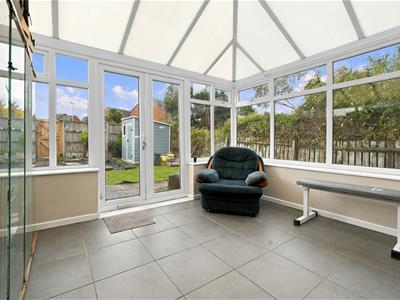 3.63 x 3.59 (11'10" x 11'9")With grey ceramic tiled flooring, three double power points and ceiling mounted fan light, UPVC SUDG French doors leading to the rear garden.
First Floor Landing
With white spindle balustrades, wired in smoke alarm. Door to the airing cupboard housing the Gloworm gas condensing combination boiler for central heating and domestic hot water with a wireless digital programmer. Loft access with extending aluminium ladder for access, the loft is partially boarded with lighting. Door to
Bedroom One to Front
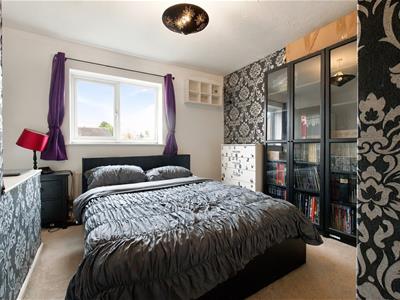 3.91 x 3.05 (12'9" x 10'0")With a range of Hammonds fitted bedroom furniture in a beech finish consisting of one double and one single wardrobe, radiator and TV aerial point.
Bedroom Two to Rear
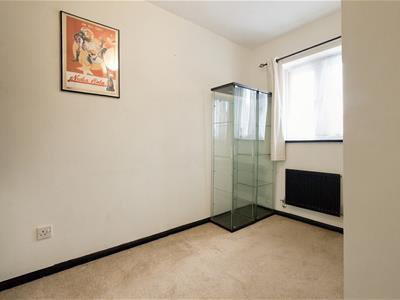 1.89 x 3.45 (6'2" x 11'3")With a range of Hammonds fitted bedroom furniture in Beech consisting one double and one single wardrobe units, radiator.
Refitted Bathroom to Rear
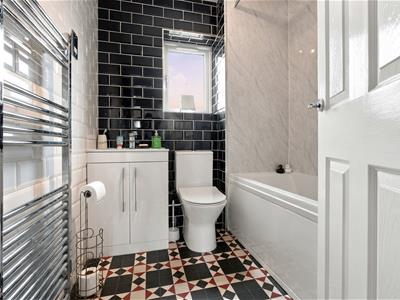 1.90 x 1.90 (6'2" x 6'2")With white suite consisting panelled bath with main shower unit above, vanity sink unit with gloss white double cupboard beneath, low level WC, contrasting tiled and PVC decorative clad surrounds. Vinyl tiled flooring and chrome heated towel rail.
Outside
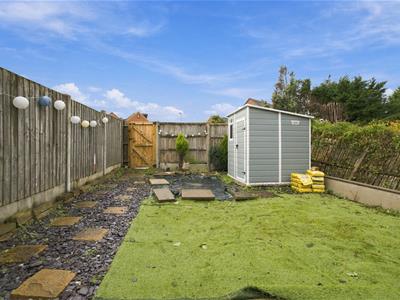 The property is set back from the road, the front garden is principally laid to lawn with central slabbed pathway, a slabbed pathway and timber gate lead down the side of the property to the fenced and enclosed rear garden which has s slabbed patio adjacent to the rear of the property beyond which the garden is in
Although these particulars are thought to be materially correct their accuracy cannot be guaranteed and they do not form part of any contract.
Property data and search facilities supplied by www.vebra.com