Lakes Estates
13/14 Devonshire Arcade
Penrith
Cumbria
CA11 7SX
Thurston Drive, Wigton
Guide price £215,000
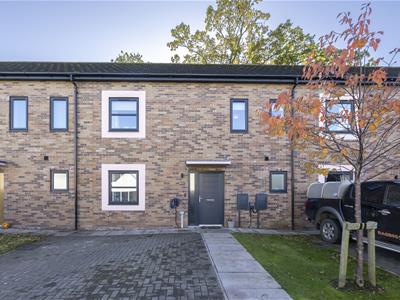
3 Bedroom House - Mid Terrace
- Three-bedroom mid-terrace home with approx. 1,006 sq ft of accommodation
- Spacious open-plan lounge with French doors to the garden
- Modern kitchen diner with integrated oven and hob
- Principal bedroom with en suite shower room
- Purchase 100% of the property - Freehold available
- Ground-floor WC and understairs storage
- Enclosed rear garden with patio, tiered lawn and shed
- Off-road driveway parking with EV charging point
- Neutral décor, contemporary flooring and spotlighting throughout
- Popular Wigton location close to amenities, schools and the Lake District
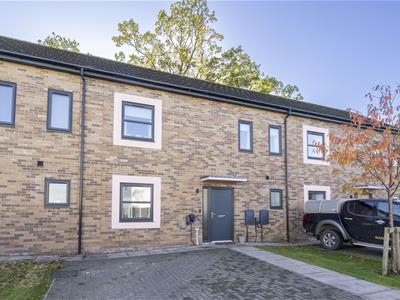
A well-presented three-bedroom home on Thurston Drive, Wigton. It offers well arranged accommodation with a spacious open-plan lounge, a modern kitchen diner, a principal bedroom with en suite, and a private, enclosed garden backing onto mature trees. Finished with neutral decor, contemporary flooring and lighting throughout, it is ready to move into, and its off-road parking and EV charging point add to its appeal.
We offer the property for sale as whole. The leaseholder owns a 75% share with the remaining 25% currently being owned by Home Group. Home groups' 25% is valued at £51,250 and is included in the asking price of £215,000 for 100%. This is known as resale and simultaneous staircasing. The Freehold can also be purchased from Home Group for £150.00 + VAT.
If the freehold is purchased the following charges remain payable:
· Service charge: £2.15
· Management charge: £12.50
Buyer costs due to Home Group on completion:
· Notice of Assignment: £75.00 + VAT
· Notice of Mortgage: £75.00 + VAT
The above charges are reviewed annually.
GROUND FLOOR
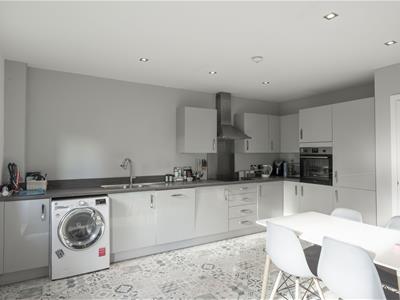
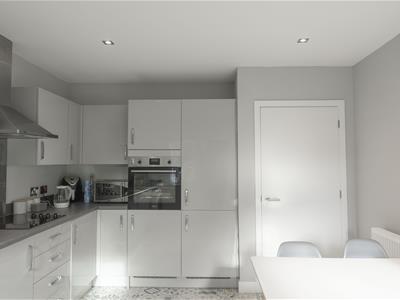
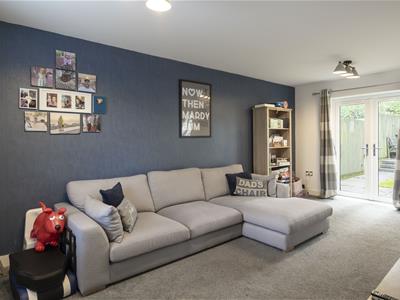
A composite front door under a canopy opens into the hallway, with stairs rising to the first floor and a handy understairs storage cupboard. The generous lounge (19'9" x 10'4") runs the full depth of the property. It has a window to the front, French doors opening onto the rear garden, and plenty of space for a large corner sofa and living furniture. The kitchen diner (15'3" x 14'8") has a range of high-gloss grey wall and base units, contrasting worktops, a stainless-steel sink and an integrated electric oven with hob and extractor. There is also space for a washing machine and a dining table with seating for four to six. A rear door and window let in plenty of light, and there is a patterned vinyl floor and recessed spotlights. A downstairs WC with wash basin completes the floor.
Lounge
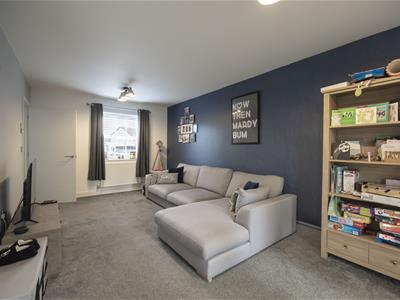 3.15 x 6.01 (10'4" x 19'8")
Kitchen Diner
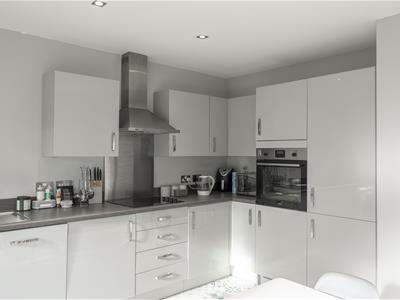 4.46 x 4.64 (14'7" x 15'2")
Entrance Hall
W.C
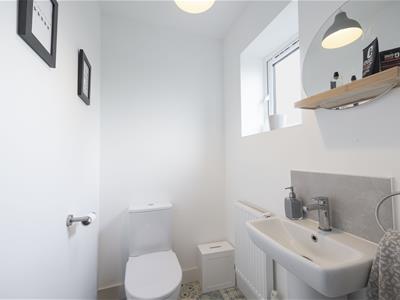 1.48 x 1.15 (4'10" x 3'9")
FIRST FLOOR
The landing has a window, a storage cupboard and access to all rooms. The principal bedroom (11'1" x 8'9") has two windows and space for a double bed and wardrobes, and has its own en suite (7'5" x 4'1"). The en suite has a WC, wash basin and a large walk-in shower enclosure with a feature tiled wall. Bedroom 2 (10'4" x 9'7") is a comfortable double with a window overlooking the front. Bedroom 3 (9'10" x 6'6") is a good-sized single, well suited to a child’s room, nursery or home office. The family bathroom (7'6" x 6'4") has a white suite with a panelled bath, shower over with glass screen, WC and wash basin, and is finished with tiled walls and patterned flooring.
Principal Bedroom
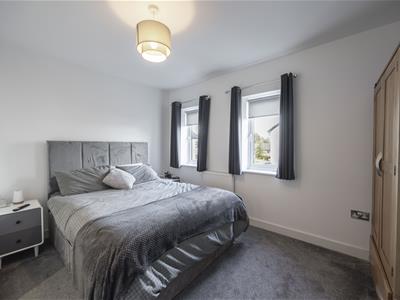 3.39 x 2.66 (11'1" x 8'8")
Principal Ensuite
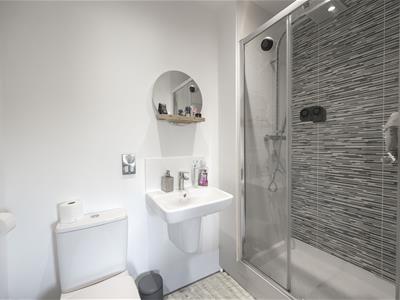 2.26 x 1.25 (7'4" x 4'1")
Bedroom Two
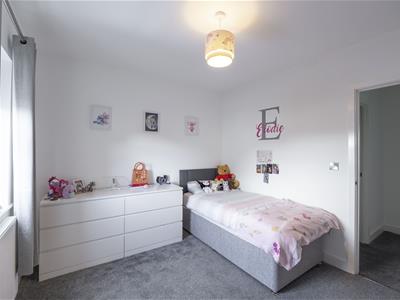 3.16 x 2.92 (10'4" x 9'6")
Bedroom Three
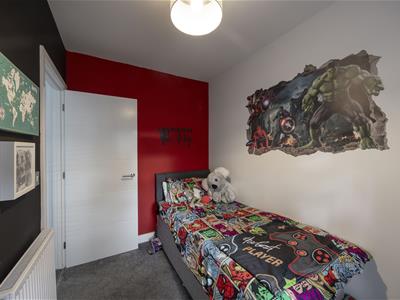 1.97 x 3.00 (6'5" x 9'10")
Landing
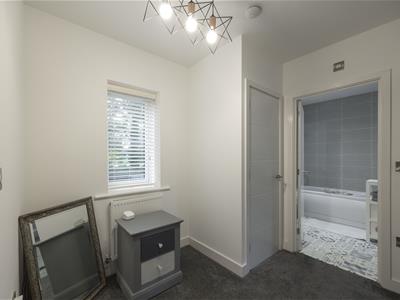
Bathroom
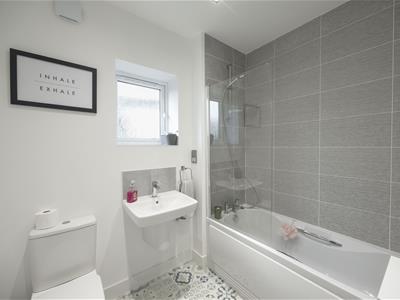 2.29 x 1.92 (7'6" x 6'3")
Outside
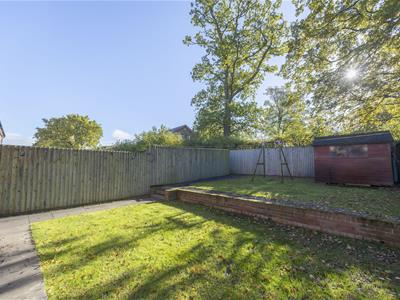 To the front, a block-paved driveway provides off-road parking, and there is an external EV charging point beside the front door. The rear garden is fully enclosed by timber fencing for privacy. A paved patio area leads from the French doors onto a level lawn. Steps rise to a raised, tiered lawn with a brick retaining wall, a useful space for children’s play, with room to add seating or a vegetable patch. There is a timber shed for storage. The garden backs onto mature trees, which add greenery and a pleasant backdrop.
Location
Wigton is a popular and well-served Cumbrian market town with a good range of shops, cafés, pubs, supermarkets, health services and primary and secondary schools. It sits on the edge of the Lake District National Park and is close to the Solway Coast, offering excellent countryside and coastal walks on the doorstep. Carlisle and the M6 are within comfortable commuting distance via the A596, and Wigton also has good road links to the Lakes and the coast.
Services
Mains electricity, water and drainage, gas central heating with radiators throughout.
Please Note
These particulars, whilst believed to be accurate, are set out for guidance only and do not constitute any part of an offer or contract - intending purchasers or tenants should not rely on them as statements or representations of fact but must satisfy themselves by inspection or otherwise as to their accuracy. No person in the employment of Lakes Estates has the authority to make or give any representation or warranty in relation to the property. All mention of appliances / fixtures and fittings in these details have not been tested and therefore cannot be guaranteed to be in working order.
Anti-Money Laundering (AML) Checks;
When your offer is accepted, we're legally required to verify your identity. This is carried out by a third-party company at the following costs:
Buying in personal name: £40 (inc. VAT)
Company purchase: £120 (inc. VAT)
These fees are non-refundable, and the purchase cannot proceed until checks are complete.
Energy Efficiency and Environmental Impact

Although these particulars are thought to be materially correct their accuracy cannot be guaranteed and they do not form part of any contract.
Property data and search facilities supplied by www.vebra.com