
43-45 High Street
Thrapston
Kettering
NN14 4JJ
Trajan Gate, Stevenage
Offers in excess of £390,000
3 Bedroom House - Semi-Detached
- No Onwards Chain
- Garage & Driveway Parking
- Downstairs WC
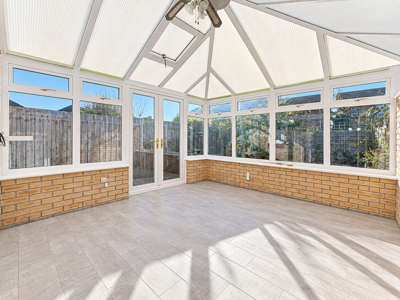
- Large Conservatory, An Ideal Dining Space
- Desirable Residential Location
- Refurbished Throughout
- South Westerly Facing Rear Garden
Situated within Trajan Gate a sought after residential area of Stevenage, this attractive three-bedroom semi-detached family home offers well-proportioned accommodation, additional living space and the added benefits of a private rear garden, garage and driveway parking. Being offered to the market with NO ONWARD CHAIN, this property presents an excellent opportunity for buyers looking to move without the complications of an onward purchase.
The ground floor accommodation begins with a welcoming entrance, leading through to a spacious lounge/dining room which provides plenty of room for both relaxing and entertaining, with ample space for a family dining table. The fitted kitchen offers a good range of storage units and work surfaces, with access through to a useful conservatory overlooking the rear garden. This additional reception space provides a versatile area which could be enjoyed throughout the year, whether as a dining area, somewhere to unwind or an additional family space. Completing the ground floor is a convenient downstairs cloakroom/WC.
Upstairs, the property offers three bedrooms, comprising a generous principal bedroom and two further bedrooms which could equally lend themselves to children's rooms, guest accommodation or a home office. These are served by a family bathroom.
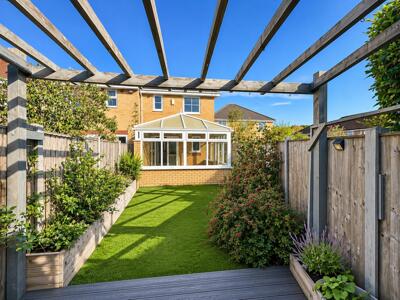
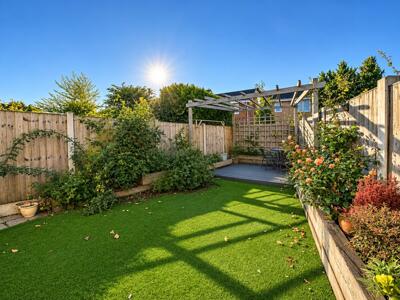
Externally, the property benefits from a private rear garden offering a combination of lawn and seating areas, providing an ideal space to enjoy the warmer months and entertain family and friends. To the front, there is driveway parking together with a garage, providing further storage and valuable off-road parking.
Trajan Gate is conveniently positioned for a range of local shops, schools and everyday amenities, with Stevenage town centre offering an extensive selection of shopping, leisure and recreational facilities. The town also benefits from excellent road and rail connections, making it a popular choice for commuters.
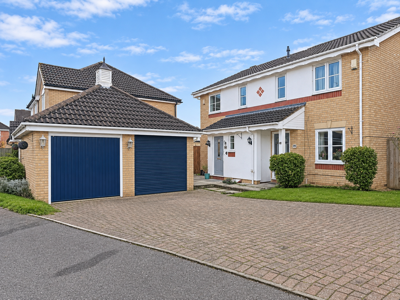
Front Of Property
Pathway leading to the front door with a single garage to the front of the property with driveway parking to the front of the garage. There is also ample additional parking on road as well.
Entrance Hall
Composite front door leading into the entrance hall, uPVC double glazed window facing the side aspect, door leading into the living room and cloakroom.
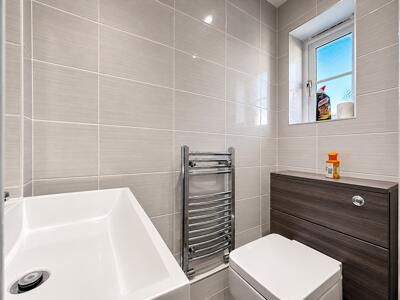
Downstairs WC
Re-fitted downstairs cloakroom comprising low level WC and wash hand basin, towel rail, tiled walls and flooring and uPVC double glazed window facing the front aspect.
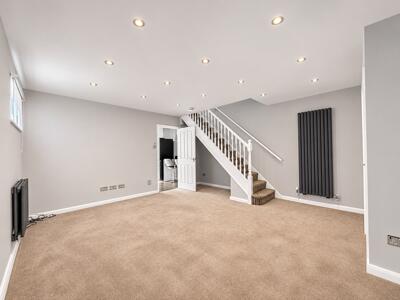
Living Room
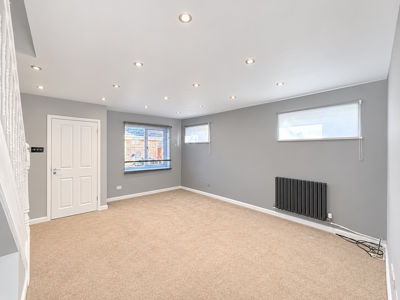
Dual aspect uPVC double glazed window facing the front and side aspect, carpeted flooring, multiple plug points, feature standing radiator, stairs to first floor landing radiator and spotlights.
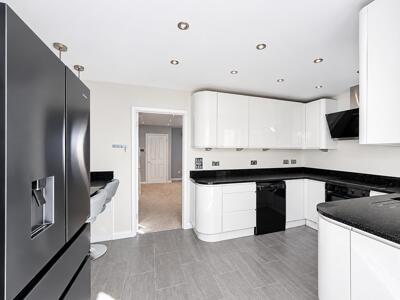
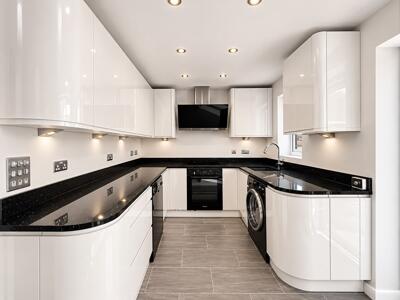
Kitchen And Dining Room
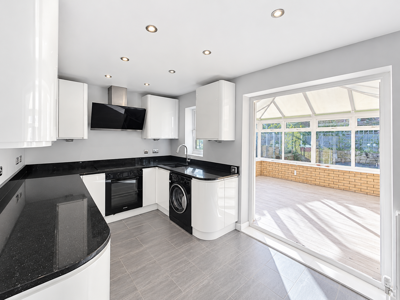
A range of wall and base high gloss units with roll edge corners, granite worktops, inset sink and drainer, integrated oven and hob with overhead modern sleek black extractor fan. Space for Fridge/freezer, washing machine and dishwasher. Tiled flooring, uPVC double glazed window facing the rear aspect and uPVC double glazed French doors opening into;
Conservatory
Brick build with uPVC double glazed windows surrounding and French doors opening onto the rear garden, lighting and electric supply with tile effect flooring.
Landing
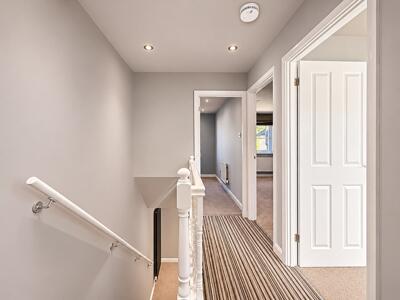
Wooden banister, carpeted flooring and access to all main bedrooms and family bathroom suite.
Bedroom One
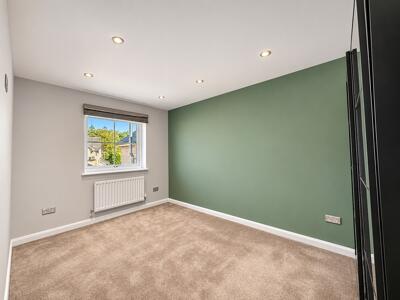
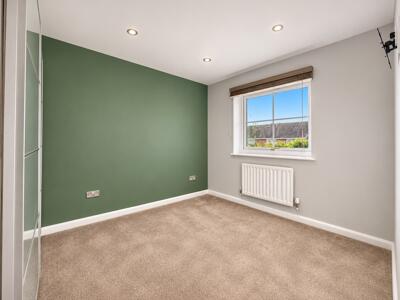
Double Bedroom - uPVC double glazed window facing the front aspect, carpeted flooring, radiator, multiple plug sockets and spot lights.
Bedroom Two
Double Bedroom - uPVC double glazed window facing the rear aspect, carpeted flooring, radiator, multiple plug sockets and spot lights.
Bedroom Three
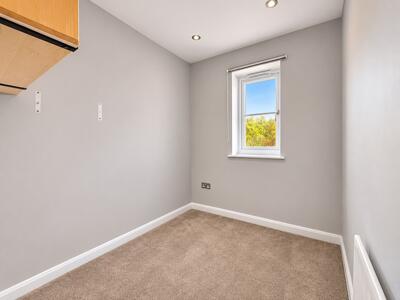
Single Bedroom - uPVC double glazed window facing the front aspect, carpeted flooring, radiator, multiple plug sockets, storage cupboard and spot lights.
Family Bathroom
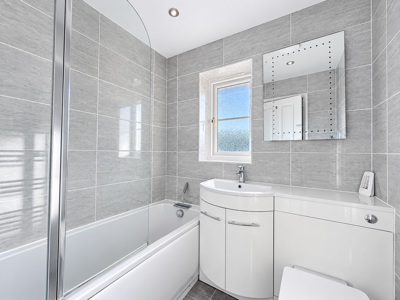
A re-fitted three piece suite comprising of a paneled bath with overhead power shower, low level WC and vanity unit. Tiled walls and flooring with a frosted UPVC double glazed window facing the rear aspect.
Rear Garden
A beautiful south westerly facing rear garden with a wooden fence perimeter, railway sleeper borders with shrubs and plants, artificial lawn with a seating area to the rear of the garden.
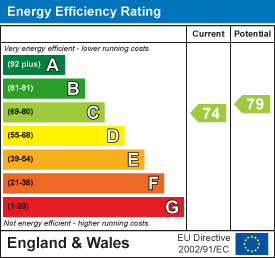
Energy Efficiency and Environmental Impact
Although these particulars are thought to be materially correct their accuracy cannot be guaranteed and they do not form part of any contract.
Property data and search facilities supplied by www.vebra.com