
22 Mannamead Road
Mutley Plain
Plymouth
PL4 7AA
Penrith Close, Estover, Plymouth
£230,000
3 Bedroom House - Terraced
- THREE BEDROOMS
- SEPARATE LIVING ROOM
- WC/UTILITY
- KITCHEN/DINER
- LIVING ROOM
- SOUTH FACING GARDEN
- NO ONWARD CHAIN
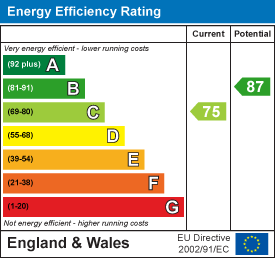
- ENERGY RATING: BAND: C
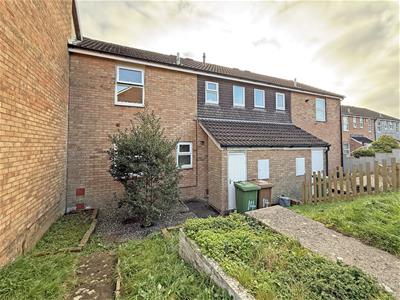
Plymouth Homes are delighted to present to the market this mid terraced house situated within close proximity to an array of amenities aswell as Derriford and Nuffield hospitals. Internally, the accommodation comprises entrance hall, WC/Utility, kitchen/diner, living room, three bedrooms and bathroom. Externally there is an enclosed south facing garden. With partial gas central heating and double glazing, and being offered to the market with no onward chain, an internal inspection can be highly recommended.
GROUND FLOOR
ENTRANCE
Entry is via a glazed entrance door opening into the entrance hall.
ENTRANCE HALL
With stairs rising to the first-floor landing with an under-stairs recess, built in storage cupboard.
DOWNSTAIRS WC/UTILITY
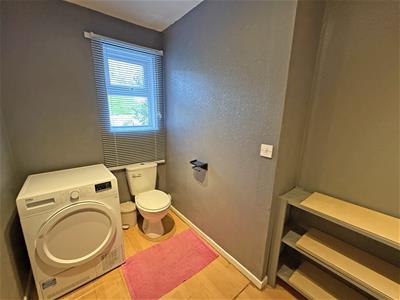
2.47m x 1.89m (8'1" x 6'2")With obscure double-glazed window to the front, fitted with low-level WC, radiator.
LIVING ROOM
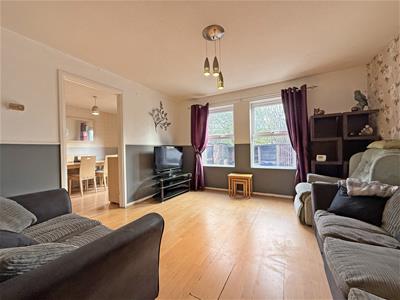
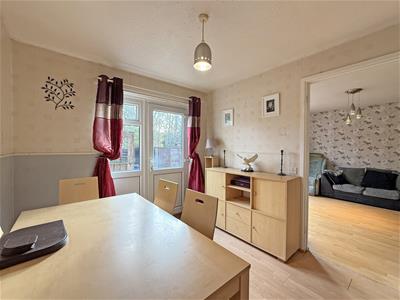
3.98m x 3.76m (13'0" x 12'4" )A good sized reception room with double glazed windows to the rear, radiator.
KITCHEN/DINER
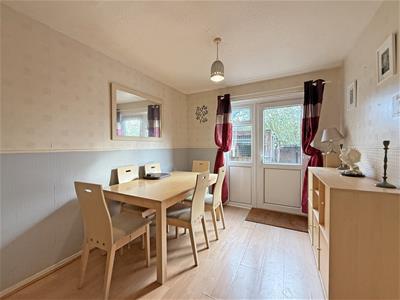
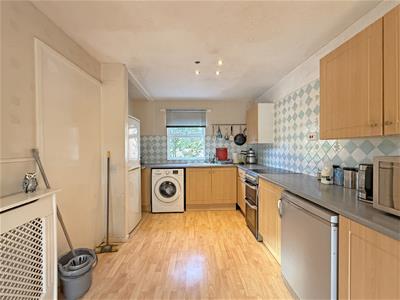
6.55m x 2.64m (21'5" x 8'7" )Fitted with a matching range of base and eye level units with worktop space over, 1+1/2 bowl sink unit with mixer tap, plumbing for washing machine, space for fridge/freezer, double glazed window to the front, double glazed window to the rear, space for cooker, radiator, double glazed patio door to garden.
FIRST FLOOR
LANDING
With access to the loft space, built in storage cupboard with shelving and housing the wall mounted boiler serving the heating system and domestic hot water.
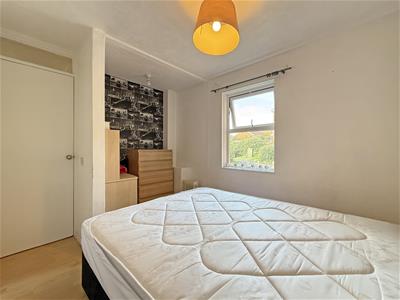
BEDROOM 1
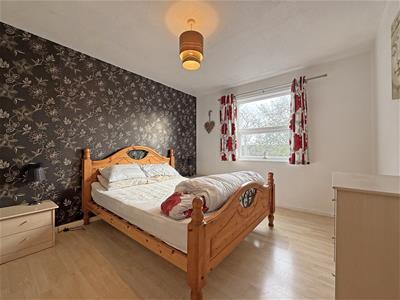
3.88m x 3.10m (12'8" x 10'2")A double sized bedroom with double glazed window to the rear.
BEDROOM 2
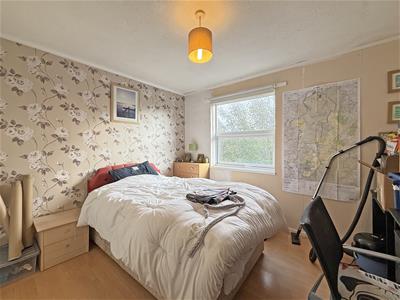
3.31m x 3.17m max (10'10" x 10'4" max)A further double bedroom with double glazed window to the rear.
BEDROOM 3
3.50m max x 2.58m (11'5" max x 8'5")A single bedroom with double glazed window to the front.
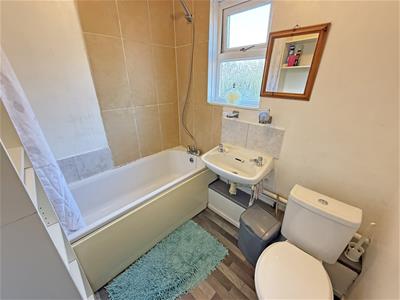
BATHROOM
1.98m x 1.66m (6'5" x 5'5")Fitted with a three-piece suite comprising panelled bath with shower attachment off the mixer tap, pedestal wash hand basin, low-level WC, tiled splashbacks, obscure double-glazed window to the front.
OUTSIDE:
FRONT
The front of the property is approached via a pathway which descends to the front door and is enclosed by areas laid to lawn. There is also an area of stone chippings.
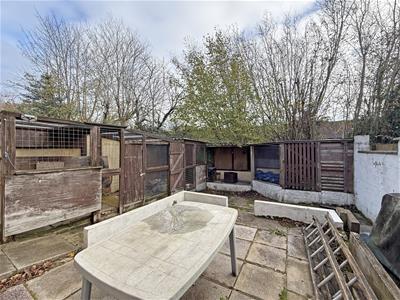
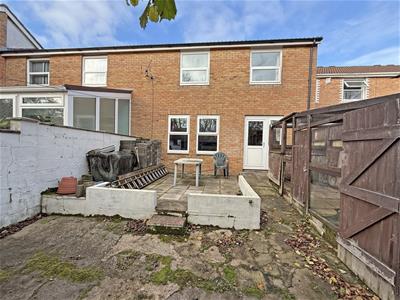
REAR
The rear opens to a low maintenance south facing garden measuring 7.01m (23’) in width by 8.22m (27’02”) in length. The garden comprises paved areas timber storage sheds ideal for storage and enclosed by walls.
AGENT’S NOTE
These sales particulars are only in draft format and have yet to be approved by the seller. They are therefore subject to change.
Energy Efficiency and Environmental Impact
Although these particulars are thought to be materially correct their accuracy cannot be guaranteed and they do not form part of any contract.
Property data and search facilities supplied by www.vebra.com