
Oxford House, Stanier Way, Wyvern Business Park
Derby
DE21 6BF
Melbourne Close, Mickleover, Derby
£399,950

3 Bedroom House - Detached
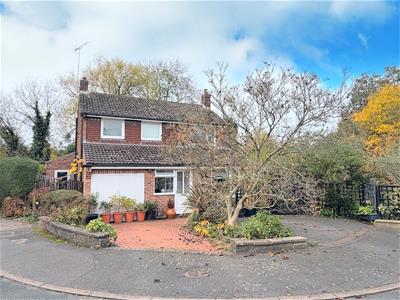
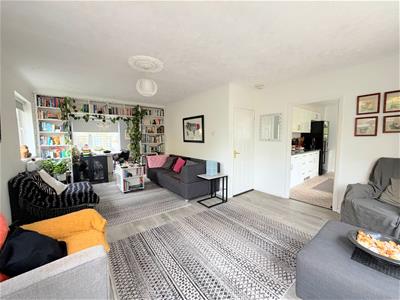
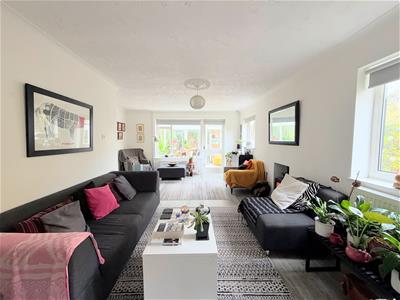
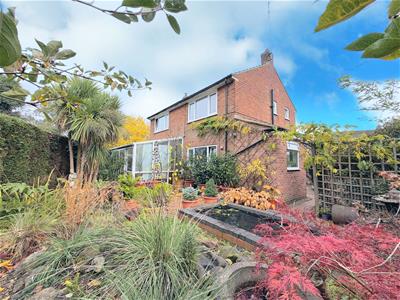
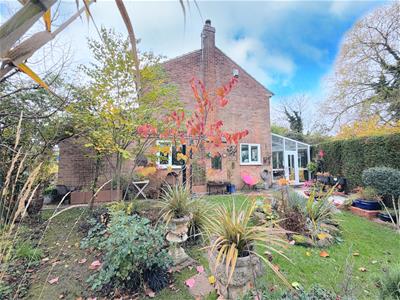
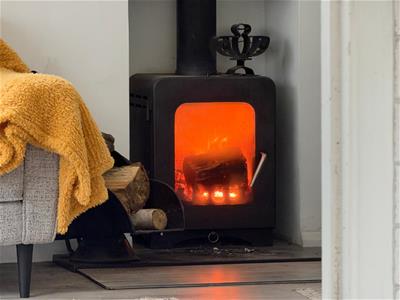
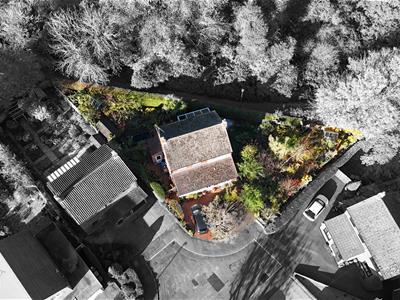
Occupying a wonderfully landscaped large garden plot and nicely positioned at the end of a cul-de-sac is this spacious three double bedroom detached family home featuring a wonderful open plan living room with a log burning stove.
The smartly presented interior incorporates gas central heating supplemented by a log burning stove and UPVC double glazed windows with impressive accommodation comprising, enclosed entrance porch, formal hallway, large open plan living dining room adjoining a fitted kitchen and separate utility room, there is also a fully glazed conservatory. To the first floor is an attractive landing, three generous double bedrooms, bathroom and separate WC.
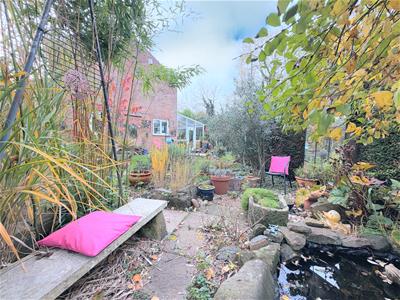
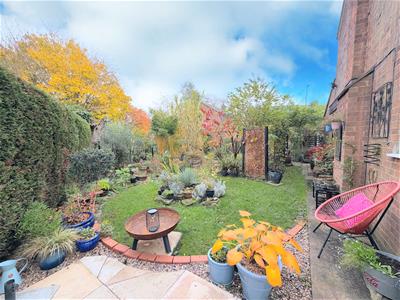
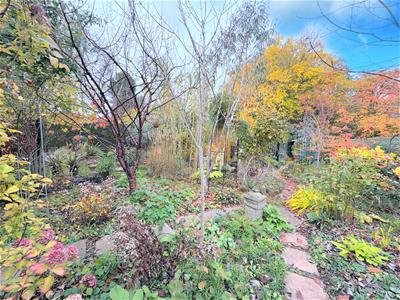
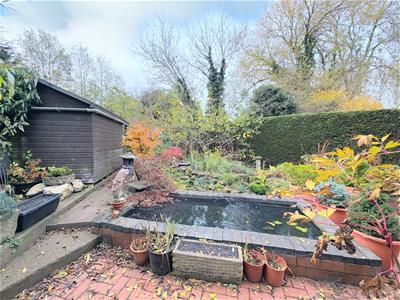
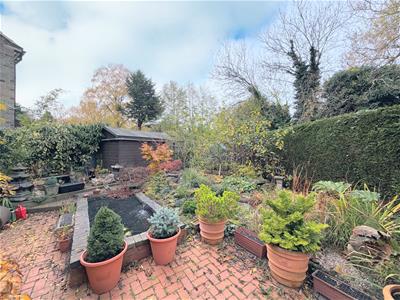
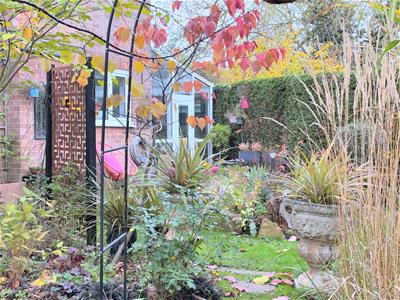
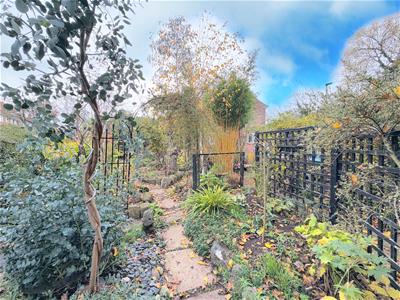
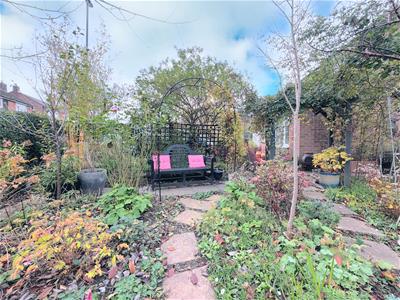
Externally there are two driveways providing off road parking, one leading to an integral garage. Gated access leads to both sides of the property where there are beautifully planted and large, well stocked gardens, each side with a pond, greenhouse and shed. The gardens have been lovingly landscaped and offer a brilliant space for children to play and explore as well as spaces for relaxing and entertaining all offering a high degree of privacy.
The property and gardens should be viewed to be fully appreciated.
Mickleover is a highly popular and sought after residential suburb with an impressive range of local amenities and facilities including schools, grocery stores, doctors, dentists, parks, gym, cafes and popular public houses. Derby Royal Hospital, Derby city centre and A38 are all within close proximity.
ACCOMMODATION
GROUND FLOOR
PORCH
An enclosed entrance porch with main UPVC double glazed door and window, coat hanging and shoe storage space, vinyl flooring, inner timber and glazed door into:
HALLWAY
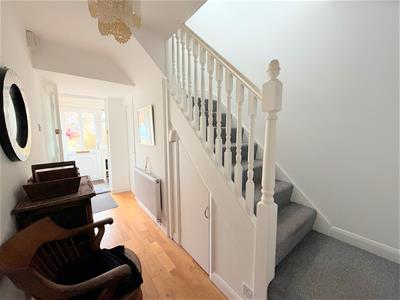 A classic formal hallway with wooden panel flooring, stairs to first floor, radiator.
CLOAKROOM
Appointed with a low level WC and wash basin.
LIVING ROOM
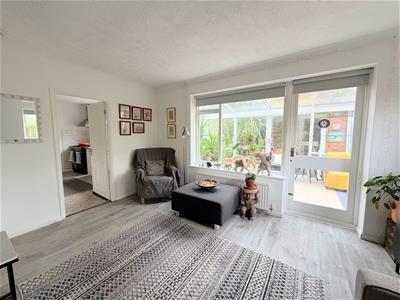
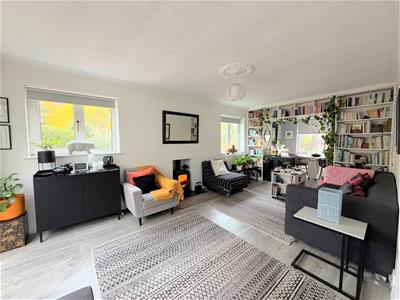 4.29m x reducing to 3.33m x 5.97m (14'1" x reducinFeaturing a log burning stove, this spacious and impressive room with ample space for all furniture is a lovely space for a family to enjoy together having laminate flooring throughout, UPVC double glazed windows, access into conservatory and:
DINING ROOM
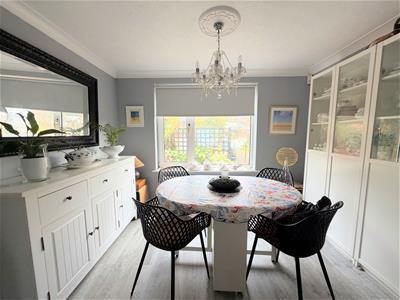 3.23m x 2.34m (10'7" x 7'8")With a continuation of the laminate flooring, front facing UPVC double glazed window, ample space for dining furniture, radiator.
CONSERVATORY
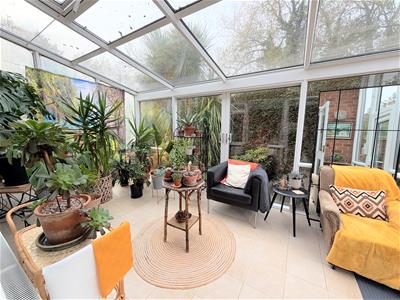 4.78m x 2.77m (15'8" x 9'1")A fully UPVC double glazed room providing a pleasant aspect over the gardens, tiled floor, sliding patio doors and side door, radiator.
KITCHEN
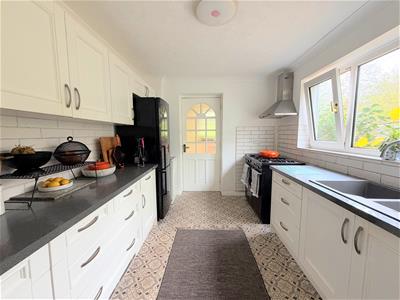
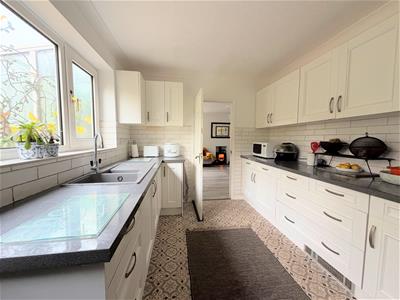
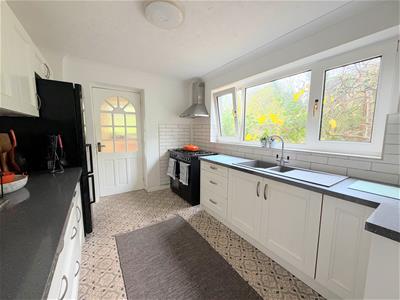 3.81m x 2.72m (12'6" x 8'11")Smartly appointed with a comprehensive range of fitted wall and base units with matching cupboard and drawer fronts, quartz effect laminate work surfaces, tiled walls, composite sink and drainer, range cooker with extractor fan over, space for a dishwasher and fridge freezer, attractive period style vinyl flooring, wide UPVC double glazed window, door into:
UTILITY ROOM
2.06m x 1.40m (6'9" x 4'7")With plumbing and space for a washing machine, kitchen cupboards, worktop, stainless steel sink and drainer, tiled floor, UPVC double glazed window and door to side.
FIRST FLOOR
LANDING
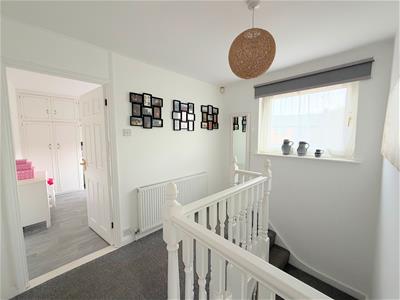 A light and airy semi-galleried landing with traditional balustrade and spindles, UPVC double glazed window, loft access, radiator.
BEDROOM ONE
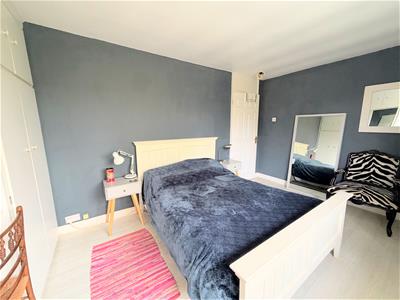
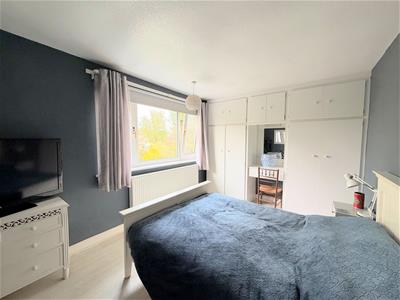 4.47m x 2.79m (14'8" x 9'2")A comfortable and spacious double bedroom with fitted wardrobes, vinyl flooring, rear facing UPVC double glazed window, radiator.
BEDROOM TWO
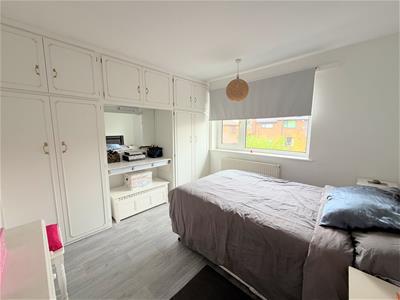 3.35m x 3.10m (11' x 10'2")A second spacious double bedroom also with fitted wardrobes, vinyl flooring, front facing UPVC double glazed window, radiator.
BEDROOM THREE
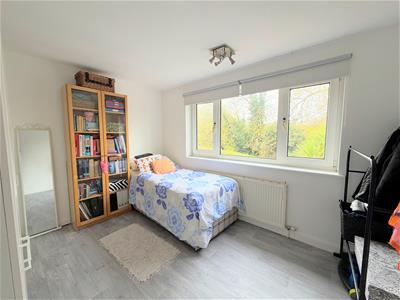 3.66m x 2.82m (12' x 9'3")A third double bedroom having a rear facing UPVC double glazed window, vinyl flooring, radiator.
BATHROOM
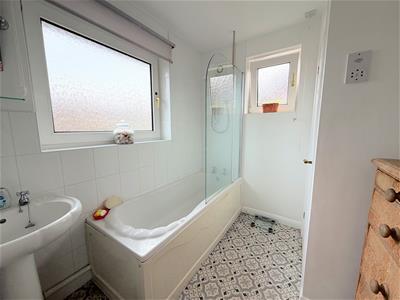 2.49m x 2.06m (8'2" x 6'9")Appointed with a panelled bath having an electric shower over and folding shower screen, pedestal wash hand basin, tiled walls, two UPVC double glazed windows, built-in store cupboard, radiator.
SEPARATE WC
Fitted with a low-level WC, half tiled walls, UPVC double glazed window.
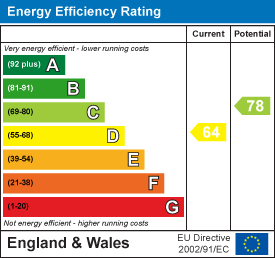
Energy Efficiency and Environmental Impact
Although these particulars are thought to be materially correct their accuracy cannot be guaranteed and they do not form part of any contract.
Property data and search facilities supplied by www.vebra.com