
10 Market Place
Wirksworth
Derbyshire
DE4 4ET
Matlock Green, Matlock
£215,000
2 Bedroom Apartment
- NO UPWARD CHAIN
- New Amtico flooring and new carpets
- Allocated parking space and visitor parking
- High quality fitted kitchen with Neff appliances
- Flat 10 minute walk to town centre
- Secure entry system and lift access
- Close to schools and parks
- Modern Worcester boiler
- Stylish modern duplex apartment
- Huge bathroom and additional WC
*NO UPWARD CHAIN* This stylish duplex apartment has an allocated parking space (and additional visitor parking), new Amtico flooring, new carpets, a high quality fitted kitchen and modern Worcester boiler. Located just a flat ten minute walk through Hall Leys Park into Matlock town centre, the apartment is safe and secure, with a keypad and phone entry system into the communal entrance and lift and staircase access to this first floor apartment.
A hallway has doors into the huge sitting-dining room and kitchen, bedroom and WC. To the first floor are a huge bathroom, bedroom and useful additional store cupboard with hanging rail. The parking area includes an allocated parking space and several visitor parking spaces.
The apartment is leasehold. There are 979 years remaining and the annual service charge is £1,500.
This apartment is located close to the centre of Matlock. Matlock is one of the most famous towns in the area, nestled on the border of the Derbyshire Dales and the Peak District. It has a thriving town centre (a recent report noted it was in the top 5 towns in the UK for increased footfall since the pandemic) and natural attractions aplenty all around. Chatsworth House, Peak Rail, The High Peak Trail and the similarly bustling market towns of Bakewell and Buxton are close by. Direct trains run from Matlock station to Derby, Nottingham, Lincoln and onto the coast at Cleethorpes, whilst the X17 bus goes direct to Sheffield and Barnsley - and to Wirksworth in the opposite direction.
Secure communal entrance
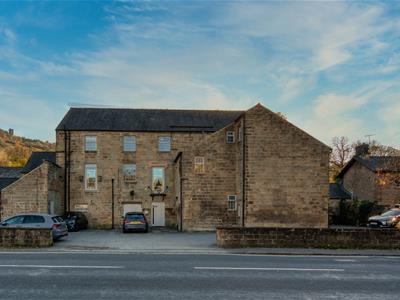
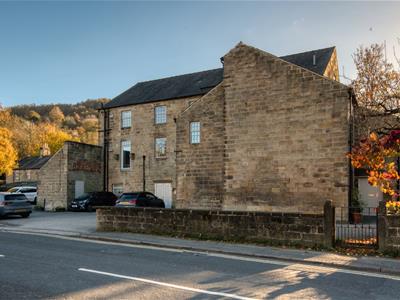
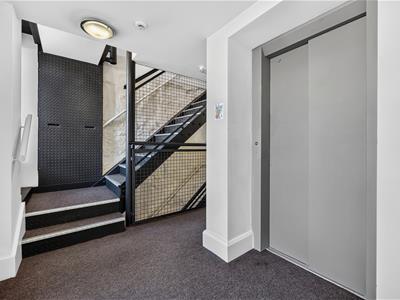
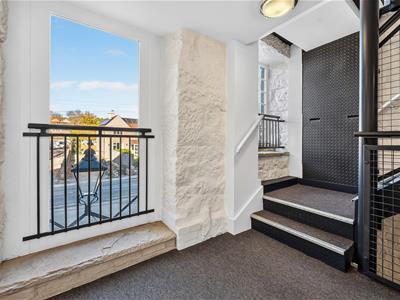
The apartment has an allocated parking bay in the car park at the front of the home, where there are also visitor spaces. Entry to the building is through a communal entrance with security keypad. From the entrance hallway, take the stairs or lift to the first floor - we love the industrial feel to the building interiors.
Entrance Hallway
Enter the apartment through a solid wooden front door. The hallway has Amtico flooring, a telephone entry system, recessed ceiling spotlights and wall lights. Stairs rise to the first floor. Matching white panelled doors with chrome handles lead to the sitting-dining room and on through the kitchen, into Bedroom Two and the WC.
Sitting-Dining Room
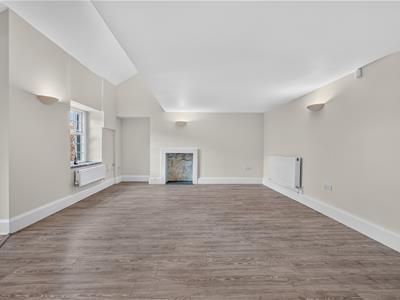
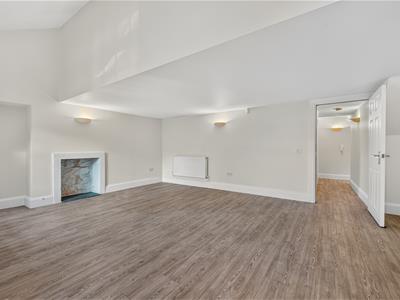
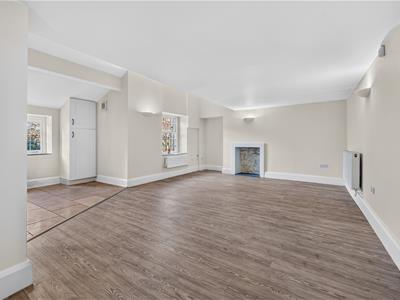
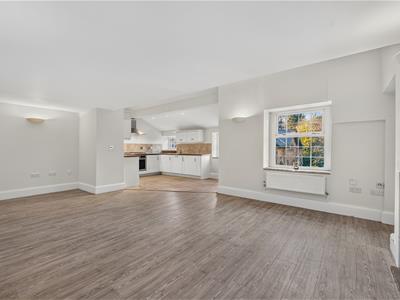
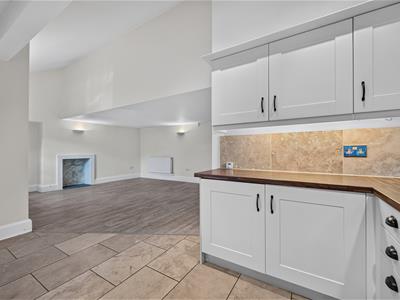
7.6 x 4.4 (24'11" x 14'5")A large, open space with Amtico flooring, wall lights, a radiator and west-facing window. At the far end is a feature former fireplace which is now suitable for display. To the left of the entry door is a space which is perfect for a home office. The room has lots of space for flexible furniture layouts. A wide open entrance leads into the kitchen.
Kitchen
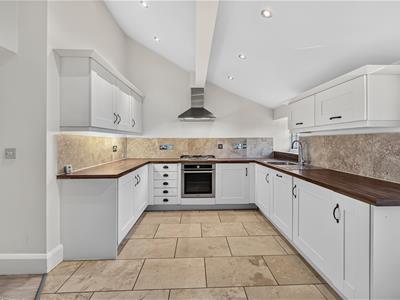
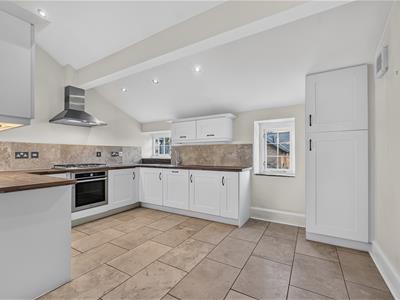
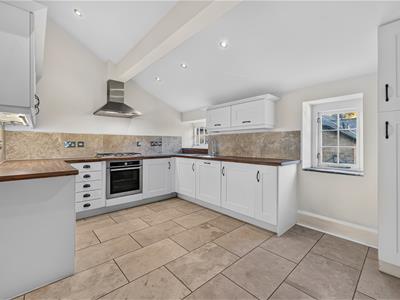
4.25 x 3.05 (13'11" x 10'0")The kitchen has a porcelain-tiled floor and two west-facing windows with deep sills, which demonstrate the thickness of the walls in this historic building. There are recessed ceiling spotlights overhead.
A long U-shaped worktop has a range of high- and low-level cabinets and drawers, including an integral refrigerator, freezer and dishwasher.
Set within the worktop is a Neff four-ring gas hob with a brushed chrome extractor fan above and a Hotpoint oven below, together with a stainless steel sink and drainer with chrome mixer tap.
Bedroom Two
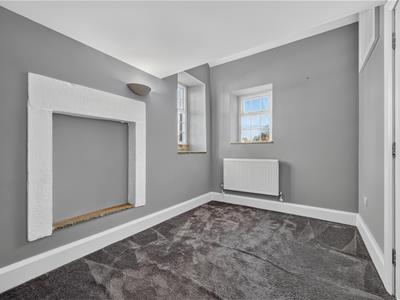
3.65 x 2.35 (11'11" x 7'8")A gorgeous dual aspect room with new carpet and feature stonework denoting a former fireplace. The windows face north and east and have deep stone sills. There are wall lights, a radiator and a high internal window to the entrance hallway. This versatile room could also be a snug or home office.
WC
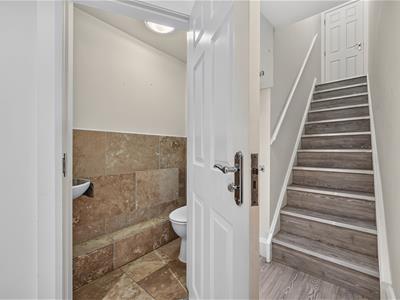
1.7 x 0.9 (5'6" x 2'11")With a ceramic WC and a corner-positioned ceramic sink with mixer tap, the room has a tiled surround and ceiling light fitting.
Stairs to first floor landing
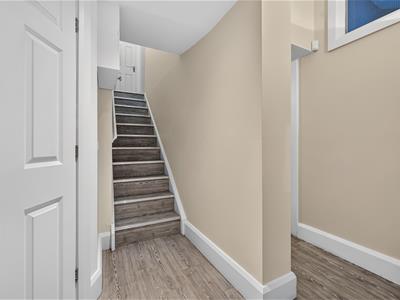
Amtico-covered stairs with a handrail on the left lead to the first floor landing, with wall lights on either side. There is a radiator and matching white panelled doors with chrome handles leading to Bedroom One, the bathroom and a cupboard with hanging rail.
Bedroom One
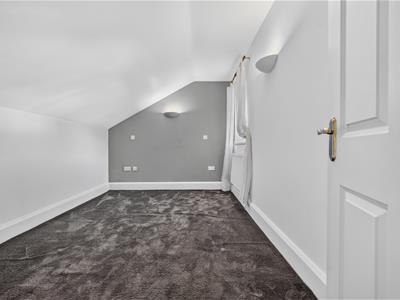
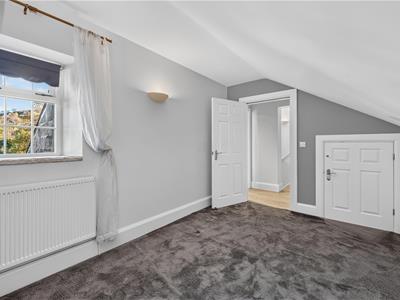
3.96 x 2.69 (12'11" x 8'9")An east-facing window has views along the road and up towards the wooded hillside below Riber Castle. The room has a new carpet, wall lights, radiator and a deep low-level storage cupboard.
Bathroom
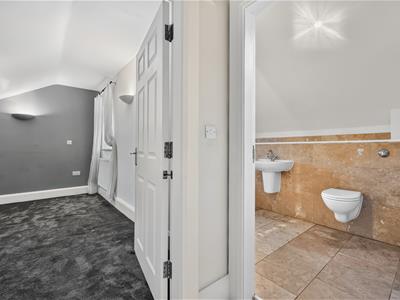
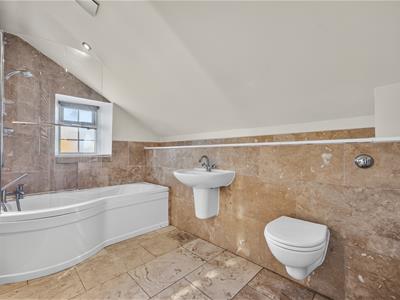
3.32 x 2.06 (10'10" x 6'9")A jellybean-shaped bath with a corner mixer tap has a mains-fed shower above and pivoting glass screen. The room has a 'floating' ceramic sink, capsule WC, porcelain floor and wall tiles, chrome heated towel rail and window. There is also a ceiling light fitting, extractor fan and a shaver point.
Although these particulars are thought to be materially correct their accuracy cannot be guaranteed and they do not form part of any contract.
Property data and search facilities supplied by www.vebra.com