
14 St Georges Square
Huddersfield
West Yorkshire
HD1 1JF
Rufford Road, Huddersfield
£110,000

3 Bedroom House - Mid Terrace
- 3 BEDROOM MID TERRACE
- DECEPTIVELY SPACIOUS ACCOMMODATION
- POTENTIAL TO CONVERT THE LOWER GROUND FLOOR (Subject to any necessary consents)
- IDEAL FOR THE FIRST TIME BUYER OR INVESTOR ALIKE
- AMENITIES NEARBY IN THE CENTRE OF MILNSBRIDGE
- ACCESS TO HUDDERSFIELD TOWN CENTRE
- NO UPPER CHAIN
- INTERNAL VIEWING RECOMMENDED TO APPRECIATE THE POTENTIAL ON OFFER
NO UPPER CHAIN
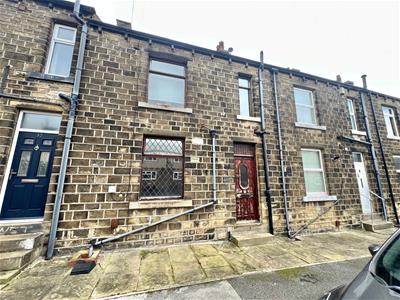
This deceptively spacious 3 bedroom terraced property has accommodation arranged across 2 levels, but with an additional lower ground floor basement with ground floor access to the rear and could be utilised as additional living accommodation (subject to local authority consents).
Whilst the property does require a programme of modernisation and improvement works, which have been reflected within the asking price, the property is a spacious 3 bedroom terraced property, with detached garage and gardens to the rear.
Having gas fired central heating, there is a dining kitchen, living room, first floor landing, 3 bedrooms and family bathroom.
The property would make an ideal purchase for the first time buyer or investor buyer alike and is offered for sale with vacant possession upon legal completion.
GROUND FLOOR:
A timber and glazed external door gives access to the dining kitchen.
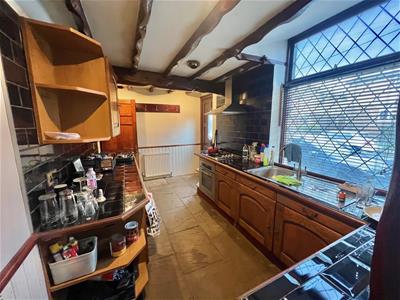
Dining Kitchen
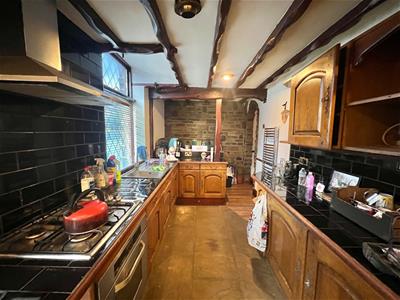
5.28m max x 2.21m (17'4" max x 7'3")Having stone flagged flooring, there are a range of matching wall and base units with tiled work surfaces and upstands, 4 ring gas hob with built-in oven and overhead extractor fan and light. There is also an inset stainless steel sink unit with mixer taps and side drainer, sealed unit double glazed window, chrome ladder style radiator and feature exposed stone walling.
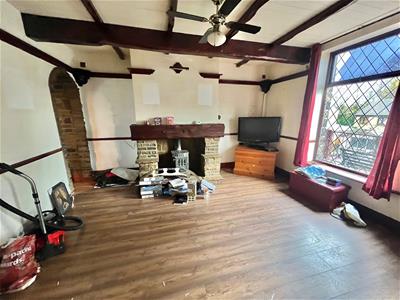
Lounge
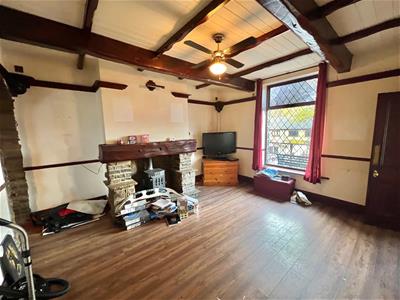
4.39m x 4.37m (14'5" x 14'4")Having a sealed unit double glazed window, feature stone fireplace with heavy timber mantel above, beam effect ceiling and a central heating radiator.
FIRST FLOOR:
Landing
Bedroom 1
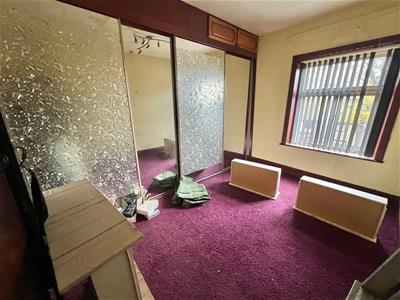
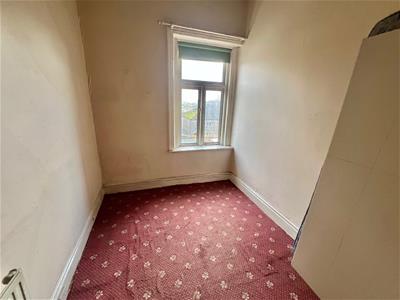
4.29m x 2.87m (14'1" x 9'5")Having fitted wardrobes, a sealed unit double glazed window and a central heating radiator.
Bedroom 2
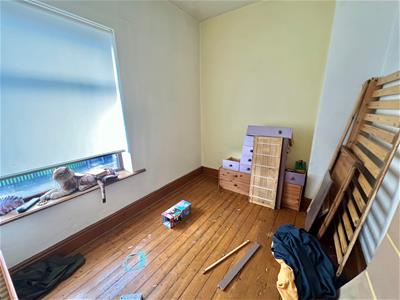
3.25m x 2.08m (10'8" x 6'10")Having a central heating radiator and sealed unit double glazed window.
Bedroom 3
2.87m x 2.39m (9'5" x 7'10")Having a central heating radiator and sealed unit double glazed window.
Bathroom
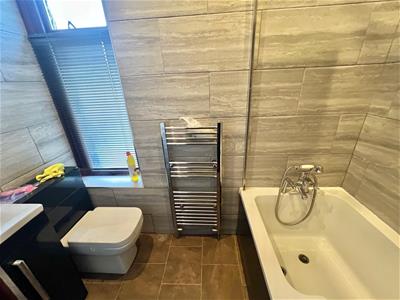
Being fully tiled to the walls, having a 3 piece suite comprising of a low flush WC, vanity wash basin and a panelled bath with shower attachment and mixer taps. There is also a chrome ladder style radiator and sealed unit double glazed window.
LOWER GROUND FLOOR:
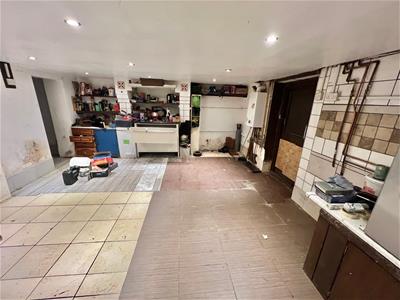
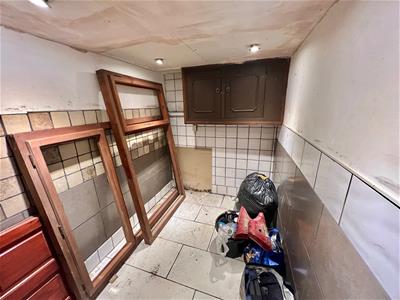
5.26m x 4.37m max (17'3" x 14'4" max)Having part tiled flooring and sunken ceiling spotlights. This versatile space houses the central heating boiler and a rear access door, but could be utilised as a living kitchen if required (subject to local authority consents). Adjacent to this room are two further storage rooms.
Storage Room 1
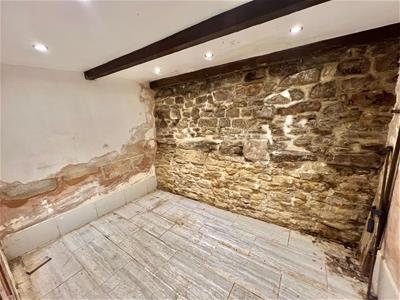
3.58m x 2.41m (11'9" x 7'11")
Storage Room 2
2.41m x 1.57m (7'11" x 5'2")
OUTSIDE:
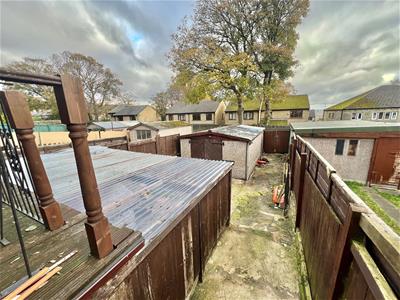
There are enclosed gardens to the rear and a detached garage.
BOUNDARIES & OWNERSHIPS:
The boundaries and ownerships have not been checked on the title deeds for any discrepancies or rights of way. All prospective purchasers should make their own enquiries before proceeding to exchange of contracts.
TENURE:
Freehold
COUNCIL TAX BAND:
A
MORTGAGES:
Bramleys have partnered up with a small selection of independent mortgage brokers who can search the full range of mortgage deals available and provide whole of the market advice, ensuring the best deal for you. YOUR HOME IS AT RISK IF YOU DO NOT KEEP UP REPAYMENTS ON A MORTGAGE OR OTHER LOAN SECURED ON IT.
ONLINE CONVEYANCING SERVICES:
Available through Bramleys in conjunction with leading local firms of solicitors. No sale no legal fee guarantee (except for the cost of searches on a purchase) and so much more efficient. Ask a member of staff for details.
VIEWINGS:
Please call our office to book a viewing on 01484 530361.
Although these particulars are thought to be materially correct their accuracy cannot be guaranteed and they do not form part of any contract.
Property data and search facilities supplied by www.vebra.com